1 / 27
imagesmode View 27 photos
For Sale
$1,488,000
Est. $8,333/mo2817 N Mountain Avenue, Claremont, CA 91711
bed
3
Bedrooms
bathtub
2
Bathrooms
square_foot
2,052
Sq Ft
About this home
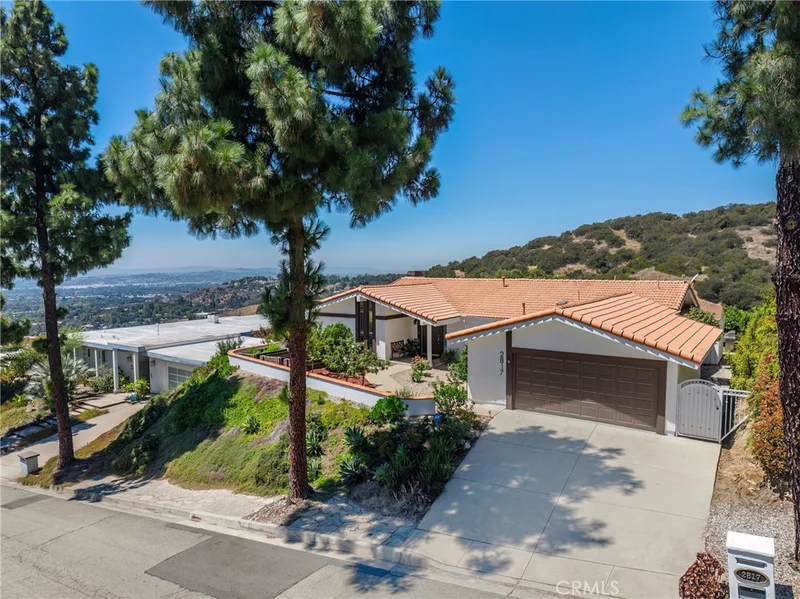
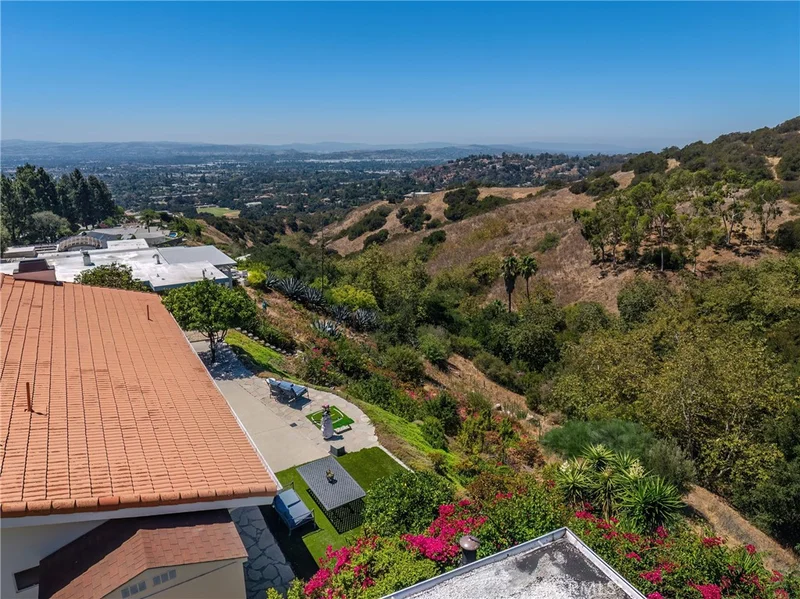
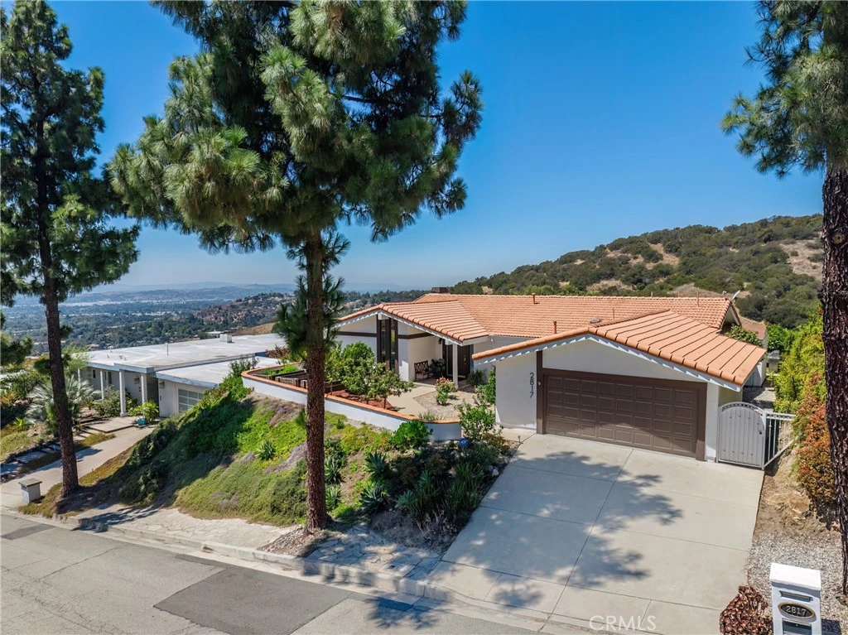
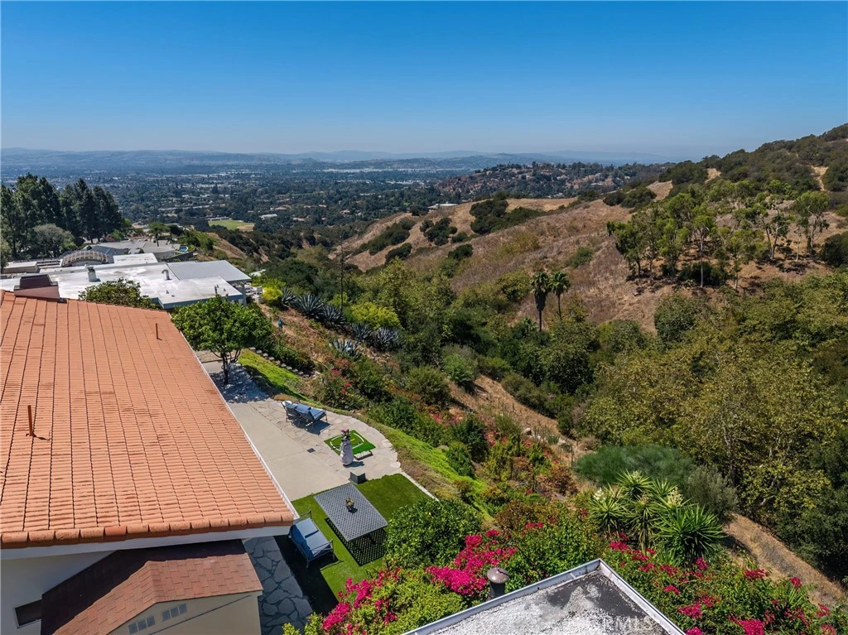
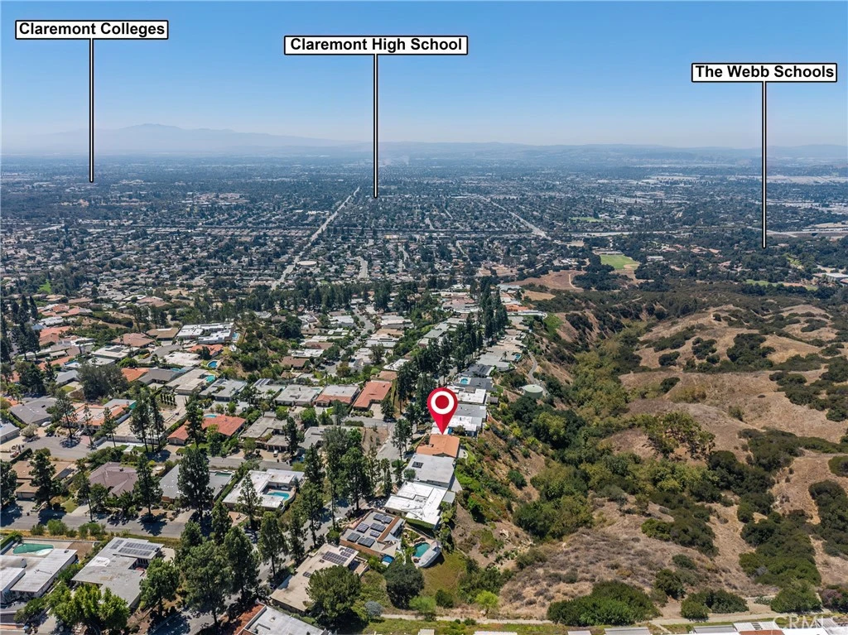
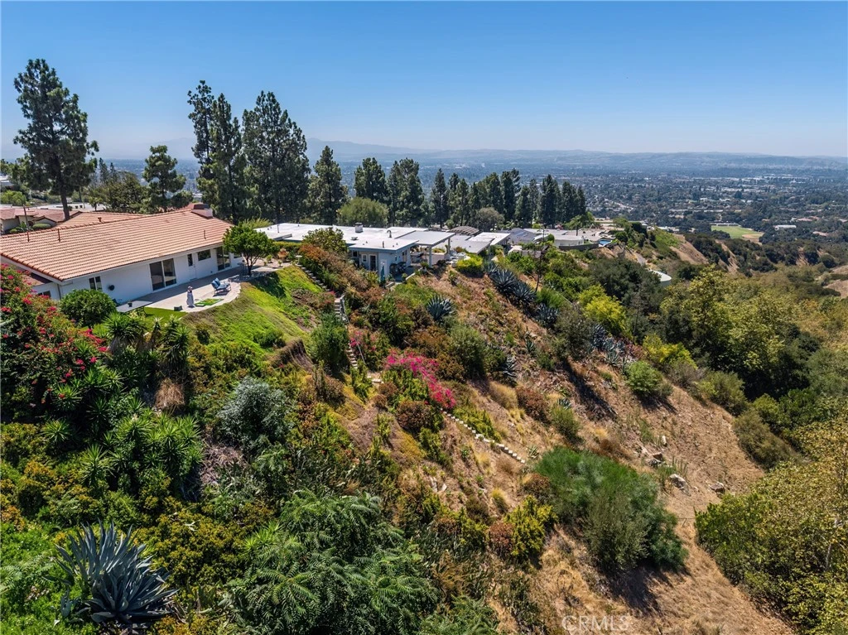
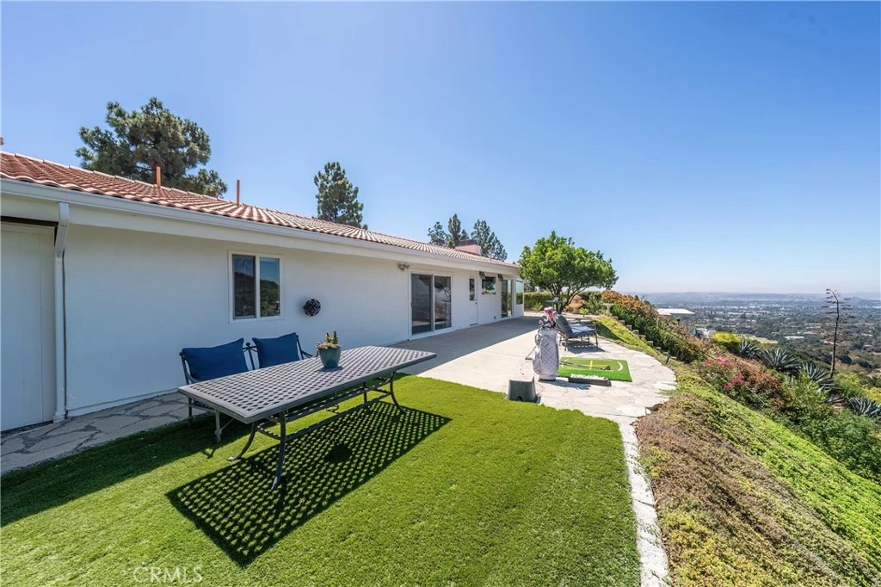
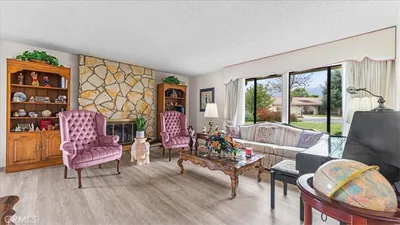
Panoramic views, privacy, and endless possibilities define this single-story Claraboya retreat. Set on approximately 1.11 acres, this three-bedroom, two-bathroom home captures breathtaking canyon, valley, sunset, and sparkling city-light views. Since purchasing the home as their primary residence, the current owners have lovingly maintained the property and invested approximately $200,000 in thoughtful upgrades, including newly remodeled showers in both bathrooms, completed in 2026. Additional features include vaulted ceilings, an updated kitchen with granite countertops and Bosch appliances, upgraded windows and sliding doors, and a two-car garage with an EV charger. The carefully tended grounds feature a charming front garden, a dedicated vegetable-growing area, and mature fruit trees—including orange, tangerine, cherry, peach, and lemon. The expansive hillside backyard offers exceptional potential for a future ADU, view deck, terraced gardens, outdoor entertaining areas, or additional recreational uses, subject to City and HOA approvals. Located in a quiet and private hillside community near Claremont Village, scenic trails, Claremont High School, The Webb Schools, Foothill Country Day School, and the renowned Claremont Colleges—home to Pomona College, one of the nation’s most prestigious and highly selective liberal arts colleges—this property offers a rare combination of views, land, lifestyle, and opportunity. Located near Thompson Creek Trail, Johnson’s Pasture, and the Claremont Hills Wilderness Park, offering access to more than 20 miles of scenic hiking and recreational trails.
Property Facts
bed
Bedrooms
3
bathtub
Bathrooms
2
square_foot
Square Feet
2,052
landscape
Lot Size
48,351.6 sqft
calendar_month
Year Built
1976
home_work
Property Type
Single Family Residence
timer
Days on Market
0
payments
HOA Fee
$9/mo
garage
Garage Total
2
fingerprint
MLS #
OC26183399
Interior Details
General Interior
Interior Features
Beamed Ceilings, Breakfast Bar, Cathedral Ceilings, Eat In Kitchen, Furnished, Granite Counters, High Ceilings, Open Floorplan, Storage
Flooring
Stone, Vinyl
Fireplace
Family Room, Gas
Kitchen & Appliances
Appliances
Built In Range, Convection Oven, Double Oven, Dishwasher, Electric Oven, Gas Cooktop, Disposal, Water Heater, Dryer
Laundry
Laundry Room
Bed & Bath
Main Level Bedrooms
3
Main Level Bathrooms
2
Climate Control
Cooling
Central Air
Heating
Central
Parking
Total Parking Spaces
2
Garage Spaces
2
Attached Garage
Yes
Parking Features
Door Single, Driveway, Garage
Exterior & Lot
Building & Construction
Security
Security System
Foundation
Slab
Roof
Tile
Lot & Grounds
Lot Features
Zero To One Unit Acre, Front Yard, Garden, Lot Over40000 Sqft, Sprinkler System
Sewer
Public Sewer
Water Source
Public
Community & HOA
Association Info
AssociationHOTT Homes
HOA Fee$9
FrequencyMonthly
HOA Amenities
Trails
Community Features
Biking, Curbs, Hiking, Street Lights
Mortgage Calculator
Total Monthly
$0
Principal & Interest:
$0Property Tax:
$0Home Insurance:
$0HOA Fees:
$0$
$
%
Nearby Schools
| Rating | School Name |
|---|---|
N/A | The Webb Schools Private School |
9 | Condit Elementary Elementary School |
7 | Sumner Elementary Elementary School |
N/A | Danbury Special Education Elementary School |
N/A | Leroy Haynes Educational Center Private School |
Convenience Score
Market Insights
91711|Claremont
Estimated Value
Calculating...
No change vs. last year
Value history is still building for this area.
Market Temperature
Seller'sBalancedBuyer's
0d30d60d180d
Balanced
Balanced market
30 Days
Avg. time on market
This is a Balanced Market. Homes are selling at a moderate pace.
Flood & Climate Risk
Noise Levels

Ready to Take the Next Step?
Get expert support from a local agent today.
call
(800)-330-9306Available 9AM - 7PM
Similar Homes You Might Like
Based on price, location, and features





Recently Sold


$1,488,000
3 bd | 2 ba | 2,052 sqft