imagesmode View 20 photos
For Sale
$1,599,000
Est. $8,954/mo280 E Miramar, Claremont, CA 91711
bed
5
Bedrooms
bathtub
3
Bathrooms
square_foot
3,421
Square Feet
About this home
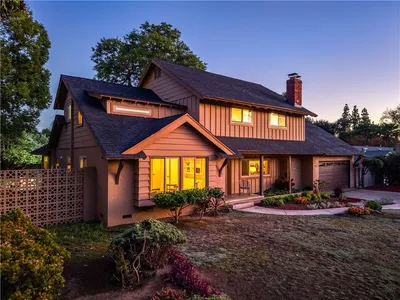
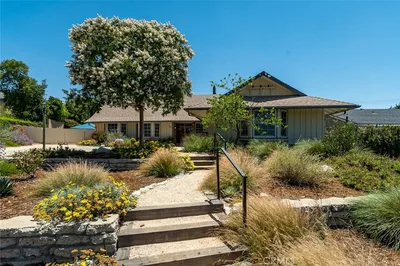
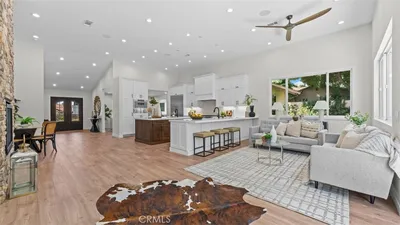
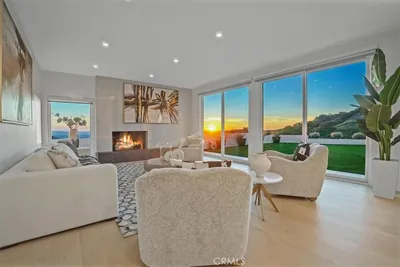
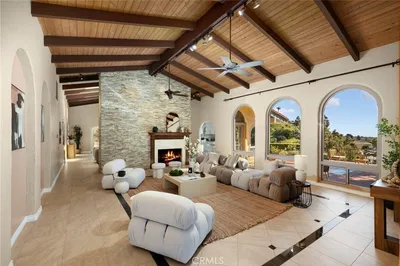
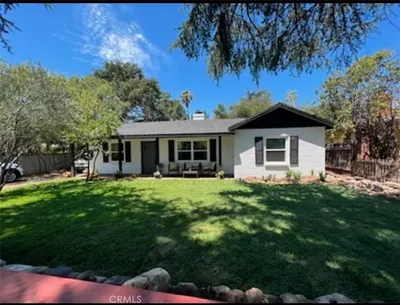
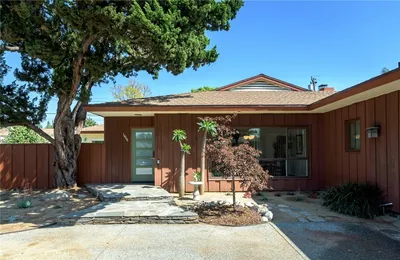
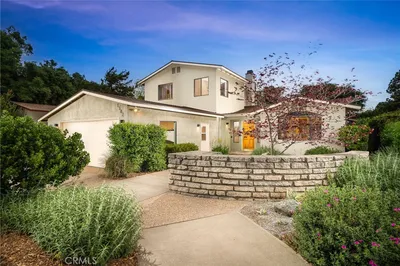
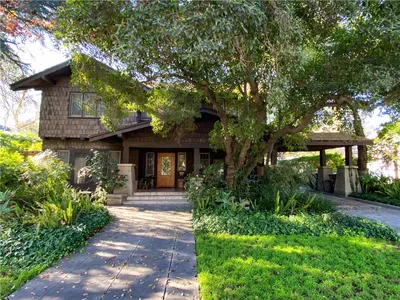
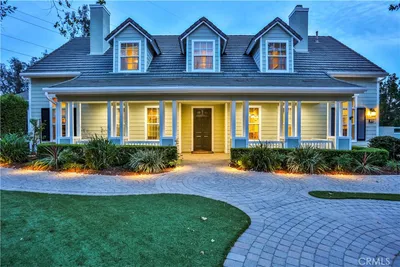
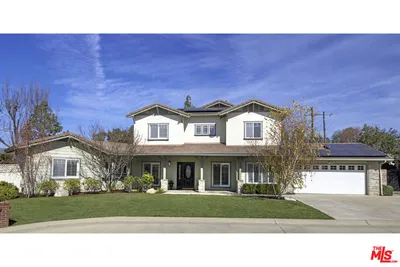
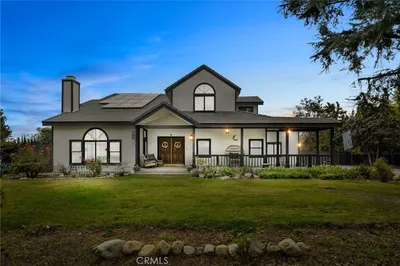
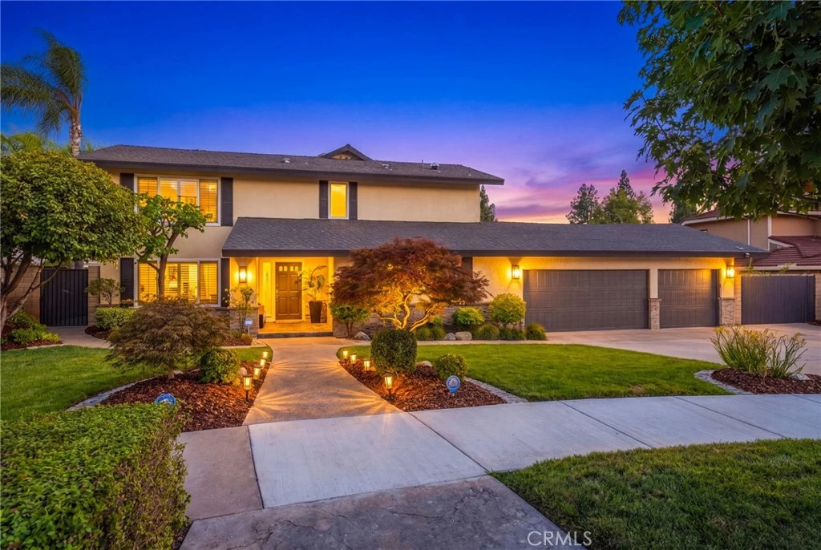
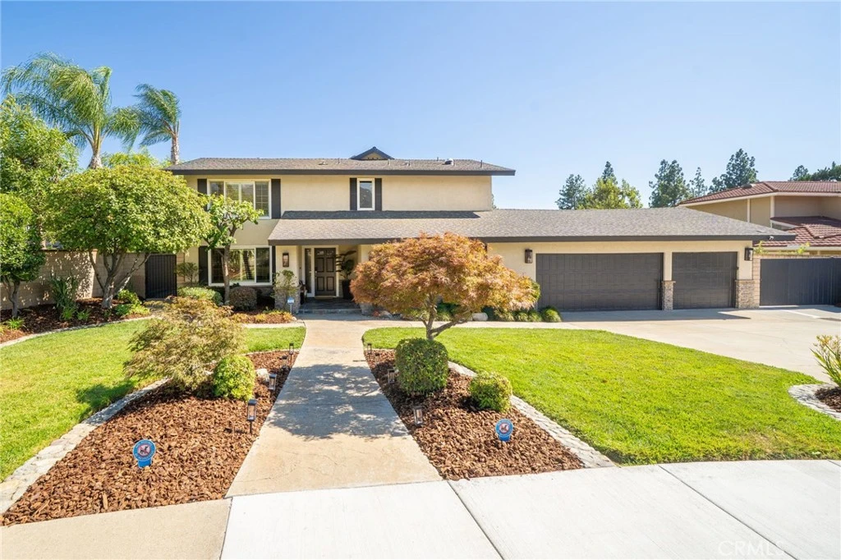
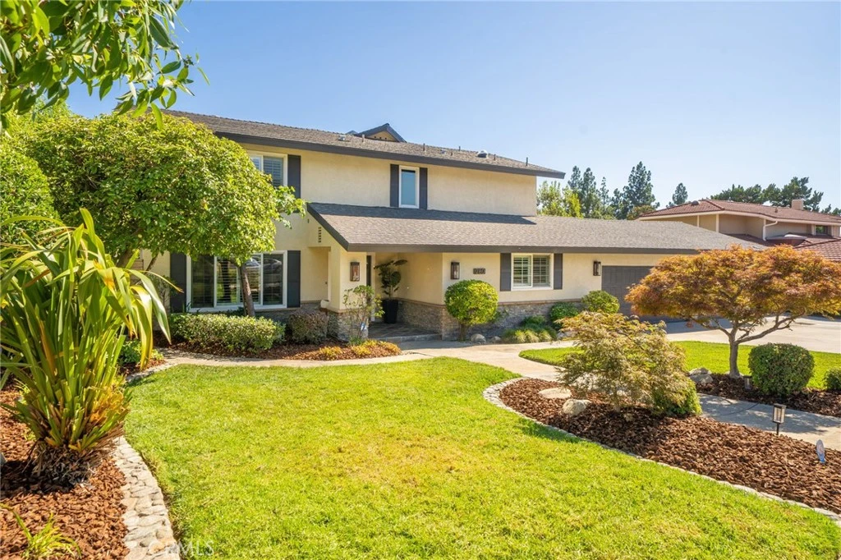
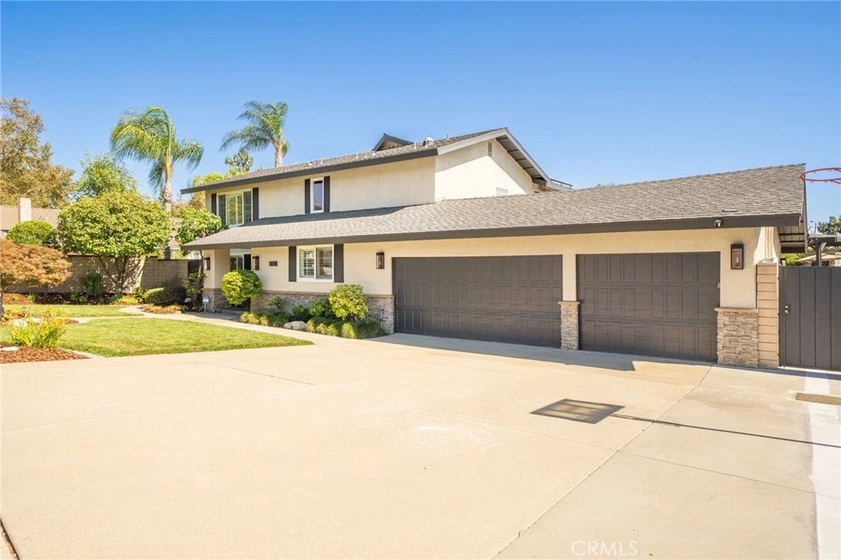
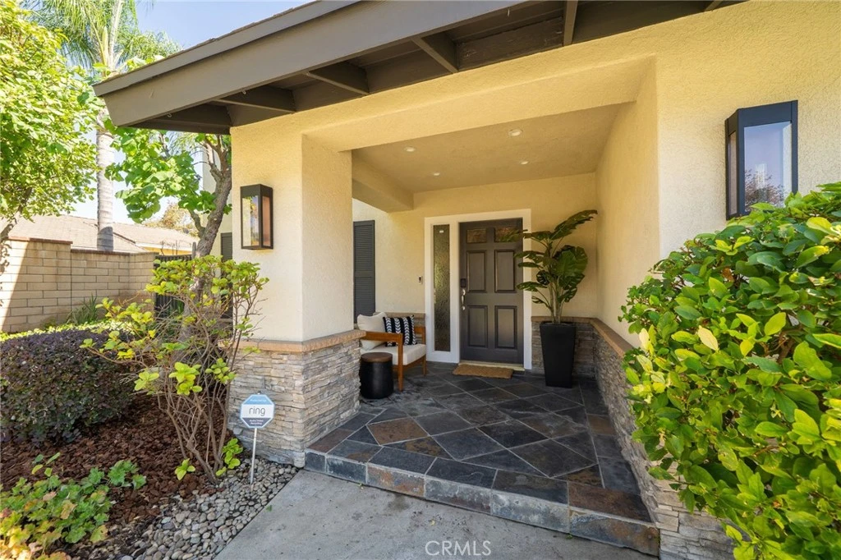
Beautifully maintained and designed for comfortable everyday living, this impressive North Claremont home offers 3,421 square feet of open-concept living space on a private 10,903-square-foot lot. With five bedrooms, three-and-a-half bathrooms and a three-car garage, the home provides plenty of room to gather, entertain and unwind. At the heart of the home is a spacious kitchen featuring an abundance of custom cabinetry, a walk-in pantry, Viking side-by-side double ovens, a gas range and built-in griddles. The living room is warm and welcoming with built in cabinetry, the open layout flows easily between the main living and dining areas, creating a warm and welcoming space for both everyday life and special occasions. To finish the downstairs you have an oversized, dedicated laundry/"mud" room which adds everyday convenience and endless storage. Along with a versatile area the current owners use as an office/homework area but could easily be used for a pool table, Bar area or what ever your family would benefit the most from. Upstairs the generous primary suite is a true retreat, complete with an impressive en-suite bathroom and a walk-in closet featuring custom built-in cabinetry. There are four additional bedrooms, with two sharing a jack and jill bathroom. Two others share a hallway bathroom. Outside, the private backyard is ready to be enjoyed. Relax in the sparkling built-in pool and spa, gather around the outdoor fireplace with the ability to play or entertain on the grassy area with family and friends- this yard provides everything you need! Mountain views from the front of the home add to the beautiful North Claremont setting. Located within walking distance of nearby trails, parks, shopping and Chaparral Elementary School, this lovingly cared-for home offers space, comfort and convenience in one of Claremont’s most desirable neighborhoods. Simply move in and start enjoying everything this exceptional home has to offer.
Property Facts
bed
Bedrooms
5
bathtub
Bathrooms
3
square_foot
Square Feet
3,421
landscape
Lot Size
10,903 sqft
calendar_month
Year Built
1978
home_work
Property Type
Single Family Residence
timer
Days on Market
0
payments
HOA Fee
N/A
garage
Garage Total
3
fingerprint
MLS #
CV26174259
Interior Details
Kitchen & Appliances
Appliances
Dishwasher, Gas Range, Microwave
Laundry
Laundry Room
Bed & Bath
Main Level Bathrooms
1
Climate Control
Cooling
Central Air
Heating
Central
Parking
Total Parking Spaces
3
Garage Spaces
3
Attached Garage
Yes
Exterior & Lot
Lot & Grounds
Pool Features
In Ground, Private
Sewer
Public Sewer
Water Source
Public
Community & HOA
Association Info
Community Features
Street Lights, Suburban, Sidewalks
Mortgage Calculator
Total Monthly
$0
Principal & Interest:
$0Property Tax:
$0Home Insurance:
$0HOA Fees:
$0$
$
%
Nearby Schools
| Rating | School Name |
|---|---|
N/A | WESTERN CHRISTIAN SCHOOL Private School |
9 | Chaparral Elementary Elementary School |
9 | Claremont High High School |
9 | Condit Elementary Elementary School |
N/A | KIDDIE ACADEMY Private School |
Convenience Score
Market Insights
91711|Claremont
analytics
Estimated Value
Calculating...
trending_up0%vs. last year
202120222023202420252026
Market Temperature
Seller'sBalancedBuyer's
0d30d60d180d
Balanced
Balanced market
30 Days
Avg. time on market
This is a Balanced Market. Homes are selling at a moderate pace.
flood
Flood & Climate Risk
Flood Risk
Minimal — not in a FEMA flood zone
Wildfire Risk
Moderate — near wildland-urban interface
Heat Risk
Low — moderate summer temperatures
Earthquake Risk
Southern California seismic zone
volume_up
Noise Levels
TrafficQuiet residential street
AirportMinimal airport noise
CommercialLow commercial activity nearby

Ready to Take the Next Step?
Get expert support from a local agent today.
call
(800)-330-9306Available 9AM - 7PM
Similar Homes You Might Like
Based on price, location, and features