Topfind Realty
Renting

Search Rentals

Houses for RentTownhomes for RentCondos for RentView All Rentals →

Renting Resources

Why Rent With UsRenter GuideRent vs Buy Calculator

Renter Articles

How to Negotiate RentUnderstanding Your LeaseMoving Checklist for RentersAll Renter Articles
Buying

Search Homes

Houses for SaleTownhomes for SaleCondos for SaleView All Homes →

Buying Resources

Why Buy With UsBuyer GuideAffordability CalculatorInvestment CalculatorProperty Tax Calculator

Buyer Articles

Home Inspection TipsFirst-Time Buyer ChecklistImprove Your Credit Score
Selling

Selling Tools

Home ValuationNet Sheet CalculatorHELOC CalculatorRefinance Calculator

Selling Resources

Why Sell With UsSeller GuideFind a Seller's Agent

Seller Articles

Strategic PricingMaximize Profit When SellingSell While Buying Your Next Home
Mortgage

Today's Rates

Mortgage RatesRefinance Rates

Mortgage Tools

Mortgage CalculatorLoan Comparison

Mortgage Resources

Why Pre-Approval MattersCompare Mortgage OffersFind the Right Loan Program
Realtors
Topfind
Houses for RentTownhomes for RentCondos for RentView All Rentals →
Why Rent With UsRenter GuideRent vs Buy Calculator
How to Negotiate RentUnderstanding Your LeaseMoving Checklist for Renters
Houses for SaleTownhomes for SaleCondos for SaleView All Homes →
Why Buy With UsBuyer GuideAffordability CalculatorInvestment CalculatorProperty Tax Calculator
Home Inspection TipsFirst-Time Buyer ChecklistImprove Your Credit Score
Home ValuationNet Sheet CalculatorHELOC CalculatorRefinance Calculator
Why Sell With UsSeller GuideFind a Seller's Agent
Strategic PricingMaximize Profit When SellingSell While Buying Your Next Home
Mortgage RatesRefinance RatesMortgage CalculatorLoan Comparison
Why Pre-Approval MattersCompare Mortgage OffersFind the Right Loan Program
groupRealtorsinfoAbout Us
Continue with Google
Sign InSign Up
Topfind Realty
Renting

Search Rentals

Houses for RentTownhomes for RentCondos for RentView All Rentals →

Renting Resources

Why Rent With UsRenter GuideRent vs Buy Calculator

Renter Articles

How to Negotiate RentUnderstanding Your LeaseMoving Checklist for RentersAll Renter Articles
Buying

Search Homes

Houses for SaleTownhomes for SaleCondos for SaleView All Homes →

Buying Resources

Why Buy With UsBuyer GuideAffordability CalculatorInvestment CalculatorProperty Tax Calculator

Buyer Articles

Home Inspection TipsFirst-Time Buyer ChecklistImprove Your Credit Score
Selling

Selling Tools

Home ValuationNet Sheet CalculatorHELOC CalculatorRefinance Calculator

Selling Resources

Why Sell With UsSeller GuideFind a Seller's Agent

Seller Articles

Strategic PricingMaximize Profit When SellingSell While Buying Your Next Home
Mortgage

Today's Rates

Mortgage RatesRefinance Rates

Mortgage Tools

Mortgage CalculatorLoan Comparison

Mortgage Resources

Why Pre-Approval MattersCompare Mortgage OffersFind the Right Loan Program
Realtors
Topfind
Houses for RentTownhomes for RentCondos for RentView All Rentals →
Why Rent With UsRenter GuideRent vs Buy Calculator
How to Negotiate RentUnderstanding Your LeaseMoving Checklist for Renters
Houses for SaleTownhomes for SaleCondos for SaleView All Homes →
Why Buy With UsBuyer GuideAffordability CalculatorInvestment CalculatorProperty Tax Calculator
Home Inspection TipsFirst-Time Buyer ChecklistImprove Your Credit Score
Home ValuationNet Sheet CalculatorHELOC CalculatorRefinance Calculator
Why Sell With UsSeller GuideFind a Seller's Agent
Strategic PricingMaximize Profit When SellingSell While Buying Your Next Home
Mortgage RatesRefinance RatesMortgage CalculatorLoan Comparison
Why Pre-Approval MattersCompare Mortgage OffersFind the Right Loan Program
groupRealtorsinfoAbout Us
Continue with Google
Sign InSign Up
Real Estate/CA/Claremont/126 Bloom
Photo 1 of 126 Bloom
Photo 2 of 126 Bloom
1 / 20
Main
Interior 1
Interior 2
Interior 3
Interior 4
imagesmode View 20 photos
For Sale
$859,999
Est. $4,816/mo

126 Bloom, Claremont, CA 91711

bed
3
Bedrooms
bathtub
3
Bathrooms
square_foot
1,648
Sq Ft

About this home

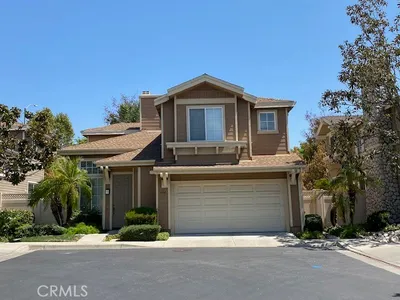
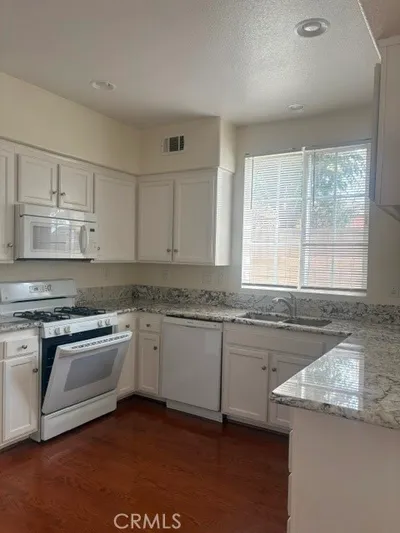
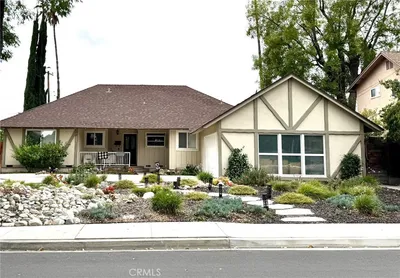
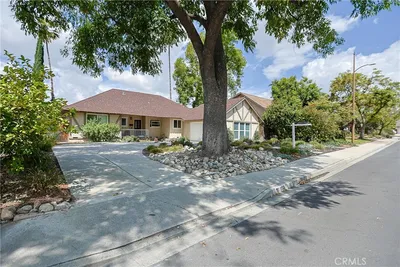
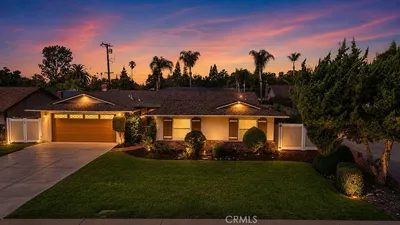
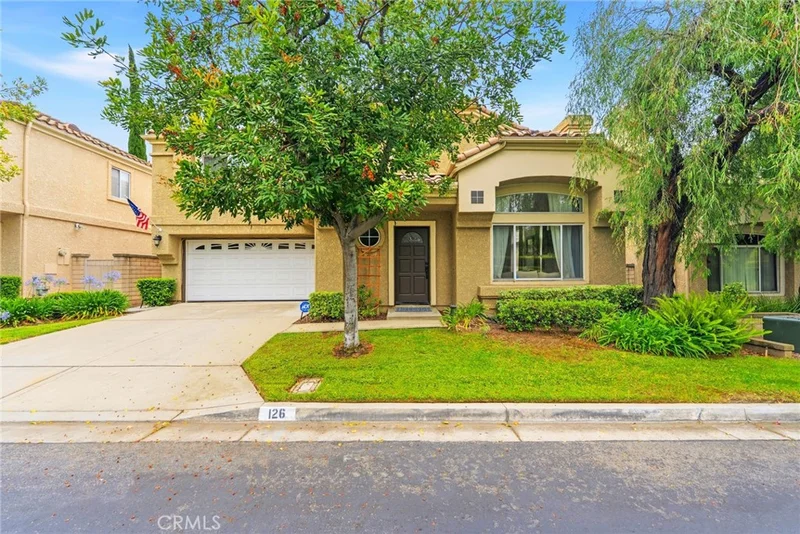
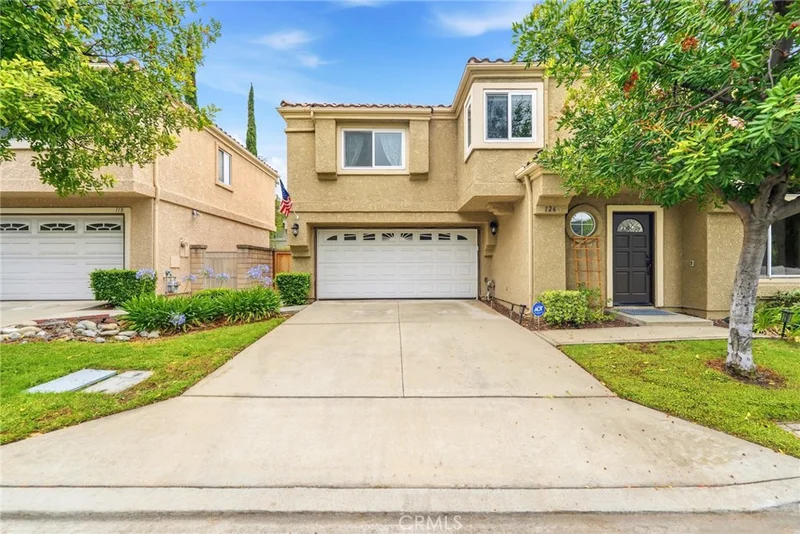
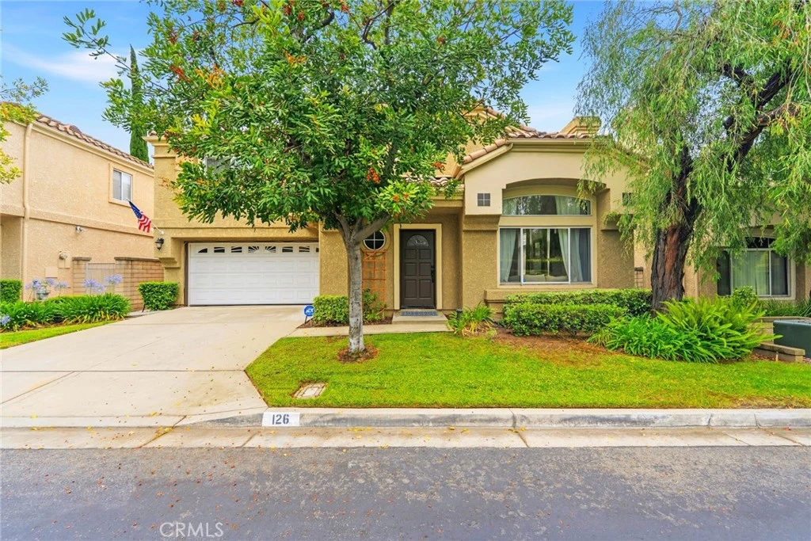
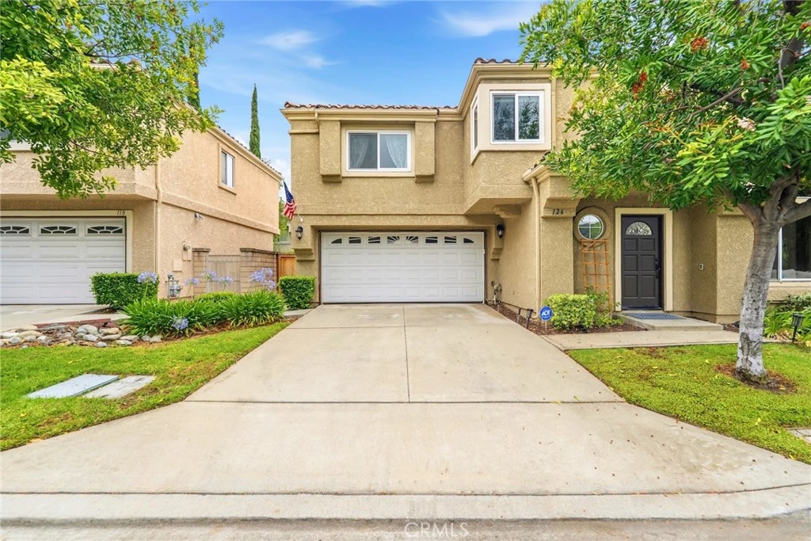
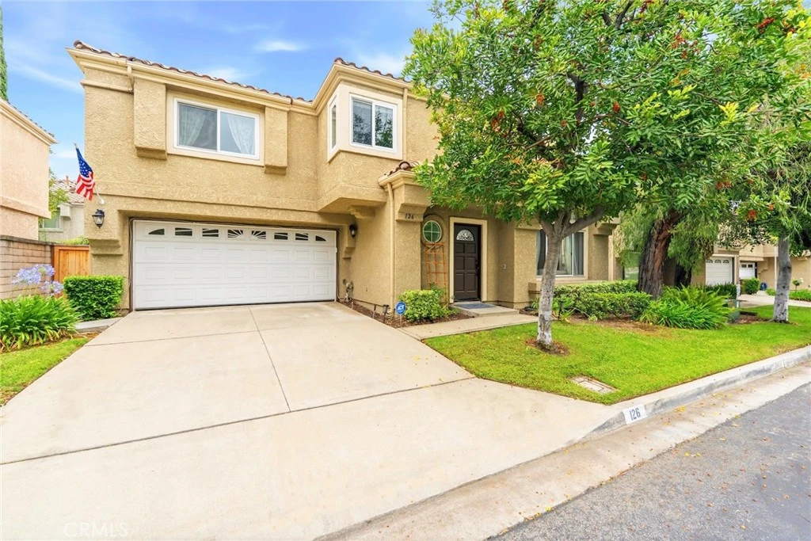
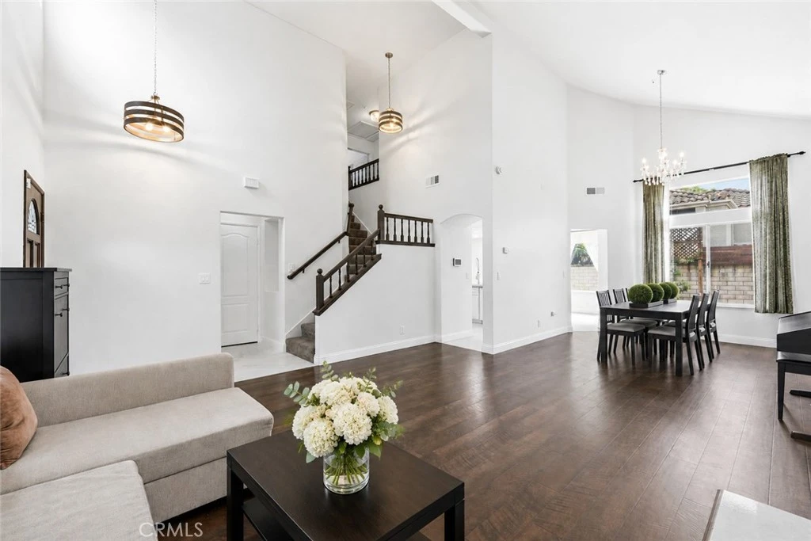
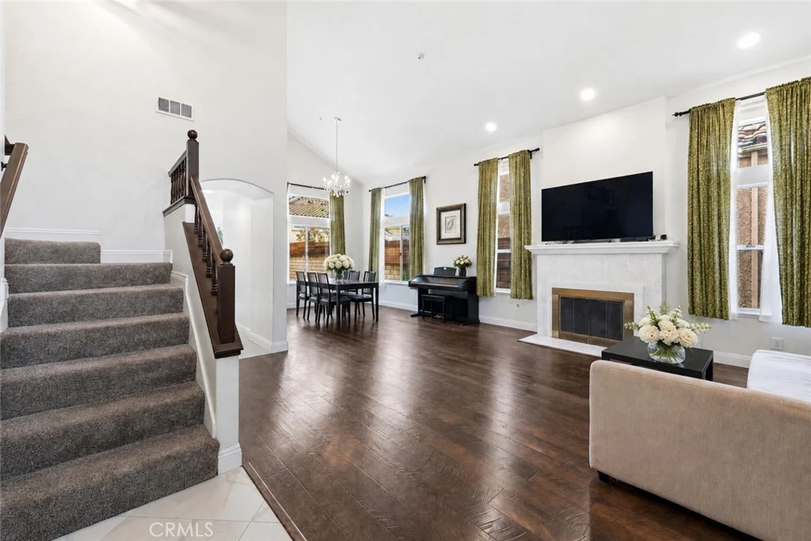
MOVE IN READY! Welcome to 126 Bloom Drive in the city of Claremont, a beautifully designed 3-bedroom, 2.5-bath home offering 1,648 square feet of stylish living space on a low maintenance 3,870-square-foot lot in one of Claremont's private and quiet most sought-after communities. From the moment you step inside, you'll appreciate the bright, high ceiling open floorplan, enhanced by beautiful laminate flooring and an abundance of natural light. The heart of the home is the kitchen featuring gorgeous quartz countertops, cabinetry that provides storage, sliding doors leading to the backyard-a layout that's perfect for both everyday living and entertaining. Upstairs, the spacious bedrooms offer comfort and privacy, while the double door entry inviting primary en-suite features a spacious walk in closet, the generous space creates the perfect retreat after a long day with views of San Gabriel Valleys Mountain. The bathrooms have been tastefully designed with elegant rich chocolate brown vanities, adding a sophisticated, modern touch that complements the home's contemporary style. Step outside to enjoy your private backyard with grape and orange trees an ideal space for morning coffee, weekend BBQs, or relaxing under Southern California's beautiful skies. Garage features epoxy floor. There is also a community kids playground available for enjoyment. Located just minutes from parks, scenic hiking trails, shopping, dining,+TOP RATED SCHOOLS+ and the charming Claremont Village, this home offers the perfect combination of comfort, style, and convenience with easy access to major freeways. +All upgrades have been done within last 3 years including but not limited to INTERIOR PAINT, LAMINATE FLOOR THROUGHOUT, BATHROOMS, KITCHEN , LIGHT FIXTURES, WATER HEATER and AC+ Whether you're searching for your first home, looking to upgrade, or simply wanting to enjoy all that Claremont has to offer, 126 Bloom Drive is ready to welcome you home with ++REFRIGERATOR, WASHER & DRYER INCLUDED++. Schedule Your Private Showing Today! Broker and agents do not represent or guarantee the accuracy of the square footage, income, expenses, condition, development potential, bedroom/ bathroom count, lot size or lot lines, dimensions, permitted or non- permitted spaces, or school eligibility. Buyer is advised to independently verify the accuracy of all information with appropriate professionals. There are no warranties or guarantees, buyer to rely solely on his/her/their own findings.

Property Facts

bed

Bedrooms

3

bathtub

Bathrooms

3

square_foot

Square Feet

1,648

landscape

Lot Size

3,870 sqft

calendar_month

Year Built

1992

home_work

Property Type

Single Family Residence

timer

Days on Market

41

payments

HOA Fee

$180/mo

garage

Garage Total

2

fingerprint

MLS #

PW26144240

Interior Details

General Interior

Interior Features

All Bedrooms Up, Primary Suite, Walk In Closets

Flooring

Laminate, See Remarks

Fireplace

Living Room

Kitchen & Appliances

Appliances

Gas Cooktop, Gas Oven, Gas Range

Laundry

Laundry Closet

Bed & Bath

Main Level Bathrooms

1

Climate Control

Cooling

Central Air

Heating

Central

Parking

Total Parking Spaces

2

Garage Spaces

2

Attached Garage

Yes

Parking Features

Garage, On Street

Exterior & Lot

Building & Construction

Foundation

Slab

Lot & Grounds

Lot Features

Back Yard

Sewer

Public Sewer

Water Source

Public

Community & HOA

Association Info

AssociationWest Management
HOA Fee$180
FrequencyMonthly

HOA Amenities

Maintenance Grounds, Maintenance Front Yard, Playground

Community Features

Sidewalks

Schedule a home tour with a Topfind agent

Mortgage Calculator

Total Monthly

$0

Principal & Interest:
$0
Property Tax:
$0
Home Insurance:
$0
HOA Fees:
$0
$
$
%

Nearby Schools

RatingSchool NameGradesDistance
N/A
Leroy Haynes Educational Center
Private School
K-120.3 mi
N/A
Haynes Education Center
Private School
K-120.3 mi
7
Sumner Elementary
Elementary School
K-60.5 mi
N/A
Danbury Special Education
Elementary School
K-80.6 mi
N/A
The Webb Schools
Private School
K-120.7 mi

Convenience Score

Market Insights

91711|Claremont

Estimated Value

Calculating...
No change vs. last year
Value history is still building for this area.

Market Temperature

Seller'sBalancedBuyer's
0d30d60d180d
Balanced

Balanced market

30 Days

Avg. time on market

This is a Balanced Market. Homes are selling at a moderate pace.

Flood & Climate Risk

Noise Levels

Location

126 Bloom

Claremont, CA 91711

Open in Mapsopen_in_new
Topfind Realty

Ready to Take the Next Step?

Get expert support from a local agent today.

call
(800)-330-9306Available 9AM - 7PM

Similar Homes You Might Like

Based on price, location, and features

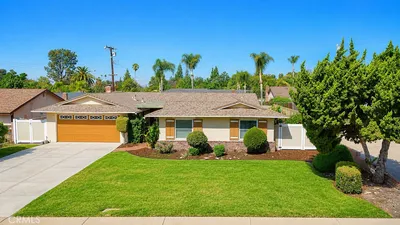
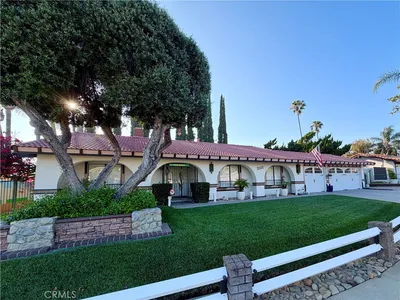
532 Chouinard Circle
532 Chouinard Circle photo 2
1 / 20
3D TOUR

$1,115,000

FOR SALE

532 Chouinard Circle, Claremont, CA 91711

4 beds · 2 baths · 1,934 sqft

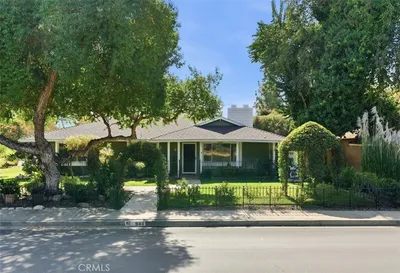
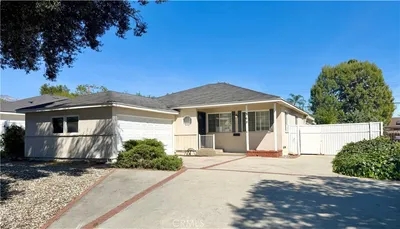
480 Converse Avenue
480 Converse Avenue photo 2
1 / 20
VIRTUAL TOUR

$965,000

FOR SALE

480 Converse Avenue, Claremont, CA 91711

3 beds · 2 baths · 1,570 sqft

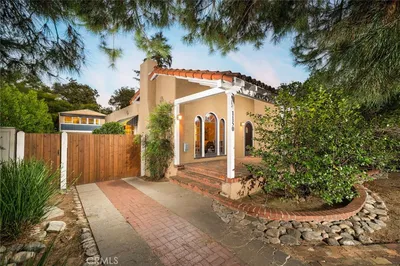
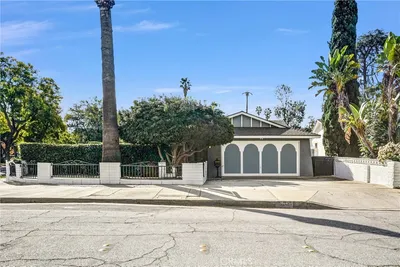
818 Hood
818 Hood photo 2
1 / 20

$1,135,000

FOR SALE

818 Hood, Claremont, CA 91711

3 beds · 2 baths · 1,795 sqft

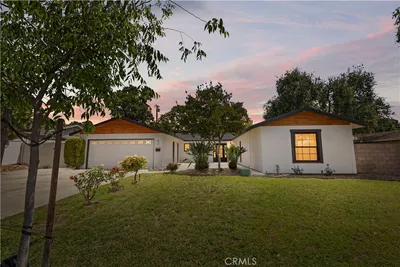

1921 Wheaton
1921 Wheaton photo 2
1 / 20
VIRTUAL TOUR

$1,299,000

FOR SALE

1921 Wheaton, Claremont, CA 91711

4 beds · 2 baths · 1,911 sqft

1127 Turning Bend
1127 Turning Bend photo 2
1 / 20

$995,000

FOR SALE

1127 Turning Bend, Claremont, CA 91711

4 beds · 2 baths · 1,825 sqft

464 Middlebury Court
464 Middlebury Court photo 2
1 / 26

$759,500

FOR SALE

464 Middlebury Court, Claremont, CA 91711

3 beds · 3 baths · 1,509 sqft

1153 Northwestern Drive
1153 Northwestern Drive photo 2
1 / 33

$1,060,000

FOR SALE

1153 Northwestern Drive, Claremont, CA 91711

3 beds · 2 baths · 1,563 sqft

613 Converse Avenue
613 Converse Avenue photo 2
1 / 50
NEW 32 HRS AGO
OPEN SATURDAY, 10PM - 12AM

$829,900

FOR SALE

613 Converse Avenue, Claremont, CA 91711

4 beds · 2 baths · 1,565 sqft

Recently Sold

2937 Claremont Heights
VIRTUAL TOUR

$1,025,000

2937 Claremont Heights, Claremont, CA 91711

3 beds · 3 baths · 1,910 sqft

944 Butte Street
VIRTUAL TOUR

$1,142,680

944 Butte Street, Claremont, CA 91711

3 beds · 2 baths · 1,900 sqft

1150 N Indian Hill Boulevard
3D TOUR

$1,215,400

1150 N Indian Hill Boulevard, Claremont, CA 91711

3 beds · 3 baths · 1,800 sqft

570 Converse
VIRTUAL TOUR

$920,000

570 Converse, Claremont, CA 91711

3 beds · 2 baths · 1,450 sqft

2117 Capuchin Way
VIRTUAL TOUR

$1,060,000

2117 Capuchin Way, Claremont, CA 91711

4 beds · 2 baths · 1,800 sqft

368 Geneva Avenue
VIRTUAL TOUR

$775,000

368 Geneva Avenue, Claremont, CA 91711

3 beds · 2 baths · 1,429 sqft

728 Richbrook

$825,000

728 Richbrook, Claremont, CA 91711

3 beds · 2 baths · 1,820 sqft

424 Greensboro Court
3D TOUR

$1,040,000

424 Greensboro Court, Claremont, CA 91711

3 beds · 2 baths · 1,606 sqft

$859,999
3 bd | 3 ba | 1,648 sqft
call
Topfind Realty

Company

  • About Us
  • Careers
  • Articles
  • Home Estimate

Explore

  • Renting
  • Buying
  • Selling
  • Realtors

Support

  • Help Center
  • Contact Us
  • Terms & Conditions
  • Privacy Policy

Tools

  • Mortgage Calculator
  • Affordability Calculator
  • Rent vs Buy Calculator
  • Refinance Calculator

Topfind Realty, DRE # 02240815, is a licensed real estate broker in California. Topfind Realty pledges to support the Fair Housing Act and adhere to Equal Housing Opportunity laws.

Copyright © 2026 Topfind Realty. All Rights Reserved.