Topfind Realty
Renting

Search Rentals

Houses for RentTownhomes for RentCondos for RentView All Rentals →

Renting Resources

Why Rent With UsRenter GuideRent vs Buy Calculator

Renter Articles

How to Negotiate RentUnderstanding Your LeaseMoving Checklist for Renters
Buying

Search Homes

Houses for SaleTownhomes for SaleCondos for SaleView All Homes →

Buying Resources

Why Buy With UsBuyer GuideAffordability CalculatorInvestment CalculatorProperty Tax Calculator

Buyer Articles

Master Your New Home BudgetBeat Moving StressPacking Secrets
Selling

Selling Tools

Home ValuationFind a Seller's Agent

Selling Resources

Why Sell With UsSeller GuideNet Sheet CalcHELOC Calculator

Seller Articles

Strategic PricingDownsizing Tips
Mortgage Rates

Today's Rates

Mortgage RatesRefinance RatesLoan ComparisonHELOC Calculator

Mortgage Resources

Understanding Mortgage RatesFirst-Time Homebuyer GuideWhen to Refinance Your Mortgage
Realtors
Topfind
Houses for RentTownhomes for RentCondos for RentView All Rentals →
Why Rent With UsRenter GuideRent vs Buy Calculator
How to Negotiate RentUnderstanding Your LeaseMoving Checklist for Renters
Houses for SaleTownhomes for SaleCondos for SaleView All Homes →
Why Buy With UsBuyer GuideAffordability CalculatorInvestment CalculatorProperty Tax Calculator
Master Your New Home BudgetBeat Moving StressPacking Secrets
Home ValuationFind a Seller's Agent
Why Sell With UsSeller GuideNet Sheet CalcHELOC Calculator
Strategic PricingDownsizing Tips
Mortgage RatesRefinance RatesLoan ComparisonHELOC Calculator
Understanding Mortgage RatesFirst-Time Homebuyer GuideWhen to Refinance Your Mortgage
groupRealtorsinfoAbout Us
Continue with Google
Sign InSign Up
Topfind Realty
Renting

Search Rentals

Houses for RentTownhomes for RentCondos for RentView All Rentals →

Renting Resources

Why Rent With UsRenter GuideRent vs Buy Calculator

Renter Articles

How to Negotiate RentUnderstanding Your LeaseMoving Checklist for Renters
Buying

Search Homes

Houses for SaleTownhomes for SaleCondos for SaleView All Homes →

Buying Resources

Why Buy With UsBuyer GuideAffordability CalculatorInvestment CalculatorProperty Tax Calculator

Buyer Articles

Master Your New Home BudgetBeat Moving StressPacking Secrets
Selling

Selling Tools

Home ValuationFind a Seller's Agent

Selling Resources

Why Sell With UsSeller GuideNet Sheet CalcHELOC Calculator

Seller Articles

Strategic PricingDownsizing Tips
Mortgage Rates

Today's Rates

Mortgage RatesRefinance RatesLoan ComparisonHELOC Calculator

Mortgage Resources

Understanding Mortgage RatesFirst-Time Homebuyer GuideWhen to Refinance Your Mortgage
Realtors
Topfind
Houses for RentTownhomes for RentCondos for RentView All Rentals →
Why Rent With UsRenter GuideRent vs Buy Calculator
How to Negotiate RentUnderstanding Your LeaseMoving Checklist for Renters
Houses for SaleTownhomes for SaleCondos for SaleView All Homes →
Why Buy With UsBuyer GuideAffordability CalculatorInvestment CalculatorProperty Tax Calculator
Master Your New Home BudgetBeat Moving StressPacking Secrets
Home ValuationFind a Seller's Agent
Why Sell With UsSeller GuideNet Sheet CalcHELOC Calculator
Strategic PricingDownsizing Tips
Mortgage RatesRefinance RatesLoan ComparisonHELOC Calculator
Understanding Mortgage RatesFirst-Time Homebuyer GuideWhen to Refinance Your Mortgage
groupRealtorsinfoAbout Us
Continue with Google
Sign InSign Up
Real Estate/CA/Claremont/1058 Trevecca Place (Sold)
3d_rotation3D Tour
Main
SOLD
SoldClosed on May 22, 2025
$2,325,000
Sold Price

1058 Trevecca Place, Claremont, CA 91711

bed
5
Bedrooms
bathtub
4
Bathrooms
square_foot
4,844
Square Feet

About this home

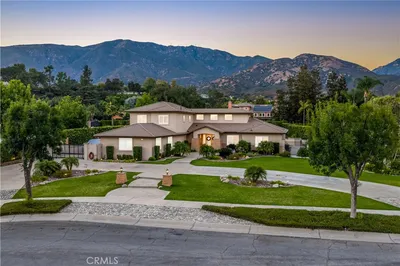
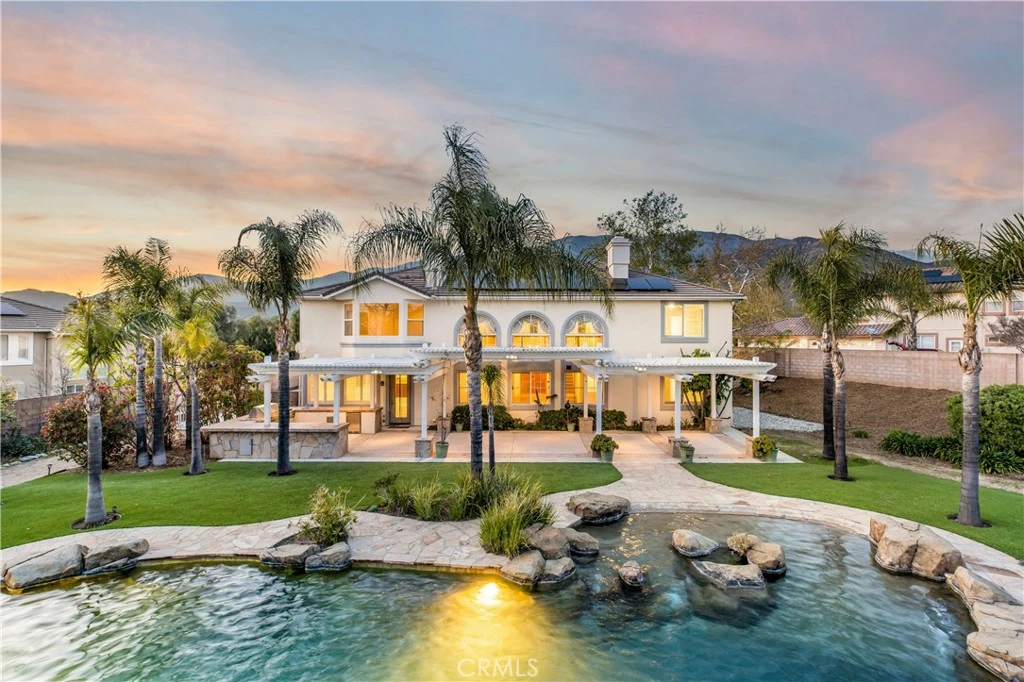
Located on a prestigious North Claremont cul-de-sac, this breathtaking estate is the epitome of luxury living. Spanning over an acre of meticulously designed grounds, this show-stopping residence offers a grand circular driveway and additional gated side parking. A serene entryway bridge gracefully spans over a picturesque pond, setting a tranquil ambiance. Through the double doors, a soaring grand foyer with cathedral ceilings welcomes you into an expansive living room, where floor-to-ceiling windows flood the space with natural light. A wood-burning fireplace serves as the room’s centerpiece. The chef’s kitchen is designed to impress, featuring stainless steel appliances, an oversized island with breakfast seating, and rich cabinetry. The kitchen offers ample space for a dining table, seamlessly blending cooking and dining in one harmonious setting. Adjacent to the kitchen is a spacious butler’s pantry, providing additional storage and prep space. The expansive family room connects to the kitchen, boasting a second fireplace, custom built-ins, and plush carpeting, creating an inviting and functional living area. The main level is thoughtfully designed with two spacious bedrooms and two bathrooms, ideal for guests or multigenerational living. A dedicated laundry room and direct access to the 4-car garage completes the first level. Ascending to the upper level, the primary suite is a private sanctuary, featuring breathtaking views of the resort-style backyard, a cozy fireplace, and an opulent ensuite bath. The spa-like retreat boasts dual sinks, a soaking tub, a walk-in shower, and a generously sized walk-in closet. Also on this level are two additional bedrooms and a spacious loft, which makes for the ideal game room or media room. The grounds are designed for both relaxation and grand-scale entertaining. A sprawling patio provides ample seating and is complete with an expansive built-in BBQ. The beautiful swimming pool is the crown jewel of this outdoor paradise. It is perfectly complemented by a stunning waterfall that cascades into the pool, while the spa is tucked into a grotto, offering a cave-like ambiance that makes for a unique experience. Above the pool is a sun deck with mountain views. The property continues to impress with a dedicated putting green, fire pit, and “mine shaft,” adding an element of leisure to this extraordinary space. Beyond the pool is an expansive property with numerous fruit trees, and space to let the imagination run wild.

infoProperty Facts

bed

Bedrooms

5

bathtub

Bathrooms

4

square_foot

Square Feet

4,844

landscape

Lot Size

52,012 sqft

calendar_month

Year Built

1999

home_work

Property Type

Single Family Residence

timer

Days on Market

7

payments

HOA Fee

N/A

garage

Garage Total

4

fingerprint

MLS #

CV25077311

chairInterior Details

General Interior

Interior Features

Breakfast Bar, Ceiling Fans, Separate Formal Dining Room, Eat In Kitchen, High Ceilings, Open Floorplan, Pantry, Two Story Ceilings, Bedroom On Main Level, Jack And Jill Bath, Loft, Walk In Closets

Flooring

Carpet, Tile

Fireplace

Gas, Living Room, Primary Bedroom, Wood Burning

Kitchen & Appliances

Appliances

Built In Range, Double Oven, Dishwasher, Gas Range, Microwave, Refrigerator, Range Hood

Laundry

Washer Hookup, Gas Dryer Hookup, Inside, Laundry Room

Bed & Bath

Main Level Master

Yes

Climate Control

Cooling

Central Air

Heating

Central

deckExterior & Lot

Building & Construction

Patio & Porch

Concrete, Covered, Open, Patio, Wood

Fencing

Block

Security

Carbon Monoxide Detectors, Smoke Detectors

Construction

Stucco

Foundation

Slab

Roof

Tile

Direction Faced

Northwest

Nearby Schools

RatingSchool NameGradesDistance
N/A
Western Christian School
Private School
K-121.1 mi
10
Pepper Tree Elementary
Elementary School
K-61.8 mi
9
Chaparral Elementary
Elementary School
K-61.9 mi
9
Valencia Elementary
Elementary School
K-62.1 mi
N/A
Kiddie Academy
Private School
K-122.4 mi

Convenience Score

Topfind Realty

This Home is Sold

Curious what your home is worth? Get a free valuation.

call
(800)-330-9306Available 9AM - 6PM

Similar Homes You Might Like

Based on price, location, and features

1152 Northwestern Drive
3D TOUR

$1,149,000

FOR SALE

1152 Northwestern Drive, Claremont, CA 91711

4 beds · 3 baths · 2,160 sqft

532 Chouinard Circle
3D TOUR

$1,115,000

FOR SALE

532 Chouinard Circle, Claremont, CA 91711

4 beds · 2 baths · 1,934 sqft

1545 Seneca Place
VIRTUAL TOUR

$1,100,000

FOR SALE

1545 Seneca Place, Claremont, CA 91711

4 beds · 2 baths · 2,000 sqft

480 Converse Avenue
VIRTUAL TOUR

$965,000

FOR SALE

480 Converse Avenue, Claremont, CA 91711

3 beds · 2 baths · 1,570 sqft

4161 New Hampshire Avenue
VIRTUAL TOUR

$2,580,000

FOR SALE

4161 New Hampshire Avenue, Claremont, CA 91711

6 beds · 7 baths · 4,293 sqft

812 Citrus Court
OPEN AUG 23, 9PM - 12AM
VIDEO TOUR

$695,000

FOR SALE

812 Citrus Court, Claremont, CA 91711

3 beds · 4 baths · 1,848 sqft

2010 Brentwood Place
VIRTUAL TOUR

$989,900

FOR SALE

2010 Brentwood Place, Claremont, CA 91711

4 beds · 3 baths · 2,020 sqft

891 Connors Court
VIRTUAL TOUR

$620,000

FOR SALE

891 Connors Court, Claremont, CA 91711

2 beds · 3 baths · 1,668 sqft

Recently Sold

668 Adirondack Lane
VIRTUAL TOUR

$1,785,000

SOLD

668 Adirondack Lane, Claremont, CA 91711

4 beds · 4 baths · 3,878 sqft

852 Peninsula Avenue

$2,300,000

SOLD

852 Peninsula Avenue, Claremont, CA 91711

4 beds · 5 baths · 5,010 sqft

4442 Treasure Valley

$2,050,000

SOLD

4442 Treasure Valley, Claremont, CA 91711

4 beds · 4 baths · 4,569 sqft

300 E Baseline Road
VIRTUAL TOUR

$1,355,000

SOLD

300 E Baseline Road, Claremont, CA 91711

5 beds · 4 baths · 4,115 sqft

4244 Via Padova
VIRTUAL TOUR

$2,498,500

SOLD

4244 Via Padova, Claremont, CA 91711

4 beds · 5 baths · 4,105 sqft

1013 Idaho Court
VIRTUAL TOUR

$1,960,000

SOLD

1013 Idaho Court, Claremont, CA 91711

5 beds · 3 baths · 4,120 sqft

1076 Pomello Drive

$2,000,000

SOLD

1076 Pomello Drive, Claremont, CA 91711

5 beds · 4 baths · 4,408 sqft

2177 W Silver Tree Road

$1,550,000

SOLD

2177 W Silver Tree Road, Claremont, CA 91711

5 beds · 5 baths · 3,906 sqft

Topfind Realty

Company

  • About Us
  • Careers
  • Articles
  • Home Estimate

Explore

  • Renting
  • Buying
  • Selling
  • Realtors

Support

  • Help Center
  • Contact Us
  • Terms & Conditions
  • Privacy Policy

Topfind Realty, DRE # 02240815, is a licensed real estate broker in California. Topfind Realty pledges to support the Fair Housing Act and adhere to Equal Housing Opportunity laws.

Copyright © 2026 Topfind Realty. All Rights Reserved.