Topfind Realty
Renting

Search Rentals

Houses for RentTownhomes for RentCondos for RentView All Rentals →

Renting Resources

Why Rent With UsRenter GuideRent vs Buy Calculator

Renter Articles

How to Negotiate RentUnderstanding Your LeaseMoving Checklist for RentersAll Renter Articles
Buying

Search Homes

Houses for SaleTownhomes for SaleCondos for SaleView All Homes →

Buying Resources

Why Buy With UsBuyer GuideAffordability CalculatorInvestment CalculatorProperty Tax Calculator

Buyer Articles

Home Inspection TipsFirst-Time Buyer ChecklistImprove Your Credit Score
Selling

Selling Tools

Home ValuationNet Sheet CalculatorHELOC CalculatorRefinance Calculator

Selling Resources

Why Sell With UsSeller GuideFind a Seller's Agent

Seller Articles

Strategic PricingMaximize Profit When SellingSell While Buying Your Next Home
Mortgage

Today's Rates

Mortgage RatesRefinance Rates

Mortgage Tools

Mortgage CalculatorLoan Comparison

Mortgage Resources

Why Pre-Approval MattersCompare Mortgage OffersFind the Right Loan Program
Realtors
Topfind
Houses for RentTownhomes for RentCondos for RentView All Rentals →
Why Rent With UsRenter GuideRent vs Buy Calculator
How to Negotiate RentUnderstanding Your LeaseMoving Checklist for Renters
Houses for SaleTownhomes for SaleCondos for SaleView All Homes →
Why Buy With UsBuyer GuideAffordability CalculatorInvestment CalculatorProperty Tax Calculator
Home Inspection TipsFirst-Time Buyer ChecklistImprove Your Credit Score
Home ValuationNet Sheet CalculatorHELOC CalculatorRefinance Calculator
Why Sell With UsSeller GuideFind a Seller's Agent
Strategic PricingMaximize Profit When SellingSell While Buying Your Next Home
Mortgage RatesRefinance RatesMortgage CalculatorLoan Comparison
Why Pre-Approval MattersCompare Mortgage OffersFind the Right Loan Program
groupRealtorsinfoAbout Us
Continue with Google
Sign InSign Up
Topfind Realty
Renting

Search Rentals

Houses for RentTownhomes for RentCondos for RentView All Rentals →

Renting Resources

Why Rent With UsRenter GuideRent vs Buy Calculator

Renter Articles

How to Negotiate RentUnderstanding Your LeaseMoving Checklist for RentersAll Renter Articles
Buying

Search Homes

Houses for SaleTownhomes for SaleCondos for SaleView All Homes →

Buying Resources

Why Buy With UsBuyer GuideAffordability CalculatorInvestment CalculatorProperty Tax Calculator

Buyer Articles

Home Inspection TipsFirst-Time Buyer ChecklistImprove Your Credit Score
Selling

Selling Tools

Home ValuationNet Sheet CalculatorHELOC CalculatorRefinance Calculator

Selling Resources

Why Sell With UsSeller GuideFind a Seller's Agent

Seller Articles

Strategic PricingMaximize Profit When SellingSell While Buying Your Next Home
Mortgage

Today's Rates

Mortgage RatesRefinance Rates

Mortgage Tools

Mortgage CalculatorLoan Comparison

Mortgage Resources

Why Pre-Approval MattersCompare Mortgage OffersFind the Right Loan Program
Realtors
Topfind
Houses for RentTownhomes for RentCondos for RentView All Rentals →
Why Rent With UsRenter GuideRent vs Buy Calculator
How to Negotiate RentUnderstanding Your LeaseMoving Checklist for Renters
Houses for SaleTownhomes for SaleCondos for SaleView All Homes →
Why Buy With UsBuyer GuideAffordability CalculatorInvestment CalculatorProperty Tax Calculator
Home Inspection TipsFirst-Time Buyer ChecklistImprove Your Credit Score
Home ValuationNet Sheet CalculatorHELOC CalculatorRefinance Calculator
Why Sell With UsSeller GuideFind a Seller's Agent
Strategic PricingMaximize Profit When SellingSell While Buying Your Next Home
Mortgage RatesRefinance RatesMortgage CalculatorLoan Comparison
Why Pre-Approval MattersCompare Mortgage OffersFind the Right Loan Program
groupRealtorsinfoAbout Us
Continue with Google
Sign InSign Up
  1. Topfind
  2. CA
  3. Chula Vista
  4. 851 Shadow Ridge Pl
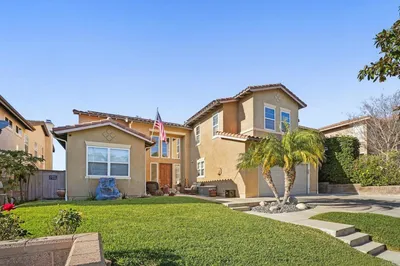
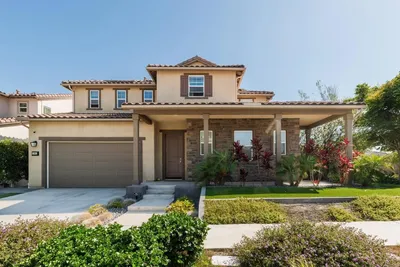
Photo 1 of 851 Shadow Ridge Pl
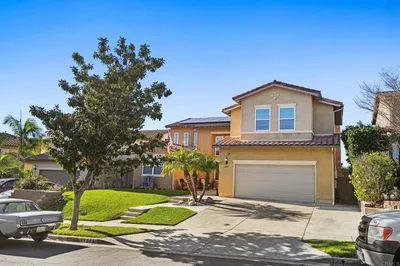
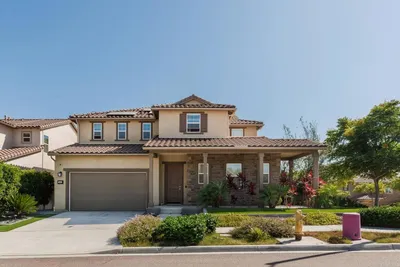
Photo 2 of 851 Shadow Ridge Pl
1 / 47
Main
Interior 1
Interior 2
Interior 3
Interior 4
imagesmode View 47 photos
For Sale
$1,900,000
Est. $10,640/mo

851 Shadow Ridge Pl, Chula Vista, CA 91914

bed
4
Bedrooms
bathtub
5
Bathrooms
square_foot
3,856
Sq Ft

About this home

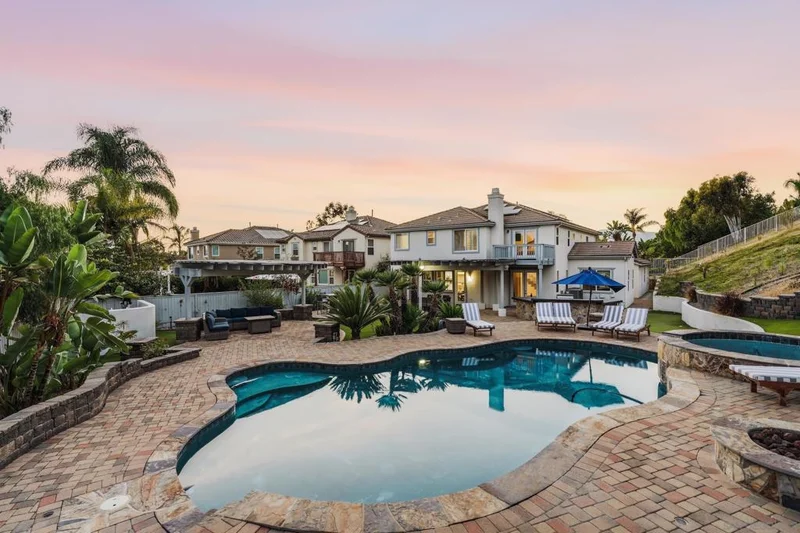
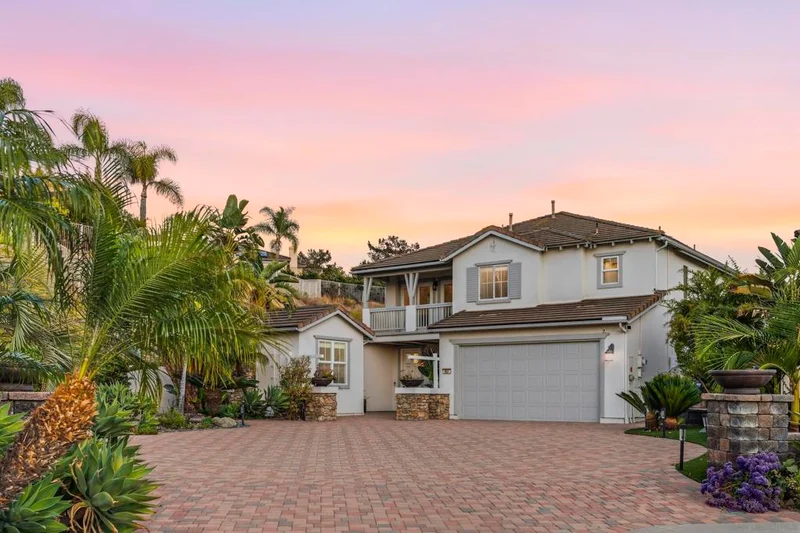
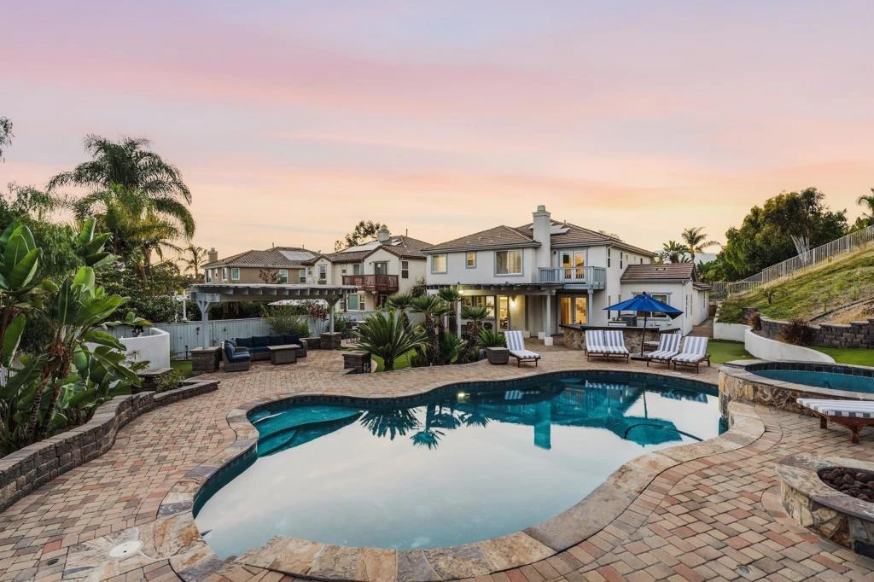
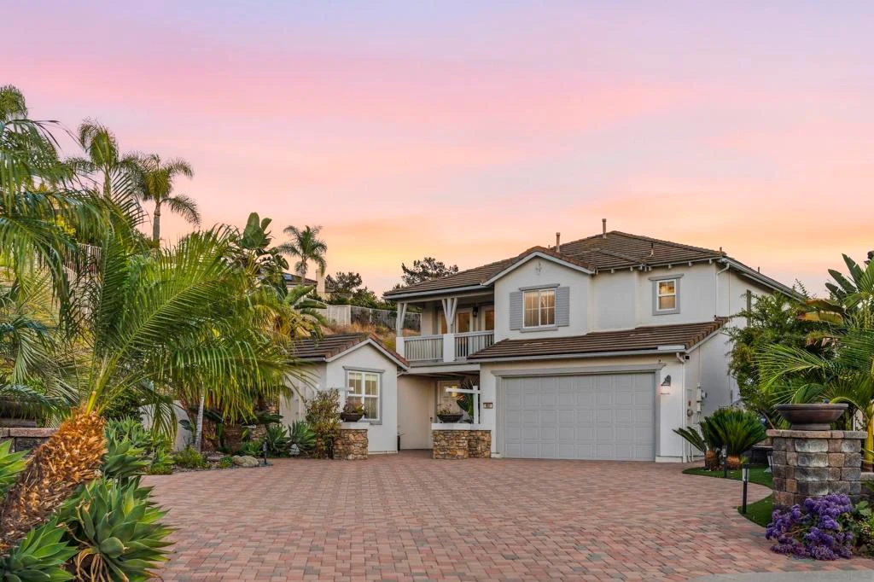
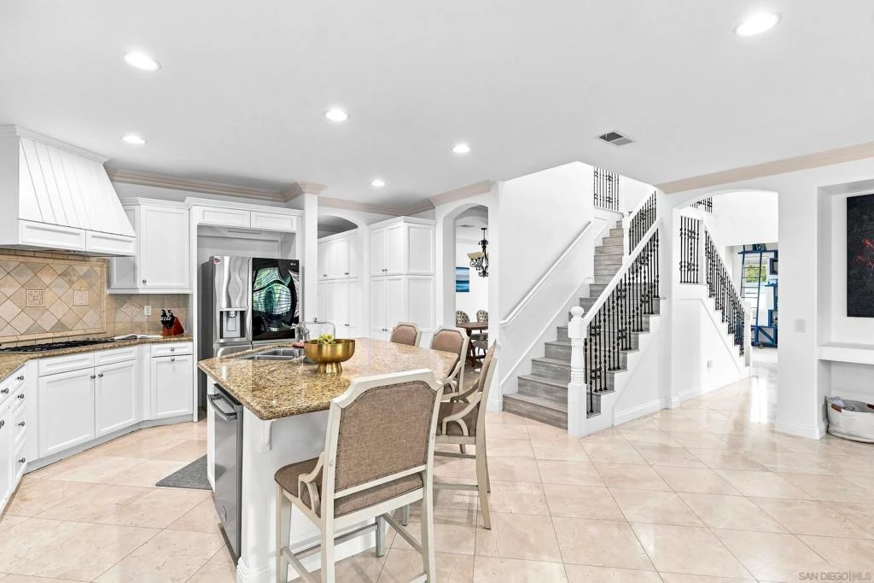
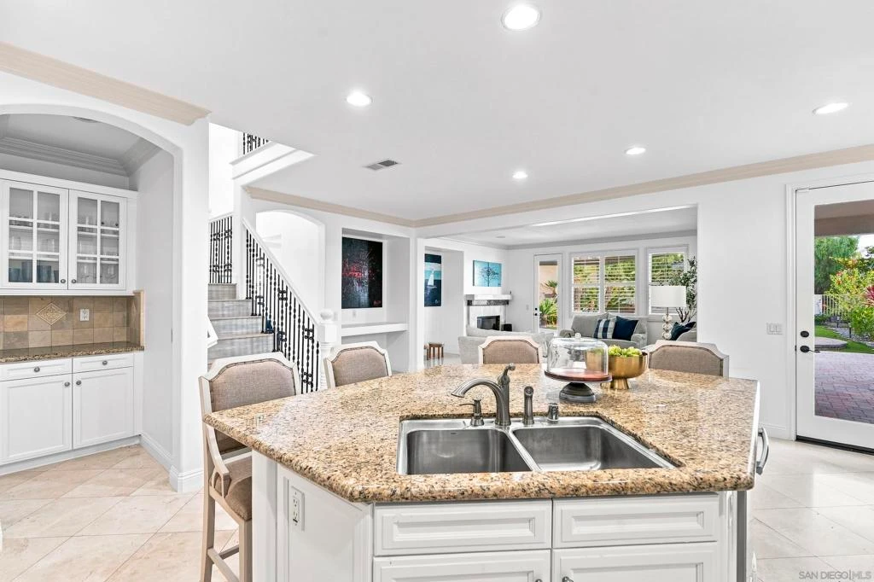
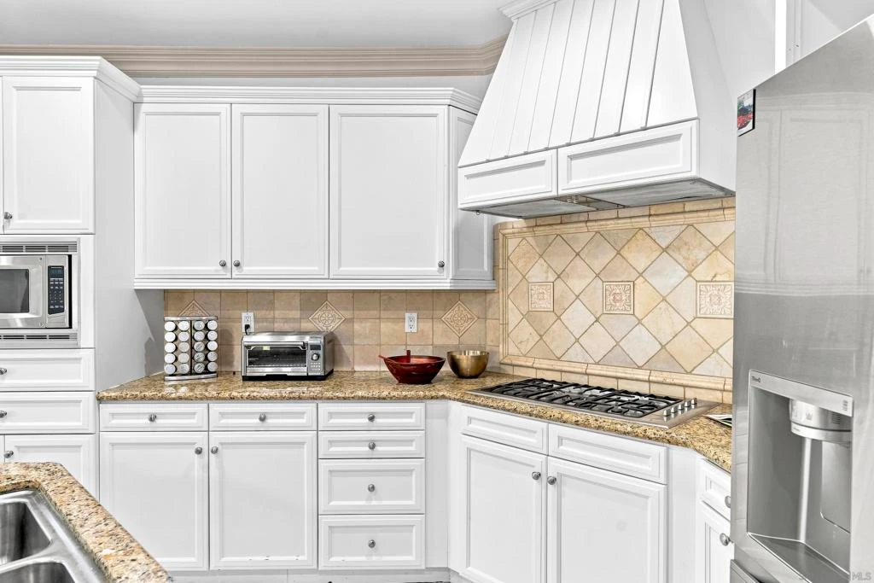
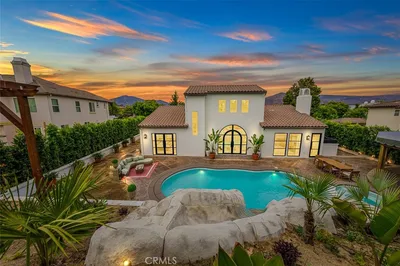
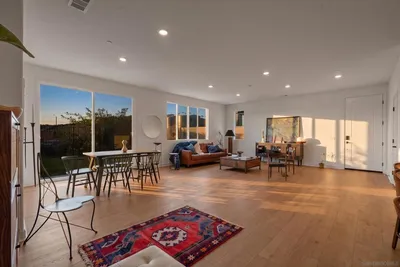
Set on the largest and most private lots in The Woods, a gated enclave within Rolling Hills Ranch, this exceptional home occupies .58-acre lot, at the end of a cul-de-sac. With paid-off solar, a highly versatile floor plan, 4 bedrooms & office, seamless indoor-outdoor living, and no neighbors directly behind, the home offers a level of privacy and space that is difficult to replicate. An open hillside creates a beautiful natural backdrop A standout feature is the attached ADU-style living space on the main level. With a large bedroom, separate living area, kitchenette, full bathroom, and its own exterior entrance, it offers excellent potential for multigenerational living, extended guests, or a more independent living arrangement while still connecting seamlessly to the main home. The main level also includes formal living, family, and dining rooms, an office that could easily serve as an additional bedroom, a second half bath, and an in-home laundry room with generous cabinetry and storage. The thoughtfully planned floor plan offers multiple gathering spaces throughout. The kitchen is the heart of the home, featuring a large center island that opens to the family room with fireplace and flows effortlessly to the backyard through expansive doors. Step outside to your own tropical retreat. The backyard is designed for year-round enjoyment with a large pool and spa, expansive turf, putting green, mature landscaping, two covered patios, and a fully equipped outdoor kitchen with an oversized island, an ideal setup for entertaining on any scale. Upstairs, a generous third living space creates additional flexibility for a media room or lounge, the space could also be turned into another bedroom. Three oversized bedrooms upstairs, each feature an ensuite bathroom. The primary suite includes a private balcony overlooking the backyard and surrounding hillsides, a sitting area, expansive walk-in closet, dual vanities, soaking tub, and separate shower. Another upstairs suite is equally impressive with its own sitting area, walk-in closet, and full bath, and the third bedroom also offers a walk-in closet and ensuite bath. Additional highlights include new heating and air conditioning condenser, abundant storage throughout, an oversized driveway, and a layout that gives everyone room to spread out without losing connection. Beyond the home itself, Rolling Hills Ranch is one of the most established gated communities, known for its beautifully maintained streets, open space, and exceptional neighborhood amenities. Residents enjoy access to community pools, parks, and walking trails, along with the nearby Montevalle Recreation Center, offering sports fields, tennis and basketball courts, a dog park, playgrounds, community programs, and year-round recreation. Baseball fields, additional neighborhood parks, and miles of scenic trails and hiking, are all just minutes away, creating an active outdoor lifestyle for every age. Conveniently located near top-rated schools, shopping, dining, and everyday conveniences, and easy access to SR-125 for commuting throughout San Diego. Offering one of the community's premier homesites, an exceptionally versatile floor plan, and a lifestyle centered around privacy and entertaining, this is a rare opportunity to own one of Rolling Hills Ranch's most exceptional residences.

Listed by Jenica Martin • Douglas Elliman of California, Inc.

Property Facts

bed

Bedrooms

4

bathtub

Bathrooms

5

square_foot

Square Feet

3,856

landscape

Lot Size

25,330 sqft

calendar_month

Year Built

2005

home_work

Property Type

Single Family Residence

timer

Days on Market

1

payments

HOA Fee

$199/mo

garage

Garage Total

2

fingerprint

MLS #

260021004SD

Interior Details

General Interior

Interior Features

Bedroom On Main Level, Main Level Primary

Fireplace

Gas, Living Room

Kitchen & Appliances

Appliances

Dishwasher, Gas Cooking, Gas Range, Microwave, Refrigerator

Laundry

Electric Dryer Hookup, Inside, Laundry Room

Climate Control

Cooling

Central Air

Heating

Electric, Forced Air

Parking

Total Parking Spaces

8

Garage Spaces

2

Open Parking Spaces

6

Parking Features

Driveway, Garage

Exterior & Lot

Building & Construction

Construction

Stucco

Lot & Grounds

Pool Features

In Ground

Community & HOA

Association Info

AssociationAction Property Mgmt
HOA Fee$199
FrequencyMonthly

Mortgage Calculator

Total Monthly

$0

Principal & Interest:
$0
Property Tax:
$0
Home Insurance:
$0
HOA Fees:
$0
$
$
%

Nearby Schools

RatingSchool NameGradesDistance
8
Eastlake Middle
Middle School
7-80.1 mi
9
Salt Creek Elementary
Elementary School
K-60.6 mi
N/A
Eastlake Church Children Center
Private School
K-121.0 mi
9
Marshall (Thurgood) Elementary
Elementary School
K-61.1 mi
9
Eastlake High
High School
9-121.6 mi

Convenience Score

Market Insights

91914|Chula Vista

Estimated Value

Calculating...
No change vs. last year
Value history is still building for this area.

Market Temperature

Seller'sBalancedBuyer's
0d30d60d180d
Balanced

Balanced market

30 Days

Avg. time on market

This is a Balanced Market. Homes are selling at a moderate pace.

Flood & Climate Risk

Noise Levels

Location

851 Shadow Ridge Pl

Chula Vista, CA 91914

Open in Mapsopen_in_new
Topfind Realty

Ready to Take the Next Step?

Get expert support from a local agent today.

call
(800)-330-9306Available 9AM - 7PM

Similar Homes You Might Like

Based on price, location, and features
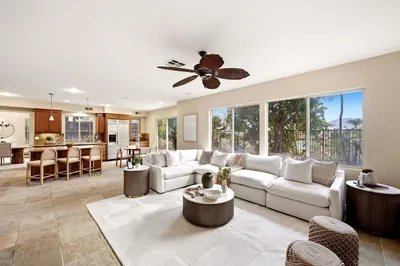
1862 Martinez Drive, Chula Vista, CA 91913
1 / 20
VIRTUAL TOUR
$1,325,000FOR SALE
1862 Martinez Drive, Chula Vista, CA 91913

4 beds · 4 baths · 3,595 sqft

1587 Wishing Star Dr., Chula Vista, CA 91915
1 / 20
VIRTUAL TOUR
$1,480,000FOR SALE
1587 Wishing Star Dr., Chula Vista, CA 91915

5 beds · 4 baths · 3,601 sqft

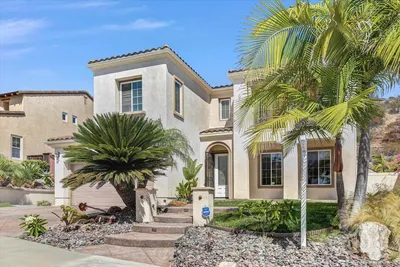
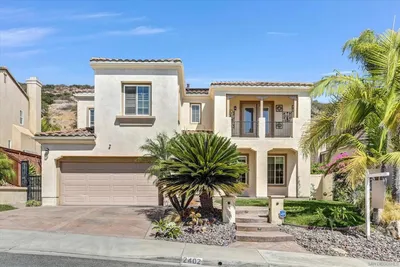
2402 Plaza Eva, Chula Vista, CA 91914
1 / 20
VIRTUAL TOUR
$1,349,999FOR SALE
2402 Plaza Eva, Chula Vista, CA 91914

5 beds · 4 baths · 3,682 sqft

1477 Edgehill Drive, Chula Vista, CA 91913
1 / 20
OPEN SATURDAY, 6PM - 9PM
VIRTUAL TOUR
$1,449,900FOR SALE
1477 Edgehill Drive, Chula Vista, CA 91913

5 beds · 4 baths · 3,737 sqft

1328 N Paradise Ridge Way, Chula Vista, CA 91915
1 / 20
OPEN FRIDAY, 11PM - 2AM
$2,875,000FOR SALE
1328 N Paradise Ridge Way, Chula Vista, CA 91915

4 beds · 4 baths · 3,258 sqft

276 Hilltop Drive, Chula Vista, CA 91910
1 / 34
3D TOUR
$1,299,000FOR SALE
276 Hilltop Drive, Chula Vista, CA 91910

4 beds · 4 baths · 3,153 sqft

1286 Wheatland Street, Chula Vista, CA 91913
1 / 59
VIRTUAL TOUR
$1,250,000FOR SALE
1286 Wheatland Street, Chula Vista, CA 91913

5 beds · 5 baths · 3,489 sqft

845 Hana Ave 2, Chula Vista, CA 91911
1 / 20
VIRTUAL TOUR
$824,000FOR SALE
845 Hana Ave 2, Chula Vista, CA 91911

4 beds · 3 baths · 1,982 sqft

Recently Sold

1797 Santa Christina Ave, Chula Vista, CA 91913
VIDEO TOUR
$1,225,000
1797 Santa Christina Ave, Chula Vista, CA 91913

5 beds · 4 baths · 3,665 sqft

994 Camino Cantera, Chula Vista, CA 91913
VIRTUAL TOUR
$1,249,000
994 Camino Cantera, Chula Vista, CA 91913

4 beds · 4 baths · 3,176 sqft

1567 Corte Botanicas, Chula Vista, CA 91913
VIRTUAL TOUR
$1,355,000
1567 Corte Botanicas, Chula Vista, CA 91913

4 beds · 4 baths · 3,157 sqft

1818 Santa Christina Ave, Chula Vista, CA 91913
VIRTUAL TOUR
$1,195,000
1818 Santa Christina Ave, Chula Vista, CA 91913

4 beds · 4 baths · 3,344 sqft

2204 Paseo Levanten, Chula Vista, CA 91913
VIRTUAL TOUR
$1,355,000
2204 Paseo Levanten, Chula Vista, CA 91913

4 beds · 4 baths · 3,157 sqft

810 Scenic Terrace Pl, Chula Vista, CA 91914
VIRTUAL TOUR
$1,550,000
810 Scenic Terrace Pl, Chula Vista, CA 91914

5 beds · 5 baths · 3,681 sqft

1743 La Cumbre Avenue, Chula Vista, CA 91913
VIRTUAL TOUR
$1,660,000
1743 La Cumbre Avenue, Chula Vista, CA 91913

5 beds · 5 baths · 4,118 sqft

1004 Red Granite Rd, Chula Vista, CA 91913
VIRTUAL TOUR
$1,260,000
1004 Red Granite Rd, Chula Vista, CA 91913

5 beds · 5 baths · 3,745 sqft

$1,900,000
4 bd | 5 ba | 3,856 sqft
call
Topfind Realty
Download on theApp StoreGET IT ONGoogle Play

Company

  • About Us
  • Careers
  • Articles
  • Home Estimate

Explore

  • Renting
  • Buying
  • Selling
  • Realtors

Support

  • Help Center
  • Contact Us
  • Terms & Conditions
  • Privacy Policy

Tools

  • Mortgage Calculator
  • Affordability Calculator
  • Rent vs Buy Calculator
  • Refinance Calculator
  • Market Data
  • Market Reports

Topfind Realty, DRE # 02240815, is a licensed real estate broker in California. Topfind Realty pledges to support the Fair Housing Act and adhere to Equal Housing Opportunity laws.

Copyright © 2026 Topfind Realty. All Rights Reserved.