Topfind Realty
Renting

Search Rentals

Houses for RentTownhomes for RentCondos for RentView All Rentals →

Renting Resources

Why Rent With UsRenter GuideRent vs Buy Calculator

Renter Articles

How to Negotiate RentUnderstanding Your LeaseMoving Checklist for Renters
Buying

Search Homes

Houses for SaleTownhomes for SaleCondos for SaleView All Homes →

Buying Resources

Why Buy With UsBuyer GuideAffordability CalculatorInvestment CalculatorProperty Tax Calculator

Buyer Articles

Master Your New Home BudgetBeat Moving StressPacking Secrets
Selling

Selling Tools

Home ValuationFind a Seller's Agent

Selling Resources

Why Sell With UsSeller GuideNet Sheet CalcHELOC Calculator

Seller Articles

Strategic PricingDownsizing Tips
Mortgage Rates

Today's Rates

Mortgage RatesRefinance RatesLoan ComparisonHELOC Calculator

Mortgage Resources

Understanding Mortgage RatesFirst-Time Homebuyer GuideWhen to Refinance Your Mortgage
Realtors
Topfind
Houses for RentTownhomes for RentCondos for RentView All Rentals →
Why Rent With UsRenter GuideRent vs Buy Calculator
How to Negotiate RentUnderstanding Your LeaseMoving Checklist for Renters
Houses for SaleTownhomes for SaleCondos for SaleView All Homes →
Why Buy With UsBuyer GuideAffordability CalculatorInvestment CalculatorProperty Tax Calculator
Master Your New Home BudgetBeat Moving StressPacking Secrets
Home ValuationFind a Seller's Agent
Why Sell With UsSeller GuideNet Sheet CalcHELOC Calculator
Strategic PricingDownsizing Tips
Mortgage RatesRefinance RatesLoan ComparisonHELOC Calculator
Understanding Mortgage RatesFirst-Time Homebuyer GuideWhen to Refinance Your Mortgage
groupRealtorsinfoAbout Us
Continue with Google
Sign InSign Up
Topfind Realty
Renting

Search Rentals

Houses for RentTownhomes for RentCondos for RentView All Rentals →

Renting Resources

Why Rent With UsRenter GuideRent vs Buy Calculator

Renter Articles

How to Negotiate RentUnderstanding Your LeaseMoving Checklist for Renters
Buying

Search Homes

Houses for SaleTownhomes for SaleCondos for SaleView All Homes →

Buying Resources

Why Buy With UsBuyer GuideAffordability CalculatorInvestment CalculatorProperty Tax Calculator

Buyer Articles

Master Your New Home BudgetBeat Moving StressPacking Secrets
Selling

Selling Tools

Home ValuationFind a Seller's Agent

Selling Resources

Why Sell With UsSeller GuideNet Sheet CalcHELOC Calculator

Seller Articles

Strategic PricingDownsizing Tips
Mortgage Rates

Today's Rates

Mortgage RatesRefinance RatesLoan ComparisonHELOC Calculator

Mortgage Resources

Understanding Mortgage RatesFirst-Time Homebuyer GuideWhen to Refinance Your Mortgage
Realtors
Topfind
Houses for RentTownhomes for RentCondos for RentView All Rentals →
Why Rent With UsRenter GuideRent vs Buy Calculator
How to Negotiate RentUnderstanding Your LeaseMoving Checklist for Renters
Houses for SaleTownhomes for SaleCondos for SaleView All Homes →
Why Buy With UsBuyer GuideAffordability CalculatorInvestment CalculatorProperty Tax Calculator
Master Your New Home BudgetBeat Moving StressPacking Secrets
Home ValuationFind a Seller's Agent
Why Sell With UsSeller GuideNet Sheet CalcHELOC Calculator
Strategic PricingDownsizing Tips
Mortgage RatesRefinance RatesLoan ComparisonHELOC Calculator
Understanding Mortgage RatesFirst-Time Homebuyer GuideWhen to Refinance Your Mortgage
groupRealtorsinfoAbout Us
Continue with Google
Sign InSign Up
Real Estate/CA/Chula Vista/1743 La Cumbre Avenue (Sold)
view_in_arVirtual Tour
Main
SOLD
SoldClosed on June 2, 2026
$1,660,000
Sold Price

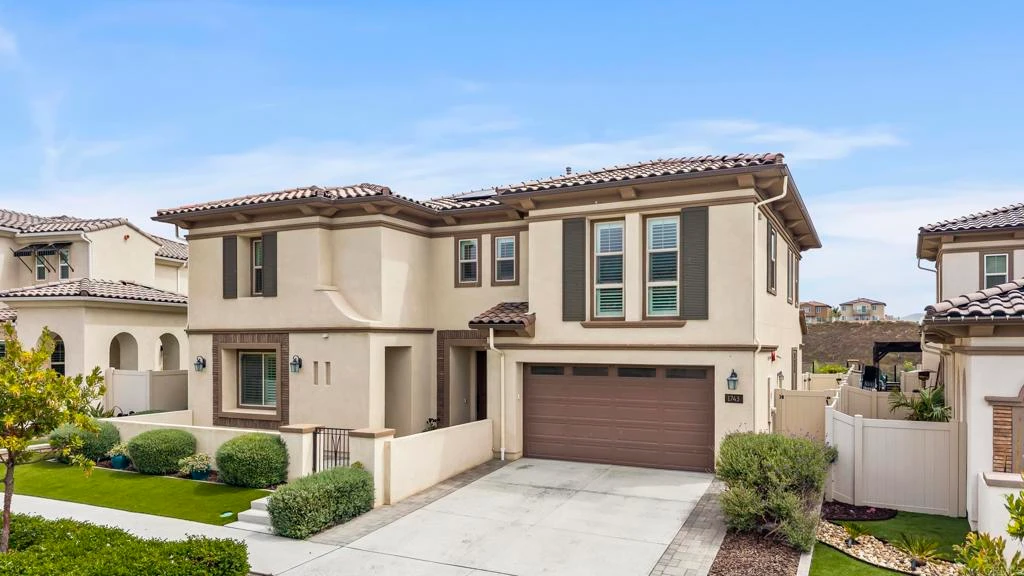
1743 La Cumbre Avenue, Chula Vista, CA 91913

bed
5
Bedrooms
bathtub
5
Bathrooms
square_foot
4,118
Square Feet

About this home

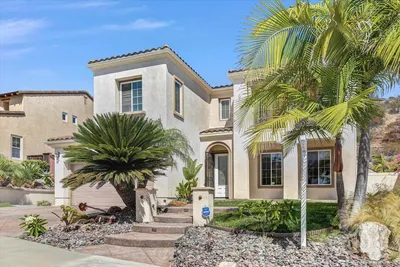
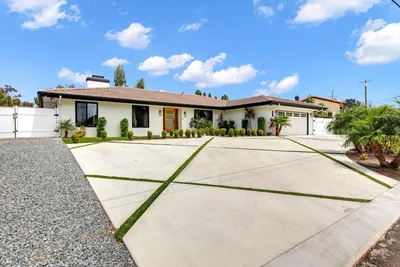
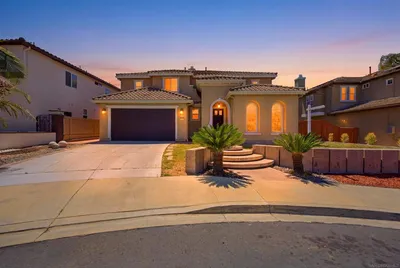
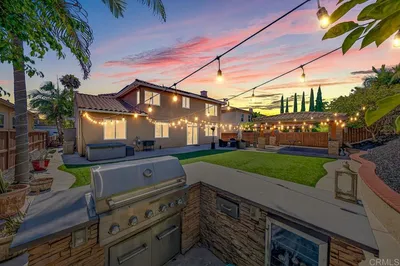
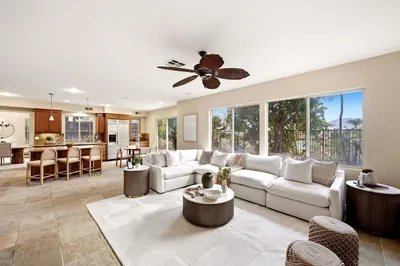
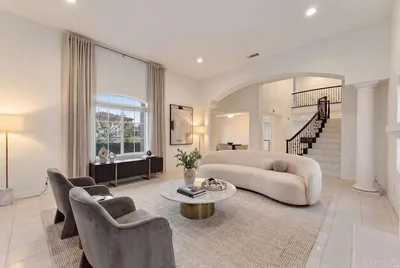
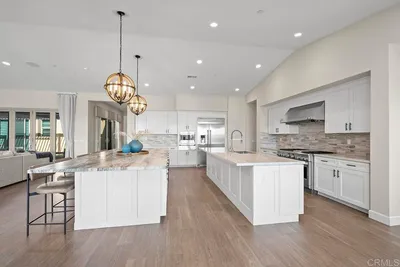
Perfectly positioned on a premier view lot with open canyon and mountain views, this extensively upgraded 5-bedroom, 4.5-bath residence offers 4,118 sq ft, an attached casita with its own private entrance, pool/spa, and owned solar with battery storage. A dramatic two-story foyer introduces volume and natural light, leading into the heart of the home, where wide-plank hardwood floors connect the kitchen, family room, and dining areas. The kitchen is centered around an expansive island and features quartz countertops, Bosch appliances, walk-in pantry, and spacious daily dining area. Formal dining room is scaled for larger gatherings and anchored by a built-in buffet and dedicated bar area with wine refrigerators. Family room features a gas fireplace and opens to the outdoor living areas. Attached casita offers a private exterior entrance and dedicated patio that includes an open living space, walk-in closet, bath with walk-in shower, and kitchenette and also connects to the main home. Half bath completes the main level. Upstairs, the primary suite includes built-in cabinetry with a beverage refrigerator and opens to a private deck with stunning views. Spa-inspired bath includes dual vanities, soaking tub, an oversized walk-in shower with bench and dual shower heads, and two walk-in closets. Two additional bedrooms share a Jack and Jill bath, and an ensuite bedroom offers its own private bath. Laundry room completes the upper level. Outdoors, the California room extends the living area, complete with fireplace, ceiling fan, recessed lighting, and motorized drop-down screens. Pool with elevated spa, and Baja entry has unobstructed views framed by glass fencing. A turfed side yard with privacy hedge and fruit trees adds usable space. Additional features include 11.90 kW solar, 10 kW battery, plantation shutters, motorized shades, whole-house water filtration, reverse osmosis, epoxy garage floor, and Tesla charger.

infoProperty Facts

bed

Bedrooms

5

bathtub

Bathrooms

5

square_foot

Square Feet

4,118

landscape

Lot Size

6,969.6 sqft

calendar_month

Year Built

2021

home_work

Property Type

Single Family Residence

timer

Days on Market

17

payments

HOA Fee

$61/mo

garage

Garage Total

2

fingerprint

MLS #

NDP2603635

chairInterior Details

General Interior

Interior Features

Breakfast Bar, Built In Features, Ceiling Fans, Separate Formal Dining Room, High Ceilings, Open Floorplan, Pantry, Recessed Lighting, Two Story Ceilings, Bedroom On Main Level, Entrance Foyer, Jack And Jill Bath, Multiple Primary Suites, Primary Suite, Walk In Pantry, Walk In Closets

Flooring

Tile, Wood

Fireplace

Family Room, Outside

Kitchen & Appliances

Appliances

Built In, Convection Oven, Dishwasher, Gas Cooking, Disposal, Gas Range, Gas Water Heater, Microwave, Refrigerator, Range Hood, Tankless Water Heater, Water Purifier, Dryer, Washer

Laundry

Laundry Room, Upper Level

Bed & Bath

Main Level Master

Yes

Climate Control

Cooling

Central Air, Dual

Heating

Forced Air, Natural Gas

deckExterior & Lot

Building & Construction

Patio & Porch

Concrete, Covered, Deck, Enclosed, Front Porch, Patio, Porch, Screened, Balcony

Fencing

Good Condition, Vinyl

Security

Prewired, Security System, Carbon Monoxide Detectors, Fire Detection System, Fire Sprinkler System, Smoke Detectors

Construction

Drywall, Concrete, Stucco

Foundation

Concrete Perimeter

Roof

Tile

Nearby Schools

RatingSchool NameGradesDistance
8
Muraoka (Saburo) Elementary
Elementary School
P-60.3 mi
9
Otay Ranch Senior High
High School
9-120.6 mi
9
Wolf Canyon Elementary
Elementary School
K-60.8 mi
9
Olympian High
High School
9-120.9 mi
N/A
Mater Dei Catholic High School
Private School
K-121.0 mi

Convenience Score

Topfind Realty

This Home is Sold

Curious what your home is worth? Get a free valuation.

call
(800)-330-9306Available 9AM - 6PM

Similar Homes You Might Like

Based on price, location, and features
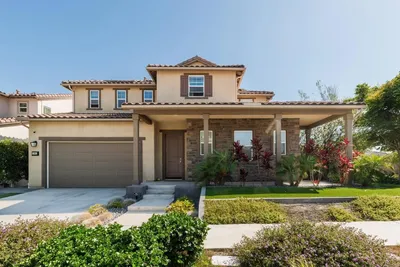
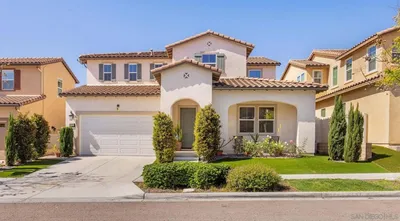
1862 Martinez Drive
VIRTUAL TOUR

$1,399,000

FOR SALE

1862 Martinez Drive, Chula Vista, CA 91913

4 beds · 4 baths · 3,595 sqft

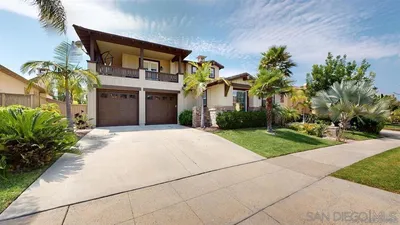
2402 Plaza Eva
VIRTUAL TOUR

$1,349,999

FOR SALE

2402 Plaza Eva, Chula Vista, CA 91914

5 beds · 4 baths · 3,682 sqft

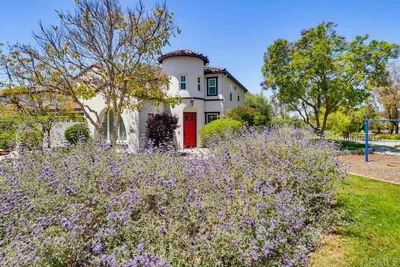
169 Via De Laurencio
VIRTUAL TOUR

$1,999,999

FOR SALE

169 Via De Laurencio, Chula Vista, CA 91910

6 beds · 4 baths · 3,823 sqft

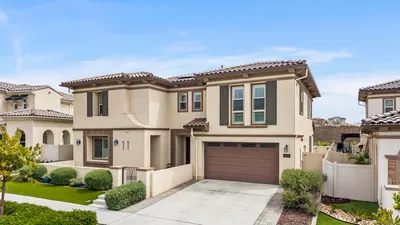
878 Sunset Ridge Pl
VIRTUAL TOUR

$1,395,000

FOR SALE

878 Sunset Ridge Pl, Chula Vista, CA 91914

6 beds · 4 baths · 3,422 sqft

1477 Edgehill Drive
VIRTUAL TOUR

$1,449,900

FOR SALE

1477 Edgehill Drive, Chula Vista, CA 91913

5 beds · 4 baths · 3,737 sqft

1587 Wishing Star Dr.
OPEN AUG 22, 6PM - 9PM
VIRTUAL TOUR

$1,480,000

FOR SALE

1587 Wishing Star Dr., Chula Vista, CA 91915

5 beds · 4 baths · 3,601 sqft

1841 Paterna

$1,495,000

FOR SALE

1841 Paterna, Chula Vista, CA 91913

5 beds · 5 baths · 3,996 sqft

1277 Old Janal Ranch Road
OPEN AUG 19, 10PM - 1AM
VIRTUAL TOUR

$1,550,000

FOR SALE

1277 Old Janal Ranch Road, Chula Vista, CA 91915

6 beds · 4 baths · 3,462 sqft

Recently Sold

1797 Santa Christina Ave
VIDEO TOUR

$1,225,000

SOLD

1797 Santa Christina Ave, Chula Vista, CA 91913

5 beds · 4 baths · 3,665 sqft

1818 Santa Christina Ave
VIRTUAL TOUR

$1,195,000

SOLD

1818 Santa Christina Ave, Chula Vista, CA 91913

4 beds · 4 baths · 3,344 sqft

1026 White Alder Ave
VIRTUAL TOUR

$1,525,000

SOLD

1026 White Alder Ave, Chula Vista, CA 91914

6 beds · 5 baths · 4,057 sqft

810 Scenic Terrace Pl
VIRTUAL TOUR

$1,550,000

SOLD

810 Scenic Terrace Pl, Chula Vista, CA 91914

5 beds · 5 baths · 3,681 sqft

1743 La Cumbre Avenue
VIRTUAL TOUR

$1,660,000

SOLD

1743 La Cumbre Avenue, Chula Vista, CA 91913

5 beds · 5 baths · 4,118 sqft

279 Coralwood Ct
VIRTUAL TOUR

$1,425,000

SOLD

279 Coralwood Ct, Chula Vista, CA 91910

6 beds · 5 baths · 3,412 sqft

1004 Red Granite Rd
VIRTUAL TOUR

$1,260,000

SOLD

1004 Red Granite Rd, Chula Vista, CA 91913

5 beds · 5 baths · 3,745 sqft

3224 CORTE MELANO
VIRTUAL TOUR

$3,150,000

SOLD

3224 Corte Melano, Chula Vista, CA 91914

4 beds · 4 baths · 4,200 sqft

Topfind Realty

Company

  • About Us
  • Careers
  • Articles
  • Home Estimate

Explore

  • Renting
  • Buying
  • Selling
  • Realtors

Support

  • Help Center
  • Contact Us
  • Terms & Conditions
  • Privacy Policy

Topfind Realty, DRE # 02240815, is a licensed real estate broker in California. Topfind Realty pledges to support the Fair Housing Act and adhere to Equal Housing Opportunity laws.

Copyright © 2026 Topfind Realty. All Rights Reserved.