Topfind Realty
Renting

Search Rentals

Houses for RentTownhomes for RentCondos for RentView All Rentals →

Renting Resources

Why Rent With UsRenter GuideRent vs Buy Calculator

Renter Articles

How to Negotiate RentUnderstanding Your LeaseMoving Checklist for Renters
Buying

Search Homes

Houses for SaleTownhomes for SaleCondos for SaleView All Homes →

Buying Resources

Why Buy With UsBuyer GuideAffordability CalculatorInvestment CalculatorProperty Tax Calculator

Buyer Articles

Master Your New Home BudgetBeat Moving StressPacking Secrets
Selling

Selling Tools

Home ValuationFind a Seller's Agent

Selling Resources

Why Sell With UsSeller GuideNet Sheet CalcHELOC Calculator

Seller Articles

Strategic PricingDownsizing Tips
Mortgage Rates

Today's Rates

Mortgage RatesRefinance RatesLoan ComparisonHELOC Calculator

Mortgage Resources

Understanding Mortgage RatesFirst-Time Homebuyer GuideWhen to Refinance Your Mortgage
Realtors
Topfind
Houses for RentTownhomes for RentCondos for RentView All Rentals →
Why Rent With UsRenter GuideRent vs Buy Calculator
How to Negotiate RentUnderstanding Your LeaseMoving Checklist for Renters
Houses for SaleTownhomes for SaleCondos for SaleView All Homes →
Why Buy With UsBuyer GuideAffordability CalculatorInvestment CalculatorProperty Tax Calculator
Master Your New Home BudgetBeat Moving StressPacking Secrets
Home ValuationFind a Seller's Agent
Why Sell With UsSeller GuideNet Sheet CalcHELOC Calculator
Strategic PricingDownsizing Tips
Mortgage RatesRefinance RatesLoan ComparisonHELOC Calculator
Understanding Mortgage RatesFirst-Time Homebuyer GuideWhen to Refinance Your Mortgage
groupRealtorsinfoAbout Us
Continue with Google
Sign InSign Up
Topfind Realty
Renting

Search Rentals

Houses for RentTownhomes for RentCondos for RentView All Rentals →

Renting Resources

Why Rent With UsRenter GuideRent vs Buy Calculator

Renter Articles

How to Negotiate RentUnderstanding Your LeaseMoving Checklist for Renters
Buying

Search Homes

Houses for SaleTownhomes for SaleCondos for SaleView All Homes →

Buying Resources

Why Buy With UsBuyer GuideAffordability CalculatorInvestment CalculatorProperty Tax Calculator

Buyer Articles

Master Your New Home BudgetBeat Moving StressPacking Secrets
Selling

Selling Tools

Home ValuationFind a Seller's Agent

Selling Resources

Why Sell With UsSeller GuideNet Sheet CalcHELOC Calculator

Seller Articles

Strategic PricingDownsizing Tips
Mortgage Rates

Today's Rates

Mortgage RatesRefinance RatesLoan ComparisonHELOC Calculator

Mortgage Resources

Understanding Mortgage RatesFirst-Time Homebuyer GuideWhen to Refinance Your Mortgage
Realtors
Topfind
Houses for RentTownhomes for RentCondos for RentView All Rentals →
Why Rent With UsRenter GuideRent vs Buy Calculator
How to Negotiate RentUnderstanding Your LeaseMoving Checklist for Renters
Houses for SaleTownhomes for SaleCondos for SaleView All Homes →
Why Buy With UsBuyer GuideAffordability CalculatorInvestment CalculatorProperty Tax Calculator
Master Your New Home BudgetBeat Moving StressPacking Secrets
Home ValuationFind a Seller's Agent
Why Sell With UsSeller GuideNet Sheet CalcHELOC Calculator
Strategic PricingDownsizing Tips
Mortgage RatesRefinance RatesLoan ComparisonHELOC Calculator
Understanding Mortgage RatesFirst-Time Homebuyer GuideWhen to Refinance Your Mortgage
groupRealtorsinfoAbout Us
Continue with Google
Sign InSign Up
Real Estate/CA/Chino/8683 Celebration
play_circleVideo Tour
Interior
For Sale
$679,000
Est. $3,802/mo

8683 Celebration, Chino, CA 91708

bed
4
Bedrooms
bathtub
3
Bathrooms
square_foot
1,636
Square Feet

About this home

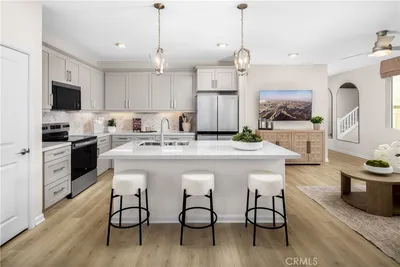
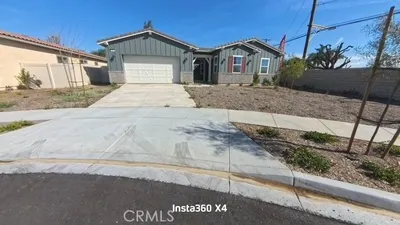
Located in the gated Harvest neighborhood of The Preserve at Chino, this spacious 4-bedroom, 3-bath detached home offers the perfect blend of comfort and convenience. Ideally situated just steps from the community park, pool, spa, and garden spaces, the home features a highly desirable downstairs bedroom and full bath, perfect for guests or multigenerational living. The open-concept layout seamlessly connects the kitchen, dining, and living areas, while rich hardwood like flooring adds warmth and style throughout the main level. Upstairs, the spacious primary suite offers dual vanities, a large walk-in shower, generous closets, and beautiful palm tree sunset views. Two additional bedrooms, a full bath, and a versatile loft complete the second floor. Additional highlights include an attached 2-car garage with overhead storage and an EV charging outlet. Residents enjoy access to resort-style amenities including pools, parks, fitness centers, tennis courts, theater rooms, and the brand-new The Club on Main. Conveniently located within walking distance to the Town Center at The Preserve with Stater Bros. Markets, Starbucks, Jersey Mike's Subs, Kenwood's Kitchen & Tap, and more just moments away.

Property Facts

bed

Bedrooms

4

bathtub

Bathrooms

3

square_foot

Square Feet

1,636

landscape

Lot Size

799 sqft

calendar_month

Year Built

2019

home_work

Property Type

Condominium

timer

Days on Market

59

payments

HOA Fee

$234/mo

garage

Garage Total

2

fingerprint

MLS #

TR26113748

Interior Details

General Interior

Interior Features

Bedroom On Main Level, Loft, Primary Suite

Flooring

Carpet, Laminate

Kitchen & Appliances

Laundry

Inside, Laundry Room, Upper Level

Bed & Bath

Main Level Bedrooms

1

Main Level Bathrooms

1

Climate Control

Cooling

Central Air

Heating

Central

Parking

Total Parking Spaces

2

Garage Spaces

2

Attached Garage

Yes

Parking Features

Garage, Garage Faces Side

Exterior & Lot

Building & Construction

Patio & Porch

Rear Porch, Concrete

Lot & Grounds

Lot Features

Corner Lot

Pool Features

Association

Spa Features

Association

Sewer

Sewer Tap Paid

Water Source

Public

Community & HOA

Association Info

HOA Fee$234
FrequencyMonthly

HOA Amenities

Clubhouse, Sport Court, Dog Park, Fitness Center, Fire Pit, Maintenance Grounds, Meeting Room, Meeting Banquet Party Room, Outdoor Cooking Area, Barbecue, Picnic Area, Playground, Pickleball, Pool, Recreation Room, Spa Hot Tub, Tennis Courts, Trails

Community Features

Park, Street Lights, Suburban

Mortgage Calculator

Total Monthly

$0

Principal & Interest:
$0
Property Tax:
$0
Home Insurance:
$0
HOA Fees:
$0
$
$
%

Nearby Schools

RatingSchool NameGradesDistance
No school data available for this area.

Convenience Score

Market Insights

91708|Chino
analytics

Estimated Value

Calculating...
trending_up0%vs. last year
202120222023202420252026

Market Temperature

Seller'sBalancedBuyer's
0d30d60d180d
Balanced

Balanced market

30 Days

Avg. time on market

This is a Balanced Market. Homes are selling at a moderate pace.

flood

Flood & Climate Risk

Flood Risk

Minimal — not in a FEMA flood zone

Low

Wildfire Risk

Moderate — near wildland-urban interface

Moderate

Heat Risk

Low — moderate summer temperatures

Low

Earthquake Risk

Southern California seismic zone

Moderate
volume_up

Noise Levels

TrafficQuiet residential street
AirportMinimal airport noise
CommercialLow commercial activity nearby
streetview

Street View

Open Full Street Viewopen_in_new
Topfind Realty

Ready to Take the Next Step?

Get expert support from a local agent today.

call
(800)-330-9306Available 9AM - 7PM

Similar Homes You Might Like

Based on price, location, and features
6872 Morehouse Street
VIDEO TOUR

$848,000

FOR SALE

6872 Morehouse Street, Chino, CA 91710

4 beds · 3 baths · 2,607 sqft

0 C Street

$439,000

FOR SALE

0 C Street, Chino, CA 91710

beds · baths · sqft

13185 14th Street

$769,000

FOR SALE

13185 14th Street, Chino, CA 91710

4 beds · 3 baths · 1,650 sqft

13425 Mistletoe
VIDEO TOUR

$849,800

FOR SALE

13425 Mistletoe, Chino, CA 91710

4 beds · 3 baths · 2,096 sqft

16378 Embark Way
VIDEO TOUR

$699,900

FOR SALE

16378 Embark Way, Chino, CA 91708

3 beds · 3 baths · 1,839 sqft

8423 Tamarack Street
VIRTUAL TOUR

$949,990

FOR SALE

8423 Tamarack Street, Chino, CA 91708

5 beds · 4 baths · 2,778 sqft

6641 Sugar Pine Court
VIDEO TOUR

$799,900

FOR SALE

6641 Sugar Pine Court, Chino, CA 91710

4 beds · 3 baths · 1,652 sqft

4690 Avondale Court

$1,228,880

FOR SALE

4690 Avondale Court, Chino, CA 91710

3 beds · 3 baths · 2,810 sqft

Recently Sold

No similar listings found at this time.

Topfind Realty

Company

  • About Us
  • Careers
  • Articles
  • Home Estimate

Explore

  • Renting
  • Buying
  • Selling
  • Realtors

Support

  • Help Center
  • Contact Us
  • Terms & Conditions
  • Privacy Policy

Topfind Realty, DRE # 02240815, is a licensed real estate broker in California. Topfind Realty pledges to support the Fair Housing Act and adhere to Equal Housing Opportunity laws.

Copyright © 2026 Topfind Realty. All Rights Reserved.