Topfind Realty
Renting

Search Rentals

Houses for RentTownhomes for RentCondos for RentView All Rentals →

Renting Resources

Why Rent With UsRenter GuideRent vs Buy Calculator

Renter Articles

How to Negotiate RentUnderstanding Your LeaseMoving Checklist for Renters
Buying

Search Homes

Houses for SaleTownhomes for SaleCondos for SaleView All Homes →

Buying Resources

Why Buy With UsBuyer GuideAffordability CalculatorInvestment CalculatorProperty Tax Calculator

Buyer Articles

Master Your New Home BudgetBeat Moving StressPacking Secrets
Selling

Selling Tools

Home ValuationFind a Seller's Agent

Selling Resources

Why Sell With UsSeller GuideNet Sheet CalcHELOC Calculator

Seller Articles

Strategic PricingDownsizing Tips
Mortgage Rates

Today's Rates

Mortgage RatesRefinance RatesLoan ComparisonHELOC Calculator

Mortgage Resources

Understanding Mortgage RatesFirst-Time Homebuyer GuideWhen to Refinance Your Mortgage
Realtors
Topfind
Houses for RentTownhomes for RentCondos for RentView All Rentals →
Why Rent With UsRenter GuideRent vs Buy Calculator
How to Negotiate RentUnderstanding Your LeaseMoving Checklist for Renters
Houses for SaleTownhomes for SaleCondos for SaleView All Homes →
Why Buy With UsBuyer GuideAffordability CalculatorInvestment CalculatorProperty Tax Calculator
Master Your New Home BudgetBeat Moving StressPacking Secrets
Home ValuationFind a Seller's Agent
Why Sell With UsSeller GuideNet Sheet CalcHELOC Calculator
Strategic PricingDownsizing Tips
Mortgage RatesRefinance RatesLoan ComparisonHELOC Calculator
Understanding Mortgage RatesFirst-Time Homebuyer GuideWhen to Refinance Your Mortgage
groupRealtorsinfoAbout Us
Continue with Google
Sign InSign Up
Topfind Realty
Renting

Search Rentals

Houses for RentTownhomes for RentCondos for RentView All Rentals →

Renting Resources

Why Rent With UsRenter GuideRent vs Buy Calculator

Renter Articles

How to Negotiate RentUnderstanding Your LeaseMoving Checklist for Renters
Buying

Search Homes

Houses for SaleTownhomes for SaleCondos for SaleView All Homes →

Buying Resources

Why Buy With UsBuyer GuideAffordability CalculatorInvestment CalculatorProperty Tax Calculator

Buyer Articles

Master Your New Home BudgetBeat Moving StressPacking Secrets
Selling

Selling Tools

Home ValuationFind a Seller's Agent

Selling Resources

Why Sell With UsSeller GuideNet Sheet CalcHELOC Calculator

Seller Articles

Strategic PricingDownsizing Tips
Mortgage Rates

Today's Rates

Mortgage RatesRefinance RatesLoan ComparisonHELOC Calculator

Mortgage Resources

Understanding Mortgage RatesFirst-Time Homebuyer GuideWhen to Refinance Your Mortgage
Realtors
Topfind
Houses for RentTownhomes for RentCondos for RentView All Rentals →
Why Rent With UsRenter GuideRent vs Buy Calculator
How to Negotiate RentUnderstanding Your LeaseMoving Checklist for Renters
Houses for SaleTownhomes for SaleCondos for SaleView All Homes →
Why Buy With UsBuyer GuideAffordability CalculatorInvestment CalculatorProperty Tax Calculator
Master Your New Home BudgetBeat Moving StressPacking Secrets
Home ValuationFind a Seller's Agent
Why Sell With UsSeller GuideNet Sheet CalcHELOC Calculator
Strategic PricingDownsizing Tips
Mortgage RatesRefinance RatesLoan ComparisonHELOC Calculator
Understanding Mortgage RatesFirst-Time Homebuyer GuideWhen to Refinance Your Mortgage
groupRealtorsinfoAbout Us
Continue with Google
Sign InSign Up
Real Estate/CA/Chino/8423 Tamarack Street
view_in_arVirtual Tour
Photo 1 of 8423 Tamarack Street
Photo 2 of 8423 Tamarack Street
1 / 16
Main
Interior 1
Interior 2
Interior 3
Interior 4
imagesmode View 16 photos
For Sale
$949,990
Est. $5,320/mo

8423 Tamarack Street, Chino, CA 91708

bed
5
Bedrooms
bathtub
4
Bathrooms
square_foot
2,778
Sq Ft

About this home

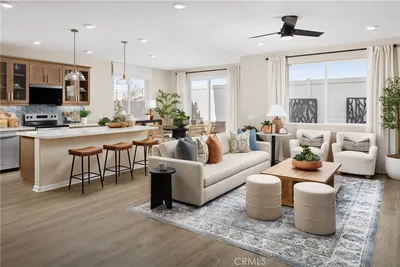
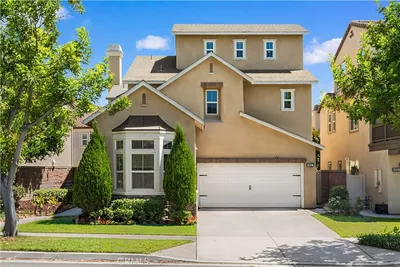
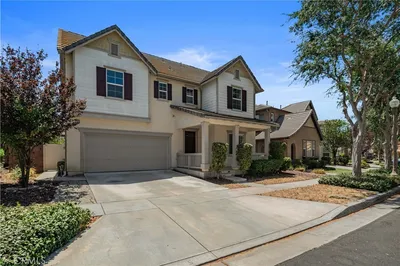
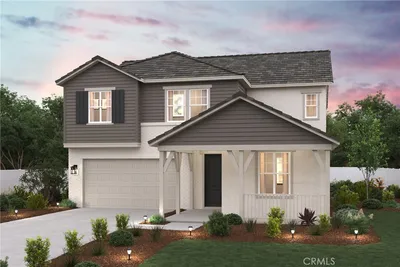
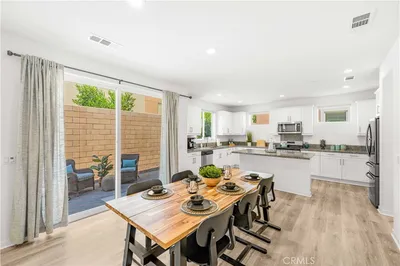
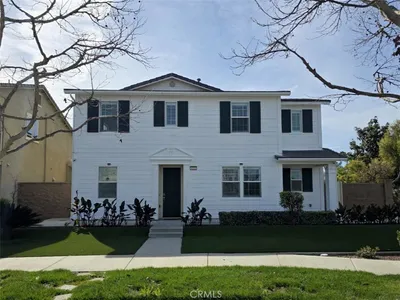
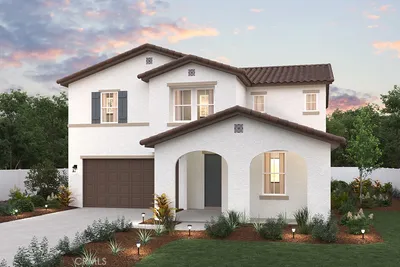
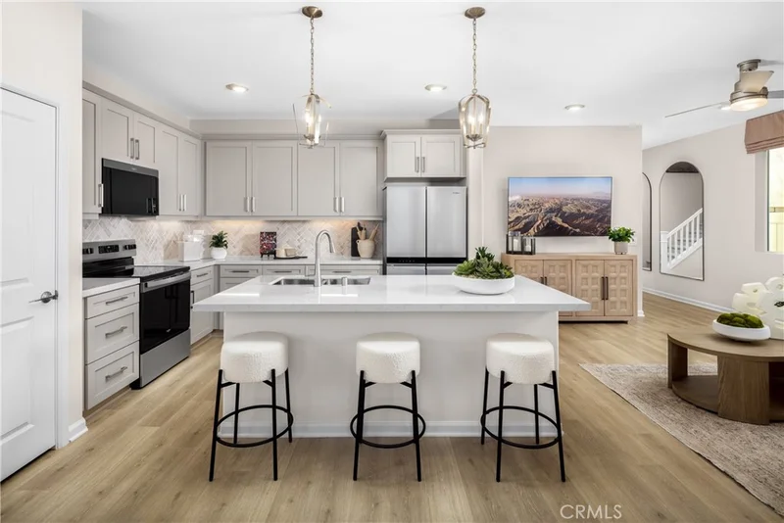
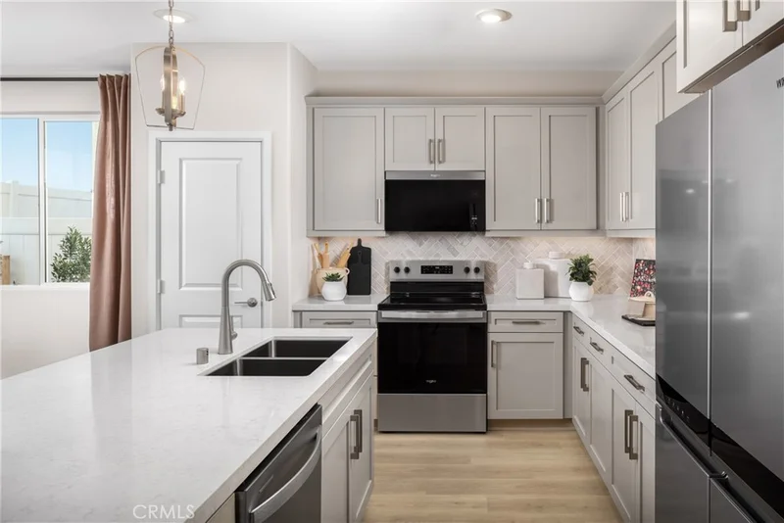
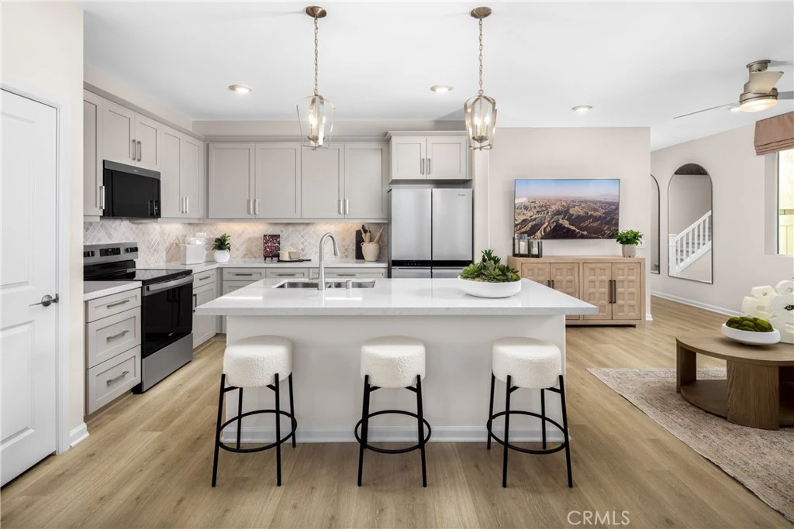
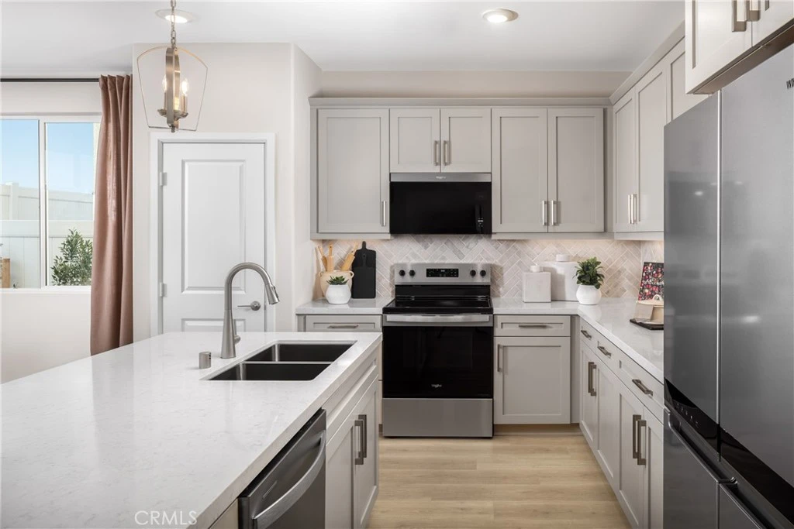
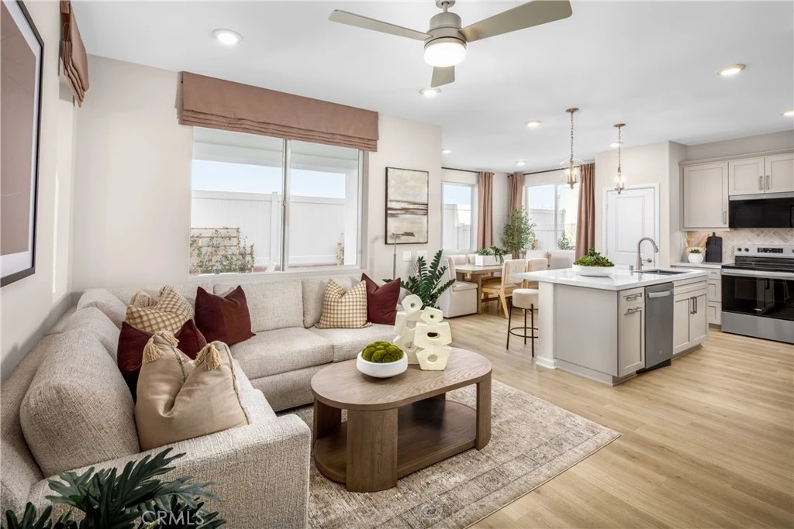
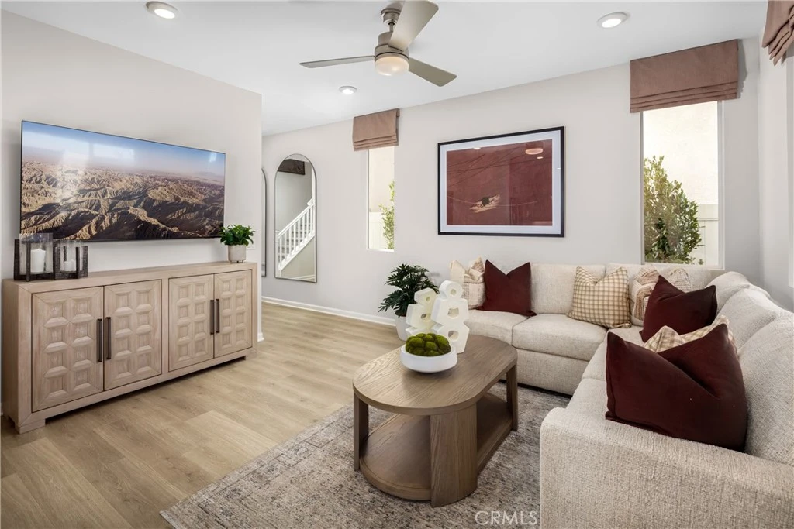
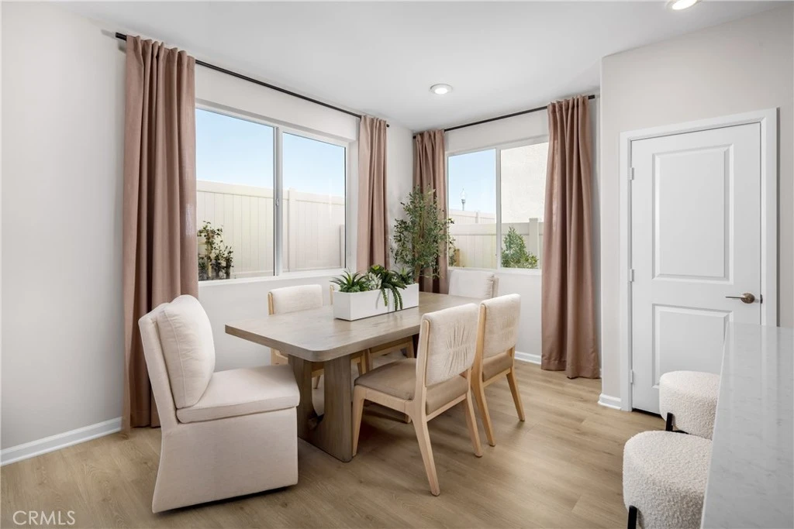
Situated within Homestead at The Preserve in Chino, this spacious three-story Redwood Plan offers flexible living designed for today’s busy households and is located just moments from the award-winning Legacy Academy and the exciting new Club on Main recreation center opening soon. Residents enjoy access to resort-style amenities including a beach-entry pool, fitness center, event lawn, firepit gathering areas, game rooms, BBQ and picnic areas, and multipurpose spaces designed for socializing, working, and relaxing. This thoughtfully designed home offers approximately 2,778 square feet with 5 bedrooms and 4 bathrooms across three levels that provide exceptional flexibility for modern living. The open-concept main floor features a Great Room that connects to the dining area and kitchen, creating an ideal space for everyday living and entertaining. The kitchen includes a large island, pantry, and the ability to personalize your layout with alternate kitchen configurations. A first-floor bedroom with nearby full bath provides a comfortable option for guests, extended family, or a home office. The second level features a spacious primary suite with walk-in closet and a beautifully designed bathroom with the option of a large walk-in shower or a tub and shower combination. Two additional bedrooms, a full bath, loft, and convenient upstairs laundry complete the second level. The third floor adds versatility with a private bedroom, full bath, and large bonus room that can serve as a media room, game room, study space, or retreat for older children or guests. Homestead offers traditional single-family homes with private driveways providing everyday convenience many buyers prefer. Built by Beazer Homes, the nation’s #1 builder of DOE-certified Zero Energy Ready Homes, this home is designed for energy efficiency, improved indoor air quality, and long-term comfort with features that may help reduce monthly utility costs. Ask about limited-time incentives and flexible financing options that may help reduce closing costs or monthly payments. Beazer’s Mortgage Choice program offers the flexibility to select which lender and financing program works best for you. If you have a home to sell, our Home to Sell program can help make the transition easier. Discover the opportunity to own a thoughtfully designed new home in a community built for connection and convenience. Please note this home is currently under construction. Photos are of the model home.

Property Facts

bed

Bedrooms

5

bathtub

Bathrooms

4

square_foot

Square Feet

2,778

landscape

Lot Size

2,814 sqft

calendar_month

Year Built

2026

home_work

Property Type

Single Family Residence

timer

Days on Market

153

payments

HOA Fee

$238/mo

garage

Garage Total

2

fingerprint

MLS #

OC26057411

Interior Details

General Interior

Interior Features

Built In Features, Block Walls, Ceiling Fans, Separate Formal Dining Room, Eat In Kitchen, Open Floorplan, Pantry, Quartz Counters, Storage, Unfurnished, Wired For Data, Bedroom On Main Level, Loft, Utility Room, Walk In Closets

Flooring

Laminate

Kitchen & Appliances

Appliances

Dishwasher, Energy Star Qualified Appliances, Energy Star Qualified Water Heater, Electric Oven, Electric Range, Free Standing Range, High Efficiency Water Heater, Microwave, Range Hood, Water Heater

Laundry

Laundry Room

Bed & Bath

Main Level Bedrooms

1

Main Level Bathrooms

1

Climate Control

Cooling

Central Air, Electric, Energy Star Qualified Equipment, High Efficiency, See Remarks, Zoned

Heating

Electric, Energy Star Qualified Equipment, High Efficiency, Heat Pump, Zoned

Parking

Total Parking Spaces

4

Garage Spaces

2

Open Parking Spaces

2

Attached Garage

Yes

Parking Features

Concrete, Door Multi, Direct Access, Driveway, Garage Faces Front, Garage, Garage Door Opener

Exterior & Lot

Building & Construction

Patio & Porch

Front Porch

Construction

Board And Batten Siding, Drywall, Ducts Professionally Air Sealed, Frame, Spray Foam Insulation, Stucco

Lot & Grounds

Lot Features

Sprinklers In Front, Sprinkler System

Pool Features

None, Association

Sewer

Public Sewer

Water Source

Public

Community & HOA

Association Info

HOA Fee$238
FrequencyMonthly

HOA Amenities

Bocce Court, Call For Rules, Clubhouse, Sport Court, Dog Park, Fitness Center, Fire Pit, Jogging Path, Outdoor Cooking Area, Barbecue, Picnic Area, Paddle Tennis, Playground, Pickleball, Pool, Pet Restrictions, Recreation Room, Spa Hot Tub, Trails

Community Features

Biking, Dog Park, Fishing, Hiking, Preserve Public Land, Storm Drains, Street Lights, Sidewalks

Mortgage Calculator

Total Monthly

$0

Principal & Interest:
$0
Property Tax:
$0
Home Insurance:
$0
HOA Fees:
$0
$
$
%

Nearby Schools

RatingSchool NameGradesDistance
9
Philistine Rondo School Of Discovery
Elementary School
K-60.7 mi
9
Cal Aero Preserve Academy
Elementary School
K-81.0 mi
8
Ronald Reagan Elementary
Elementary School
K-61.6 mi
9
Clara Barton Elementary
Elementary School
K-61.9 mi
9
Dr. Augustine Ramirez Intermediate
Middle School
7-82.1 mi

Convenience Score

Market Insights

91708|Chino

Estimated Value

Calculating...
No change vs. last year
Value history is still building for this area.

Market Temperature

Seller'sBalancedBuyer's
0d30d60d180d
Balanced

Balanced market

30 Days

Avg. time on market

This is a Balanced Market. Homes are selling at a moderate pace.

Flood & Climate Risk

Noise Levels

Location

8423 Tamarack Street

Chino, CA 91708

Open in Mapsopen_in_new
Topfind Realty

Ready to Take the Next Step?

Get expert support from a local agent today.

call
(800)-330-9306Available 9AM - 7PM

Similar Homes You Might Like

Based on price, location, and features
13329 Goldmedal
OPEN AUG 22, 8PM - 12AM

$859,000

FOR SALE

13329 Goldmedal, Chino, CA 91710

5 beds · 3 baths · 2,725 sqft

8394 Tamarack Street
VIRTUAL TOUR

$994,990

FOR SALE

8394 Tamarack Street, Chino, CA 91708

5 beds · 4 baths · 2,978 sqft

6619 Pinon Court
NEW 21 HRS AGO

$999,000

FOR SALE

6619 Pinon Court, Chino, CA 91710

4 beds · 3 baths · 2,652 sqft

7927 Glide Path Court
3D TOUR

$848,000

FOR SALE

7927 Glide Path Court, Chino, CA 91708

4 beds · 4 baths · 2,614 sqft

13127 Bay Meadow Avenue

$949,000

FOR SALE

13127 Bay Meadow Avenue, Chino, CA 91710

5 beds · 3 baths · 2,632 sqft

8663 Quiet Woods St

$860,000

FOR SALE

8663 Quiet Woods St, Chino, CA 91708

4 beds · 3 baths · 2,760 sqft

8729 Candlewood Street

$980,000

FOR SALE

8729 Candlewood Street, Chino, CA 91708

5 beds · 4 baths · 3,102 sqft

6581 Eagle Drive

$965,000

FOR SALE

6581 Eagle Drive, Chino, CA 91710

5 beds · 4 baths · 2,679 sqft

Recently Sold

13148 Derby
3D TOUR

$888,000

SOLD

13148 Derby, Chino, CA 91710

4 beds · 3 baths · 2,994 sqft

16695 Bristlecone Avenue
VIRTUAL TOUR

$1,099,990

SOLD

16695 Bristlecone Avenue, Chino, CA 91708

5 beds · 3 baths · 2,726 sqft

12734 Willow
3D TOUR

$949,000

SOLD

12734 Willow, Chino, CA 91710

4 beds · 4 baths · 2,732 sqft

14609 Mckendree Avenue
3D TOUR

$850,000

SOLD

14609 Mckendree Avenue, Chino, CA 91710

5 beds · 4 baths · 2,908 sqft

16235 Navigator
VIRTUAL TOUR

$841,000

SOLD

16235 Navigator, Chino, CA 91708

4 beds · 3 baths · 2,348 sqft

6952 Silverado Street
3D TOUR

$760,000

SOLD

6952 Silverado Street, Chino, CA 91710

4 beds · 3 baths · 2,267 sqft

6227 Satterfield

$970,000

SOLD

6227 Satterfield, Chino, CA 91710

4 beds · 4 baths · 2,887 sqft

16663 Bristlecone Avenue
VIRTUAL TOUR

$1,064,990

SOLD

16663 Bristlecone Avenue, Chino, CA 91708

5 beds · 3 baths · 2,726 sqft

$949,990
5 bd | 4 ba | 2,778 sqft
Request a tourcall
Topfind Realty

Company

  • About Us
  • Careers
  • Articles
  • Home Estimate

Explore

  • Renting
  • Buying
  • Selling
  • Realtors

Support

  • Help Center
  • Contact Us
  • Terms & Conditions
  • Privacy Policy

Topfind Realty, DRE # 02240815, is a licensed real estate broker in California. Topfind Realty pledges to support the Fair Housing Act and adhere to Equal Housing Opportunity laws.

Copyright © 2026 Topfind Realty. All Rights Reserved.