imagesmode View 20 photos
For Sale
$1,228,880
Est. $6,882/mo8596 Toyon Street, Chino, CA 91708
bed
5
Bedrooms
bathtub
3
Bathrooms
square_foot
2,726
Square Feet
About this home
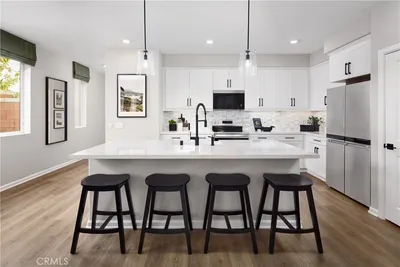
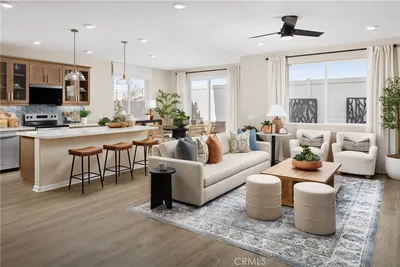
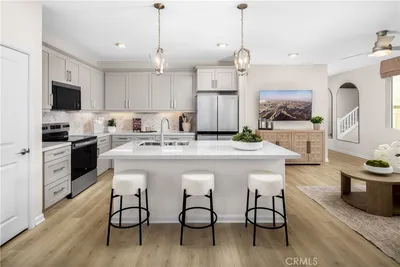
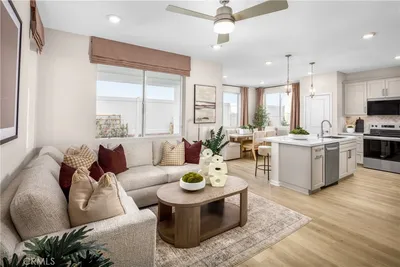
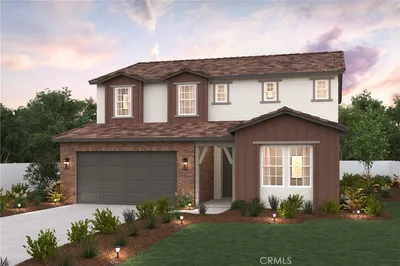
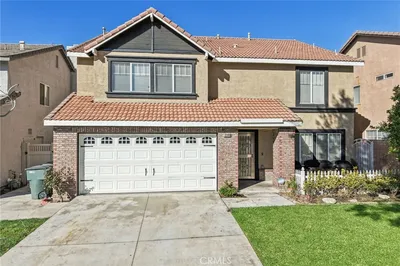
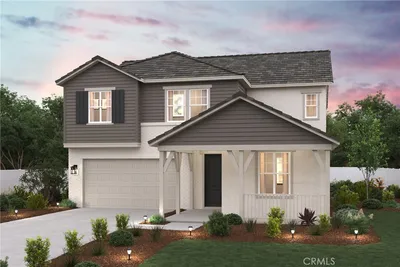
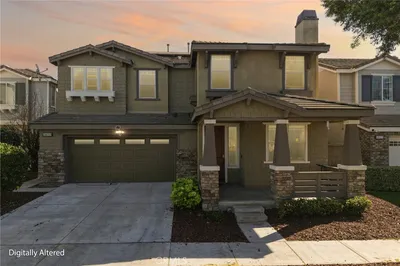
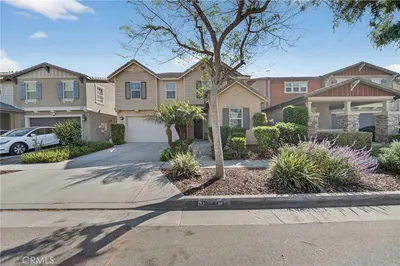
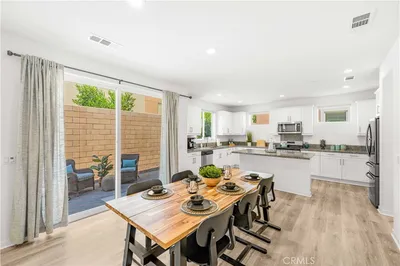
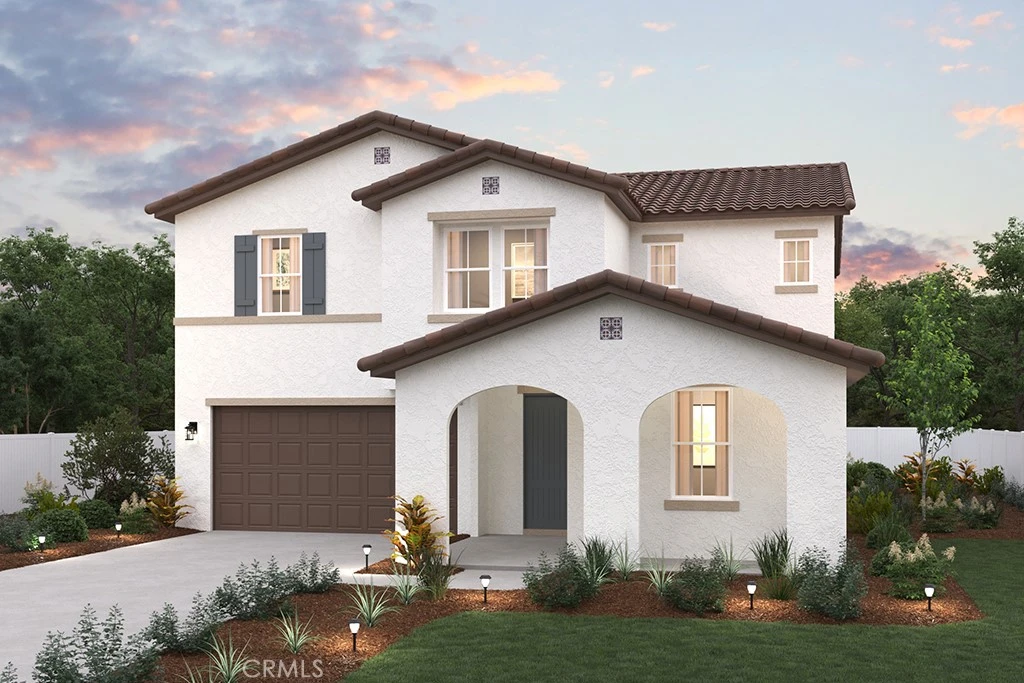
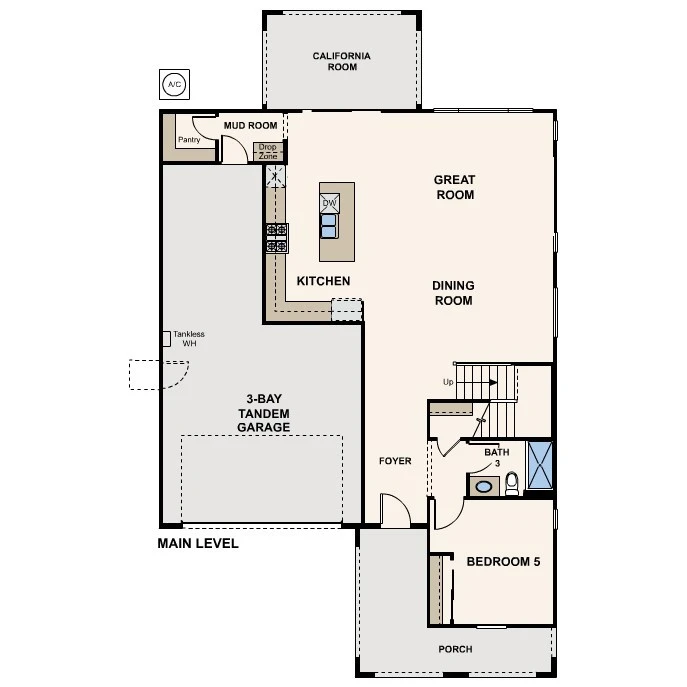
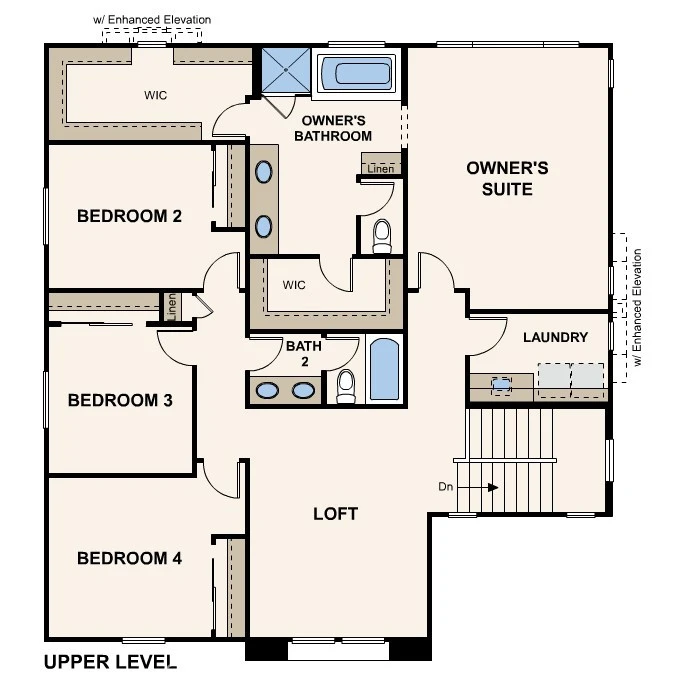
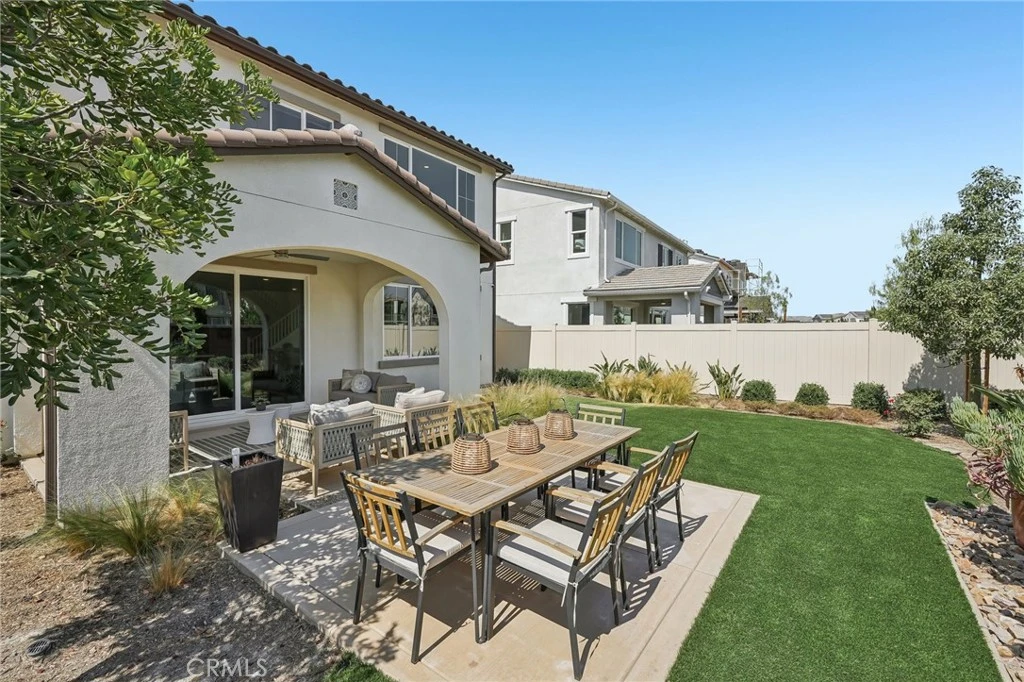
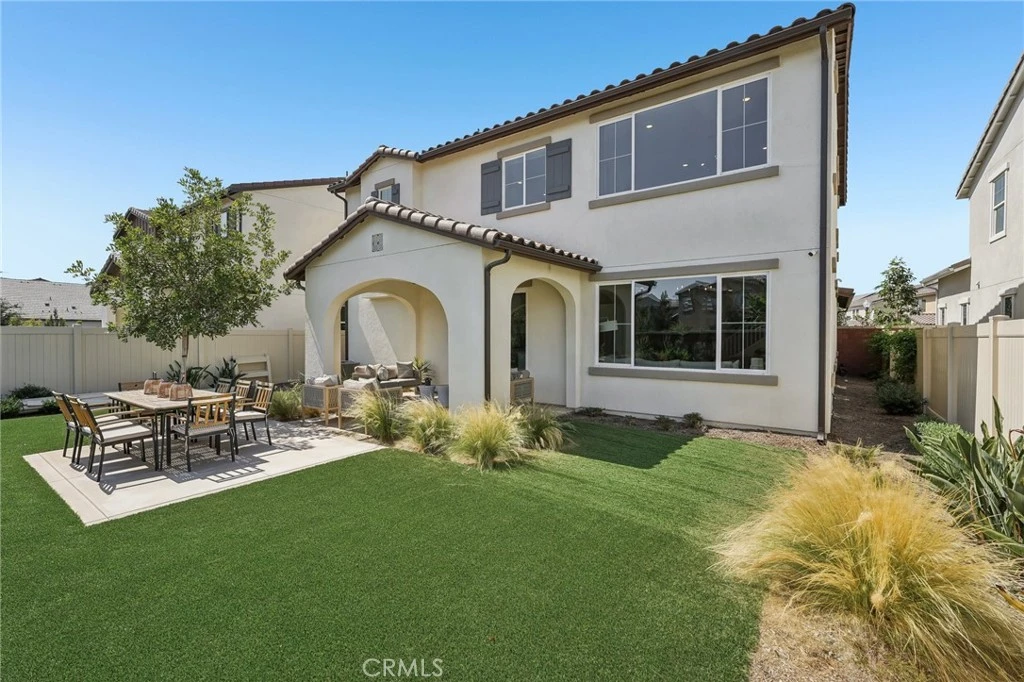
MODEL HOME FOR SALE - September move-in. This is your absolute last opportunity to own the highly coveted Plan 1 at Heritage at The Preserve. Professionally designed and loaded with premium builder upgrades, this luxury two-story residence features 5 bedrooms, 3 bathrooms, and a versatile upstairs loft. Enjoy custom paint, designer accent walls, upgraded light fixtures, and luxury vinyl plank flooring throughout an open-concept layout with 9-foot ceilings on both levels. The gourmet kitchen boasts elegant quartz countertops, a full decorative backsplash, Aria White cabinetry, and included premium LG appliances. Designed for optimal privacy, the massive primary suite is situated away from the secondary bedrooms. A highly desirable first-floor bedroom and full bath offer the perfect setup for guests or multi-generational living. Outside, the 5,150 sq. ft. lot features a professionally landscaped backyard complete with an expansive California Room, creating a seamless indoor-outdoor entertaining oasis. Additional highlights include a 3-car tandem garage with a mudroom, an upstairs laundry room, energy-efficient construction, and the Century Connect Smart Home system. Located in Chino's premier master-planned community, residents enjoy access to three private recreation centers with resort-style pools, fitness centers, a theater, tennis courts, and parks. Conveniently near top-rated schools and the 71, 60, and 91 freeways, this turnkey model home won't last long!
Property Facts
bed
Bedrooms
5
bathtub
Bathrooms
3
square_foot
Square Feet
2,726
landscape
Lot Size
5,150 sqft
calendar_month
Year Built
2026
home_work
Property Type
Single Family Residence
timer
Days on Market
59
payments
HOA Fee
$198/mo
garage
Garage Total
3
fingerprint
MLS #
CV26123872
Interior Details
General Interior
Interior Features
Separate Formal Dining Room, Open Floorplan, Pantry, Quartz Counters, Recessed Lighting, Smart Home, Tandem, Wired For Data, Entrance Foyer, Loft, Walk In Pantry
Flooring
Vinyl
Kitchen & Appliances
Appliances
Built In Range, Convection Oven, Dishwasher, Energy Star Qualified Appliances, Energy Star Qualified Water Heater, Electric Oven, Electric Water Heater, Gas Cooktop, Disposal, High Efficiency Water Heater, Microwave, Range Hood, Water To Refrigerator, Water Heater
Laundry
Electric Dryer Hookup, Upper Level
Climate Control
Cooling
Central Air, Electric, Energy Star Qualified Equipment
Heating
Central, Electric
Parking
Total Parking Spaces
3
Garage Spaces
3
Attached Garage
Yes
Parking Features
Door Multi, Direct Access, Garage, Garage Door Opener, Tandem
Exterior & Lot
Building & Construction
Patio & Porch
Covered, Front Porch
Fencing
Block, Vinyl
Security
Fire Sprinkler System, Smoke Detectors
Construction
Stucco
Roof
Tile
Direction Faced
North
Lot & Grounds
Lot Features
Back Yard, Drip Irrigation Bubblers, Front Yard, Yard
Pool Features
Association
Spa Features
Association
Sewer
Public Sewer
Water Source
Public
Community & HOA
Association Info
HOA Fee$198
FrequencyMonthly
HOA Amenities
Bocce Court, Billiard Room, Clubhouse, Sport Court, Dog Park, Fitness Center, Fire Pit, Meeting Banquet Party Room, Outdoor Cooking Area, Barbecue, Picnic Area, Paddle Tennis, Playground, Pickleball, Pool, Recreation Room, Sauna, Spa Hot Tub, Trails
Community Features
Biking, Curbs, Dog Park, Hiking, Preserve Public Land, Street Lights, Suburban, Sidewalks
Mortgage Calculator
Total Monthly
$0
Principal & Interest:
$0Property Tax:
$0Home Insurance:
$0HOA Fees:
$0$
$
%
Nearby Schools
| Rating | School Name |
|---|---|
9 | Philistine Rondo School of Discovery Elementary School |
9 | Cal Aero Preserve Academy Elementary School |
8 | Ronald Reagan Elementary Elementary School |
9 | Clara Barton Elementary Elementary School |
9 | Dr. Augustine Ramirez Intermediate Middle School |
Convenience Score
Market Insights
91708|Chino
analytics
Estimated Value
Calculating...
trending_up0%vs. last year
202120222023202420252026
Market Temperature
Seller'sBalancedBuyer's
0d30d60d180d
Balanced
Balanced market
30 Days
Avg. time on market
This is a Balanced Market. Homes are selling at a moderate pace.
flood
Flood & Climate Risk
Flood Risk
Minimal — not in a FEMA flood zone
Wildfire Risk
Moderate — near wildland-urban interface
Heat Risk
Low — moderate summer temperatures
Earthquake Risk
Southern California seismic zone
volume_up
Noise Levels
TrafficQuiet residential street
AirportMinimal airport noise
CommercialLow commercial activity nearby

Ready to Take the Next Step?
Get expert support from a local agent today.
call
(800)-330-9306Available 9AM - 7PM
Similar Homes You Might Like
Based on price, location, and features