For Sale
$695,000
Est. $3,892/mo8564 Exposition, Chino, CA 91708
bed
3
Bedrooms
bathtub
3
Bathrooms
square_foot
1,838
Square Feet
About this home
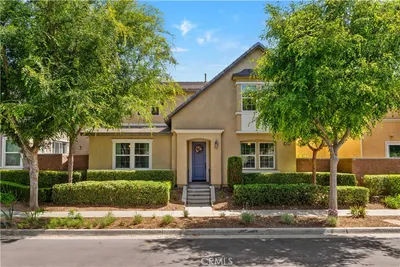
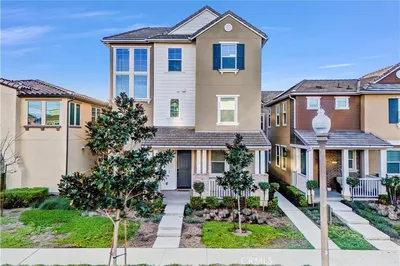
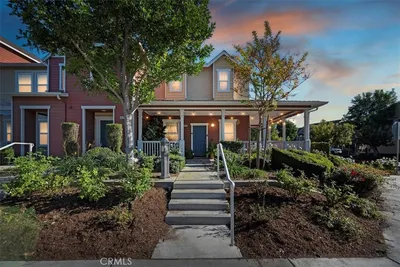
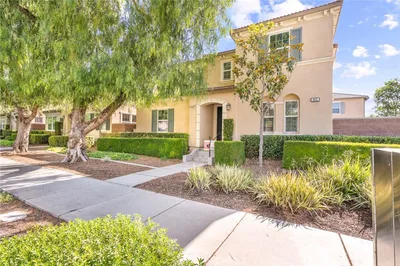
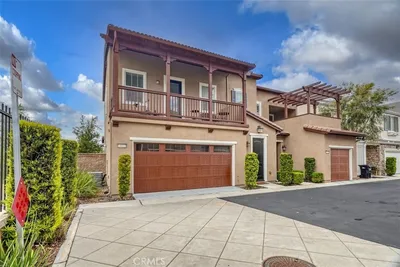
Welcome home to 8564 Exposition Street, located in the highly coveted Preserve community in Chino. This turnkey residence showcases true pride of ownership, offering 3 spacious bedrooms, 3 bathrooms, and approximately 1,838 square feet of thoughtfully designed living space. One of the community’s most desirable floor plans features a convenient main level bedroom and full bathroom. Upon entering, you are welcomed by an expansive, light-filled living room with soaring two story ceilings. The open concept layout flows seamlessly into the dining area and offers direct access to a private patio, creating the perfect setting for entertaining or relaxing. The remodeled gourmet kitchen features abundant cabinetry, modern white quartz countertops, sleek stainless steel appliances, recessed lighting, and a breakfast counter. Upstairs, the spacious primary suite offers a generous walk-in closet and an ensuite bathroom with dual sinks, a separate soaking tub, and a walk-in shower. The additional upstairs bedroom includes its own private bathroom with a shower in tub combination. A spacious loft provides flexible living space ideal for a home office, media room, playroom, or additional family room. The second floor also features a convenient laundry room. Additional highlights include remodeled kitchen & bathrooms, leased solar panels with a Tesla Powerwall backup battery, a whole home water softener, and an attached two car garage with direct access. Enjoy resort style living with low HOA dues that include front yard landscaping and access to multiple pools, spas, fitness centers, clubhouses, playgrounds, parks, and basketball, tennis, and pickleball courts. Ideally located within walking distance of Legacy Academy, which opened in 2024, as well as the new Town Center offering shopping, dining, and entertainment. Convenient access to major freeways 71, 91, 15, & 60 makes commuting a breeze. Don’t miss this incredible opportunity!
Property Facts
bed
Bedrooms
3
bathtub
Bathrooms
3
square_foot
Square Feet
1,838
landscape
Lot Size
2,026 sqft
calendar_month
Year Built
2023
home_work
Property Type
Condominium
timer
Days on Market
0
payments
HOA Fee
$208.25/mo
garage
Garage Total
2
fingerprint
MLS #
PW26167316
Interior Details
General Interior
Interior Features
High Ceilings, Open Floorplan, Quartz Counters, Recessed Lighting, Two Story Ceilings, Bedroom On Main Level, Loft, Primary Suite, Walk In Closets
Flooring
Tile, Wood
Kitchen & Appliances
Appliances
Dishwasher, Disposal, Gas Oven, Gas Range, Microwave, Water Softener
Laundry
Inside, Laundry Room, Upper Level
Bed & Bath
Main Level Bedrooms
1
Main Level Bathrooms
1
Climate Control
Cooling
Central Air
Heating
Central
Parking
Total Parking Spaces
2
Garage Spaces
2
Attached Garage
Yes
Parking Features
Direct Access, Garage
Exterior & Lot
Building & Construction
Patio & Porch
Concrete
Lot & Grounds
Pool Features
Association
Spa Features
Association
Sewer
Public Sewer
Water Source
Public
Community & HOA
Association Info
HOA Fee$208.25
FrequencyMonthly
HOA Amenities
Sport Court, Fitness Center, Meeting Banquet Party Room, Playground, Pool, Recreation Room, Spa Hot Tub
Community Features
Street Lights
Mortgage Calculator
Total Monthly
$0
Principal & Interest:
$0Property Tax:
$0Home Insurance:
$0HOA Fees:
$0$
$
%
Nearby Schools
| Rating | School Name |
|---|---|
9 | Philistine Rondo School of Discovery Elementary School |
9 | Cal Aero Preserve Academy Elementary School |
8 | Ronald Reagan Elementary Elementary School |
9 | Clara Barton Elementary Elementary School |
9 | Dr. Augustine Ramirez Intermediate Middle School |
Convenience Score
Market Insights
91708|Chino
analytics
Estimated Value
Calculating...
trending_up0%vs. last year
202120222023202420252026
Market Temperature
Seller'sBalancedBuyer's
0d30d60d180d
Balanced
Balanced market
30 Days
Avg. time on market
This is a Balanced Market. Homes are selling at a moderate pace.
flood
Flood & Climate Risk
Flood Risk
Minimal — not in a FEMA flood zone
Wildfire Risk
Moderate — near wildland-urban interface
Heat Risk
Low — moderate summer temperatures
Earthquake Risk
Southern California seismic zone
volume_up
Noise Levels
TrafficQuiet residential street
AirportMinimal airport noise
CommercialLow commercial activity nearby

Ready to Take the Next Step?
Get expert support from a local agent today.
call
(800)-330-9306Available 9AM - 7PM
Similar Homes You Might Like
Based on price, location, and features