Topfind Realty
Renting

Search Rentals

Houses for RentTownhomes for RentCondos for RentView All Rentals →

Renting Resources

Why Rent With UsRenter GuideRent vs Buy Calculator

Renter Articles

How to Negotiate RentUnderstanding Your LeaseMoving Checklist for Renters
Buying

Search Homes

Houses for SaleTownhomes for SaleCondos for SaleView All Homes →

Buying Resources

Why Buy With UsBuyer GuideAffordability CalculatorInvestment CalculatorProperty Tax Calculator

Buyer Articles

Master Your New Home BudgetBeat Moving StressPacking Secrets
Selling

Selling Tools

Home ValuationFind a Seller's Agent

Selling Resources

Why Sell With UsSeller GuideNet Sheet CalcHELOC Calculator

Seller Articles

Strategic PricingDownsizing Tips
Mortgage Rates

Today's Rates

Mortgage RatesRefinance RatesLoan ComparisonHELOC Calculator

Mortgage Resources

Understanding Mortgage RatesFirst-Time Homebuyer GuideWhen to Refinance Your Mortgage
Realtors
Topfind
Houses for RentTownhomes for RentCondos for RentView All Rentals →
Why Rent With UsRenter GuideRent vs Buy Calculator
How to Negotiate RentUnderstanding Your LeaseMoving Checklist for Renters
Houses for SaleTownhomes for SaleCondos for SaleView All Homes →
Why Buy With UsBuyer GuideAffordability CalculatorInvestment CalculatorProperty Tax Calculator
Master Your New Home BudgetBeat Moving StressPacking Secrets
Home ValuationFind a Seller's Agent
Why Sell With UsSeller GuideNet Sheet CalcHELOC Calculator
Strategic PricingDownsizing Tips
Mortgage RatesRefinance RatesLoan ComparisonHELOC Calculator
Understanding Mortgage RatesFirst-Time Homebuyer GuideWhen to Refinance Your Mortgage
groupRealtorsinfoAbout Us
Continue with Google
Sign InSign Up
Topfind Realty
Renting

Search Rentals

Houses for RentTownhomes for RentCondos for RentView All Rentals →

Renting Resources

Why Rent With UsRenter GuideRent vs Buy Calculator

Renter Articles

How to Negotiate RentUnderstanding Your LeaseMoving Checklist for Renters
Buying

Search Homes

Houses for SaleTownhomes for SaleCondos for SaleView All Homes →

Buying Resources

Why Buy With UsBuyer GuideAffordability CalculatorInvestment CalculatorProperty Tax Calculator

Buyer Articles

Master Your New Home BudgetBeat Moving StressPacking Secrets
Selling

Selling Tools

Home ValuationFind a Seller's Agent

Selling Resources

Why Sell With UsSeller GuideNet Sheet CalcHELOC Calculator

Seller Articles

Strategic PricingDownsizing Tips
Mortgage Rates

Today's Rates

Mortgage RatesRefinance RatesLoan ComparisonHELOC Calculator

Mortgage Resources

Understanding Mortgage RatesFirst-Time Homebuyer GuideWhen to Refinance Your Mortgage
Realtors
Topfind
Houses for RentTownhomes for RentCondos for RentView All Rentals →
Why Rent With UsRenter GuideRent vs Buy Calculator
How to Negotiate RentUnderstanding Your LeaseMoving Checklist for Renters
Houses for SaleTownhomes for SaleCondos for SaleView All Homes →
Why Buy With UsBuyer GuideAffordability CalculatorInvestment CalculatorProperty Tax Calculator
Master Your New Home BudgetBeat Moving StressPacking Secrets
Home ValuationFind a Seller's Agent
Why Sell With UsSeller GuideNet Sheet CalcHELOC Calculator
Strategic PricingDownsizing Tips
Mortgage RatesRefinance RatesLoan ComparisonHELOC Calculator
Understanding Mortgage RatesFirst-Time Homebuyer GuideWhen to Refinance Your Mortgage
groupRealtorsinfoAbout Us
Continue with Google
Sign InSign Up
Real Estate/CA/Chino/8593 Founders Grove Street
3d_rotation3D Tour
Interior
For Sale
$649,900
Est. $3,639/mo

8593 Founders Grove Street, Chino, CA 91708

bed
3
Bedrooms
bathtub
3
Bathrooms
square_foot
1,610
Square Feet

About this home

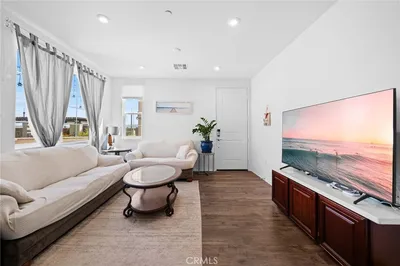
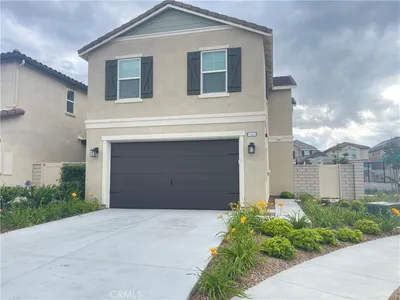
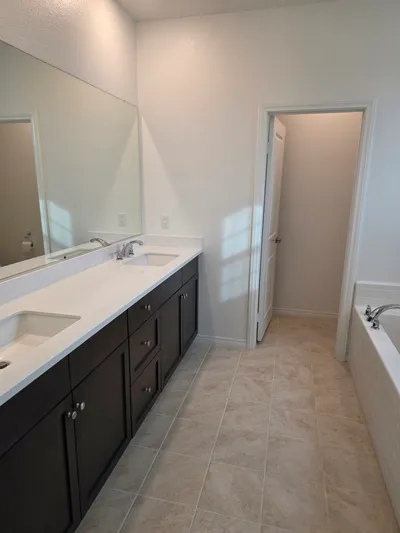
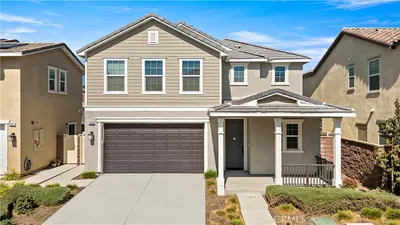
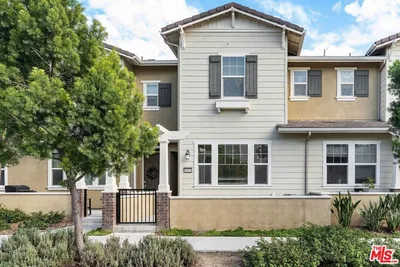
Beautiful Upgraded 3 Bedroom/2.5 Bath 2017 year built home, located in the highly sought after Community of The Preserve. Zoned as a condo but this is a detached, single family townhome built home with NO shared walls. Has an open floor plan with the kitchen overlooking the dining room and living room that makes convenient for family and friends getting together. Kitchen has stainless steel appliances with marble countertops, full back splash, pantry, farmhouse style sink, 5 burner stove, recessed lighting, built in microwave and dishwasher. Dining area and living room with beautiful wood flooring with 41/2 inch baseboards. Living Room with a nice sleek tile faced fireplace wired to have t.v. above and surround sound speaker hook ups. Has a nice patio out the dining area for intimate barbecues and relaxing. Has a guest bath downstairs and direct access to the two car garage. Garage has an auto roll up garage door and tankless water heater. Upstairs has all 3 bedrooms (2 with mirrored sliding closets and 1 with large walk in closet). Master suite with walk in closet, beautiful bath with separate shower and dual sinks. Individual Laundry room upstairs set up for side by side washer and dryer. Home has easy assessability to neighborhood amenities (community garden, park, pool as well as the highly rated Cal Aero Academy). Don't miss out on this beauty.

Property Facts

bed

Bedrooms

3

bathtub

Bathrooms

3

square_foot

Square Feet

1,610

landscape

Lot Size

9 sqft

calendar_month

Year Built

2017

home_work

Property Type

Condominium

timer

Days on Market

0

payments

HOA Fee

$240/mo

garage

Garage Total

2

fingerprint

MLS #

TR26150500

Interior Details

General Interior

Interior Features

Breakfast Bar, Built In Features, Block Walls, Ceiling Fans, Granite Counters, Open Floorplan, Pantry, Recessed Lighting, All Bedrooms Up, Walk In Closets

Flooring

Tile, Wood

Fireplace

Living Room

Kitchen & Appliances

Appliances

Dishwasher, Disposal, Microwave, Tankless Water Heater

Laundry

Washer Hookup, Electric Dryer Hookup, Gas Dryer Hookup, Inside, Laundry Room

Bed & Bath

Main Level Bathrooms

1

Climate Control

Cooling

Central Air

Heating

Central

Parking

Total Parking Spaces

2

Garage Spaces

2

Attached Garage

Yes

Parking Features

Attached Carport, Door Multi, Direct Access, Garage, Off Street, On Street

Exterior & Lot

Building & Construction

Patio & Porch

Open, Patio, Stone

Fencing

Block

Security

Carbon Monoxide Detectors, Firewalls, Smoke Detectors

Construction

Drywall

Foundation

Concrete Perimeter

Roof

Tile

Lot & Grounds

Lot Features

Street Level, Walkstreet

Pool Features

In Ground, Association

Spa Features

Association, Heated, Solar Heat

Sewer

Public Sewer

Water Source

Public

Community & HOA

Association Info

HOA Fee$240
FrequencyMonthly

HOA Amenities

Sport Court, Dog Park, Fitness Center, Fire Pit, Maintenance Grounds, Meeting Room, Management, Meeting Banquet Party Room, Outdoor Cooking Area, Other Courts, Barbecue, Picnic Area, Playground, Pickleball, Pool, Recreation Room, Spa Hot Tub, Tennis Courts, Trails

Community Features

Sidewalks

Mortgage Calculator

Total Monthly

$0

Principal & Interest:
$0
Property Tax:
$0
Home Insurance:
$0
HOA Fees:
$0
$
$
%

Nearby Schools

RatingSchool NameGradesDistance
No school data available for this area.

Convenience Score

Market Insights

91708|Chino
analytics

Estimated Value

Calculating...
trending_up0%vs. last year
202120222023202420252026

Market Temperature

Seller'sBalancedBuyer's
0d30d60d180d
Balanced

Balanced market

30 Days

Avg. time on market

This is a Balanced Market. Homes are selling at a moderate pace.

flood

Flood & Climate Risk

Flood Risk

Minimal — not in a FEMA flood zone

Low

Wildfire Risk

Moderate — near wildland-urban interface

Moderate

Heat Risk

Low — moderate summer temperatures

Low

Earthquake Risk

Southern California seismic zone

Moderate
volume_up

Noise Levels

TrafficQuiet residential street
AirportMinimal airport noise
CommercialLow commercial activity nearby
streetview

Street View

Open Full Street Viewopen_in_new
Topfind Realty

Ready to Take the Next Step?

Get expert support from a local agent today.

call
(800)-330-9306Available 9AM - 7PM

Similar Homes You Might Like

Based on price, location, and features
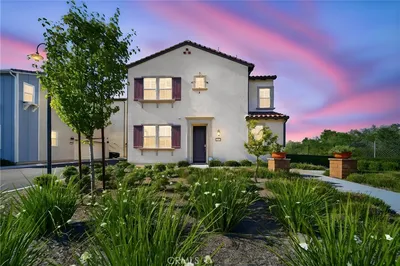
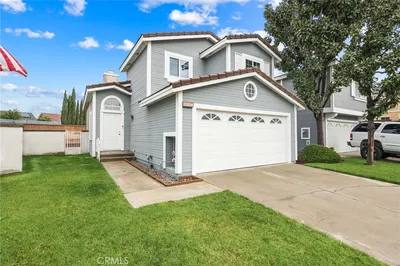
7656 Channel View Street
3D TOUR

$729,999

FOR SALE

7656 Channel View Street, Chino, CA 91708

4 beds · 3 baths · 1,792 sqft

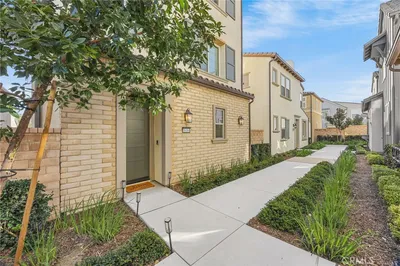
16378 Embark Way
VIDEO TOUR

$739,900

FOR SALE

16378 Embark Way, Chino, CA 91708

3 beds · 3 baths · 1,839 sqft

8544 Exposition Street
3D TOUR

$695,000

FOR SALE

8544 Exposition Street, Chino, CA 91708

3 beds · 3 baths · 1,838 sqft

8198 Spirit

$605,000

FOR SALE

8198 Spirit, Chino, CA 91708

3 beds · 3 baths · 1,448 sqft

8364 Edgewood St

$629,900

FOR SALE

8364 Edgewood St, Chino, CA 91708

3 beds · 3 baths · 1,689 sqft

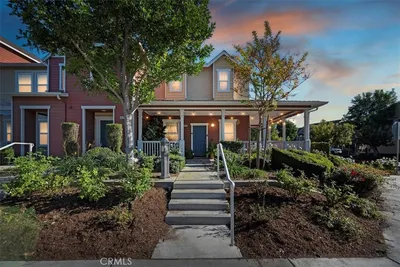
16188 Alamo Court

$699,000

FOR SALE

16188 Alamo Court, Chino, CA 91708

3 beds · 3 baths · 1,820 sqft

8564 Exposition Street

$720,000

FOR SALE

8564 Exposition Street, Chino, CA 91708

3 beds · 3 baths · 1,838 sqft

15939 Tanzinite

$710,000

FOR SALE

15939 Tanzinite, Chino, CA 91708

3 beds · 3 baths · 1,814 sqft

Recently Sold

12804 Somerset
VIRTUAL TOUR

$619,000

SOLD

12804 Somerset, Chino, CA 91710

3 beds · 3 baths · 1,358 sqft

8559 Founders Grove Street

$425,000

SOLD

8559 Founders Grove Street, Chino, CA 91708

3 beds · 3 baths · 1,578 sqft

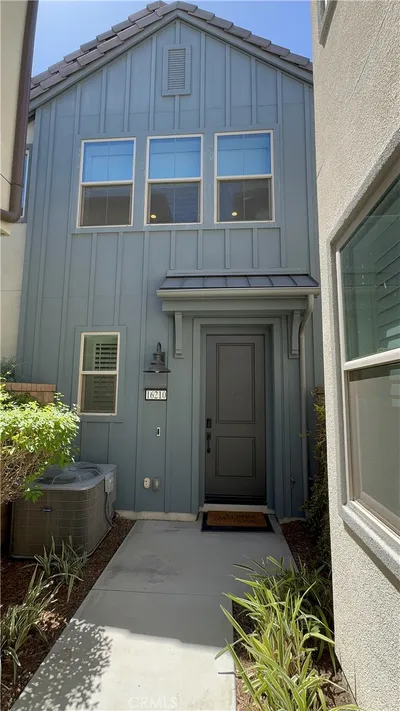
16210 Hollyhock Avenue
VIRTUAL TOUR

$599,000

SOLD

16210 Hollyhock Avenue, Chino, CA 91708

3 beds · 2 baths · 1,550 sqft

16164 Paddock

$649,000

SOLD

16164 Paddock, Chino, CA 91708

3 beds · 4 baths · 1,778 sqft

8119 W Preserve

$589,999

SOLD

8119 W Preserve, Chino, CA 91708

3 beds · 3 baths · 1,539 sqft

15830 Cortland Avenue 16
VIDEO TOUR

$365,000

SOLD

15830 Cortland Avenue 16, Chino, CA 91708

2 beds · 3 baths · 1,333 sqft

6052 Eucalyptus Avenue

$449,000

SOLD

6052 Eucalyptus Avenue, Chino, CA 91710

3 beds · 3 baths · 1,799 sqft

16029 Voyager Avenue

$598,000

SOLD

16029 Voyager Avenue, Chino, CA 91708

3 beds · 3 baths · 1,463 sqft

Topfind Realty

Company

  • About Us
  • Careers
  • Articles
  • Home Estimate

Explore

  • Renting
  • Buying
  • Selling
  • Realtors

Support

  • Help Center
  • Contact Us
  • Terms & Conditions
  • Privacy Policy

Topfind Realty, DRE # 02240815, is a licensed real estate broker in California. Topfind Realty pledges to support the Fair Housing Act and adhere to Equal Housing Opportunity laws.

Copyright © 2026 Topfind Realty. All Rights Reserved.