Topfind Realty
Renting

Search Rentals

Houses for RentTownhomes for RentCondos for RentView All Rentals →

Renting Resources

Why Rent With UsRenter GuideRent vs Buy Calculator

Renter Articles

How to Negotiate RentUnderstanding Your LeaseMoving Checklist for RentersAll Renter Articles
Buying

Search Homes

Houses for SaleTownhomes for SaleCondos for SaleView All Homes →

Buying Resources

Why Buy With UsBuyer GuideAffordability CalculatorInvestment CalculatorProperty Tax Calculator

Buyer Articles

Home Inspection TipsFirst-Time Buyer ChecklistImprove Your Credit Score
Selling

Selling Tools

Home ValuationNet Sheet CalculatorHELOC CalculatorRefinance Calculator

Selling Resources

Why Sell With UsSeller GuideFind a Seller's Agent

Seller Articles

Strategic PricingMaximize Profit When SellingSell While Buying Your Next Home
Mortgage

Today's Rates

Mortgage RatesRefinance Rates

Mortgage Tools

Mortgage CalculatorLoan Comparison

Mortgage Resources

Why Pre-Approval MattersCompare Mortgage OffersFind the Right Loan Program
Realtors
Topfind
Houses for RentTownhomes for RentCondos for RentView All Rentals →
Why Rent With UsRenter GuideRent vs Buy Calculator
How to Negotiate RentUnderstanding Your LeaseMoving Checklist for Renters
Houses for SaleTownhomes for SaleCondos for SaleView All Homes →
Why Buy With UsBuyer GuideAffordability CalculatorInvestment CalculatorProperty Tax Calculator
Home Inspection TipsFirst-Time Buyer ChecklistImprove Your Credit Score
Home ValuationNet Sheet CalculatorHELOC CalculatorRefinance Calculator
Why Sell With UsSeller GuideFind a Seller's Agent
Strategic PricingMaximize Profit When SellingSell While Buying Your Next Home
Mortgage RatesRefinance RatesMortgage CalculatorLoan Comparison
Why Pre-Approval MattersCompare Mortgage OffersFind the Right Loan Program
groupRealtorsinfoAbout Us
Continue with Google
Sign InSign Up
Topfind Realty
Renting

Search Rentals

Houses for RentTownhomes for RentCondos for RentView All Rentals →

Renting Resources

Why Rent With UsRenter GuideRent vs Buy Calculator

Renter Articles

How to Negotiate RentUnderstanding Your LeaseMoving Checklist for RentersAll Renter Articles
Buying

Search Homes

Houses for SaleTownhomes for SaleCondos for SaleView All Homes →

Buying Resources

Why Buy With UsBuyer GuideAffordability CalculatorInvestment CalculatorProperty Tax Calculator

Buyer Articles

Home Inspection TipsFirst-Time Buyer ChecklistImprove Your Credit Score
Selling

Selling Tools

Home ValuationNet Sheet CalculatorHELOC CalculatorRefinance Calculator

Selling Resources

Why Sell With UsSeller GuideFind a Seller's Agent

Seller Articles

Strategic PricingMaximize Profit When SellingSell While Buying Your Next Home
Mortgage

Today's Rates

Mortgage RatesRefinance Rates

Mortgage Tools

Mortgage CalculatorLoan Comparison

Mortgage Resources

Why Pre-Approval MattersCompare Mortgage OffersFind the Right Loan Program
Realtors
Topfind
Houses for RentTownhomes for RentCondos for RentView All Rentals →
Why Rent With UsRenter GuideRent vs Buy Calculator
How to Negotiate RentUnderstanding Your LeaseMoving Checklist for Renters
Houses for SaleTownhomes for SaleCondos for SaleView All Homes →
Why Buy With UsBuyer GuideAffordability CalculatorInvestment CalculatorProperty Tax Calculator
Home Inspection TipsFirst-Time Buyer ChecklistImprove Your Credit Score
Home ValuationNet Sheet CalculatorHELOC CalculatorRefinance Calculator
Why Sell With UsSeller GuideFind a Seller's Agent
Strategic PricingMaximize Profit When SellingSell While Buying Your Next Home
Mortgage RatesRefinance RatesMortgage CalculatorLoan Comparison
Why Pre-Approval MattersCompare Mortgage OffersFind the Right Loan Program
groupRealtorsinfoAbout Us
Continue with Google
Sign InSign Up
Real Estate/CA/Chino/8383 Tamarack Street
view_in_arVirtual Tour
Photo 1 of 8383 Tamarack Street
Photo 2 of 8383 Tamarack Street
1 / 20
Main
Interior 1
Interior 2
Interior 3
Interior 4
imagesmode View 20 photos
For Sale
$889,990
Est. $4,984/mo

8383 Tamarack Street, Chino, CA 91708

bed
3
Bedrooms
bathtub
3
Bathrooms
square_foot
2,256
Sq Ft

About this home

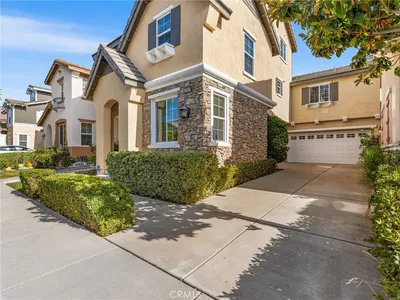
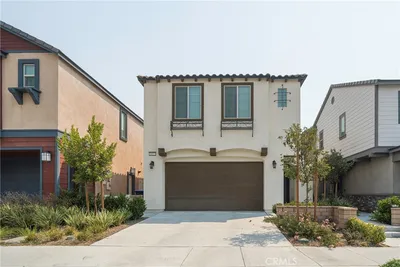
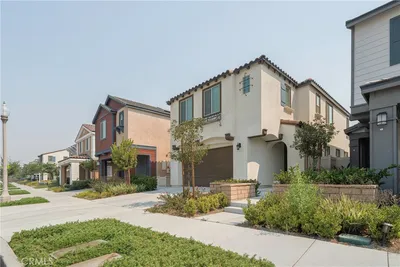
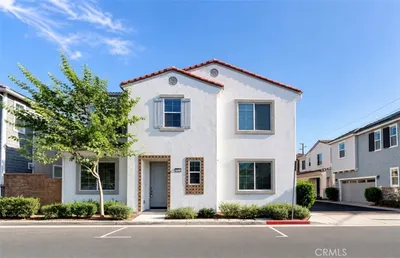
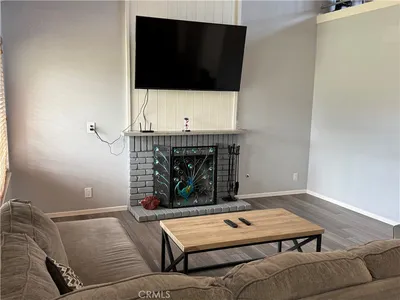
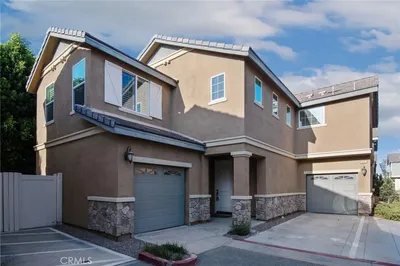
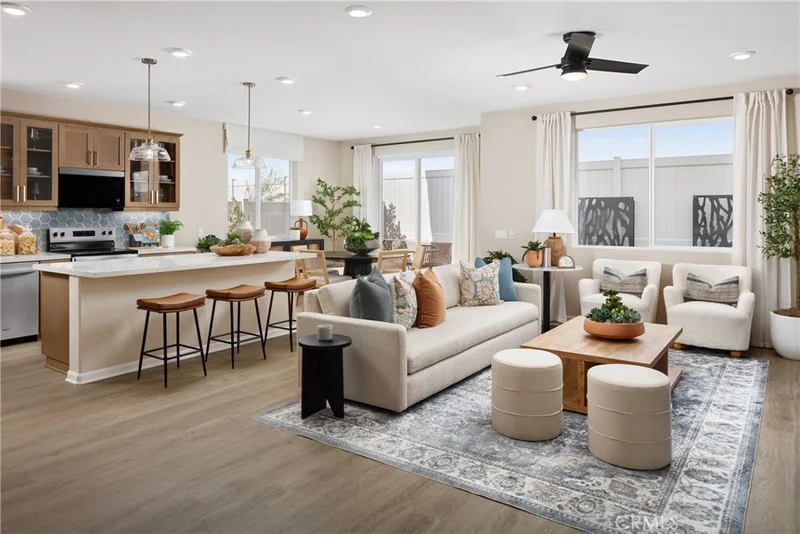
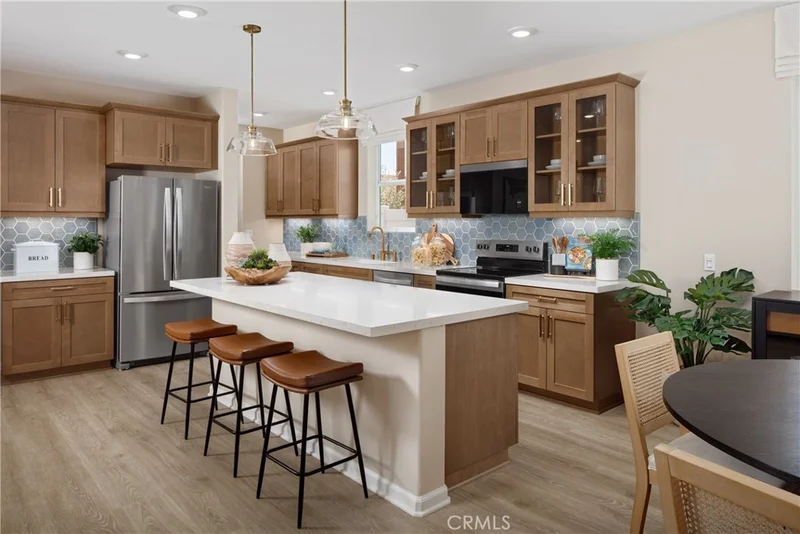
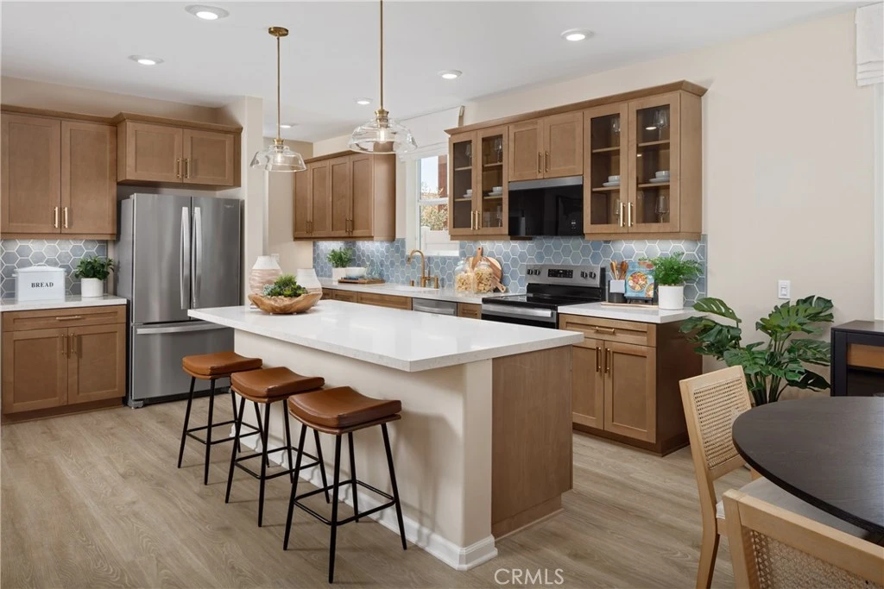
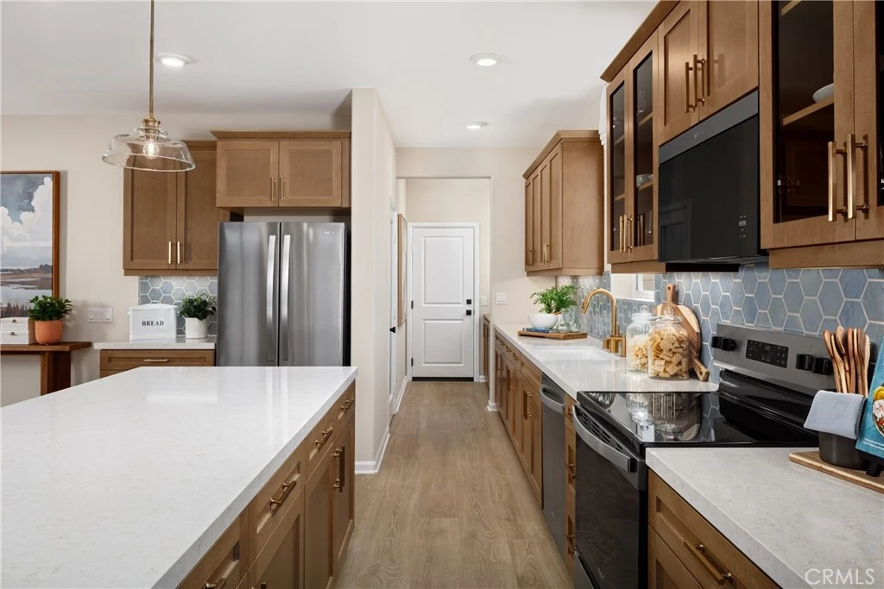
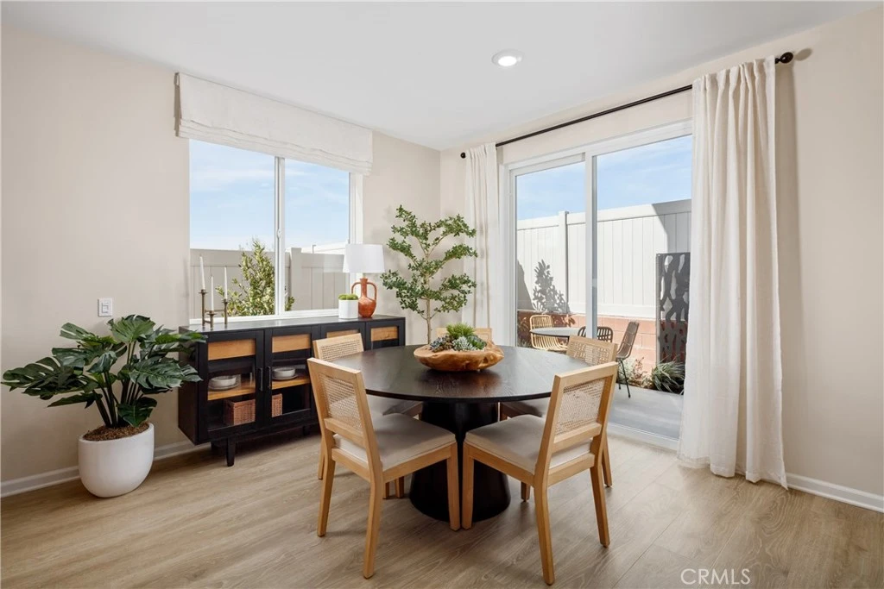
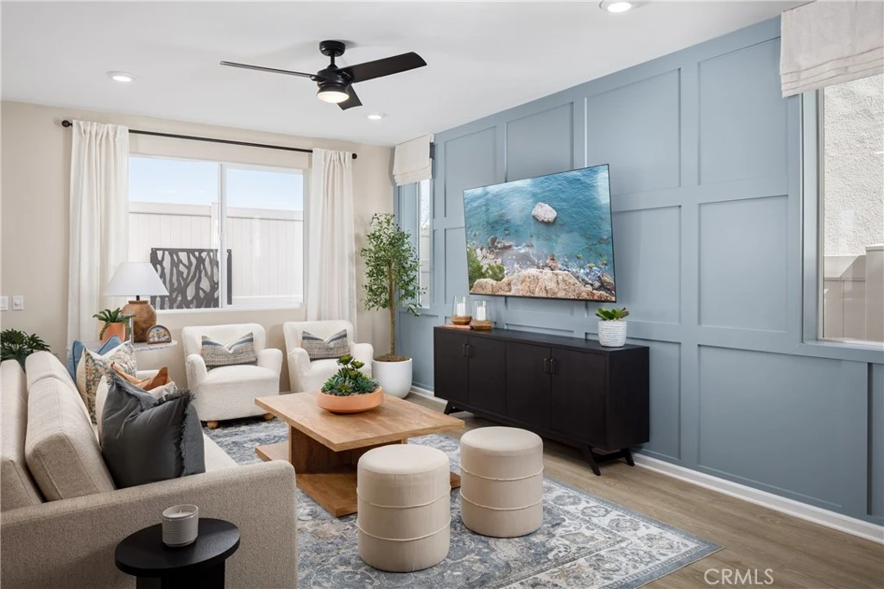
Welcome to Homestead at The Preserve in Chino, ideally located just moments from the award-winning Legacy Academy Elementary School and the exciting new Club on Main recreation center opening soon. As one of the newest neighborhoods within this vibrant master-planned community, Homestead offers residents access to an impressive collection of amenities including a beach-entry pool, fitness center, event lawn, firepit gathering spaces, game rooms, BBQ and picnic areas, and multipurpose spaces designed for socializing, working, and relaxing. This thoughtfully designed Meadow Plan 1 offers approximately 2,256 square feet with 3 bedrooms, loft, 2.5 bathrooms, and an efficient layout that makes the most of every space. The open-concept main level features a spacious Great Room that connects seamlessly to the dining area and kitchen, creating a comfortable setting for everyday living and entertaining. The kitchen includes a large island, pantry, and the opportunity to personalize your layout with alternate kitchen configurations. Upstairs, the primary suite provides a relaxing retreat with a spacious walk-in closet and a beautifully designed bathroom that can feature either a large walk-in shower or a tub and shower combination depending on your preference. Two additional bedrooms share a full bath, while a fourth bedroom or optional loft offers flexible space for guests, a home office, or additional living area. A convenient upstairs laundry room adds everyday practicality. Homestead offers traditional single-family homes with private driveways, providing familiarity and everyday convenience many buyers prefer. Built by Beazer Homes, the nation’s #1 builder of DOE-certified Zero Energy Ready Homes, this home is designed for energy efficiency, improved indoor air quality, and long-term comfort with features that can help reduce monthly utility costs. Ask about limited-time incentives and flexible financing options that may help reduce closing costs or monthly payments. Beazer’s Mortgage Choice program offers the flexibility to select which lender and financing program works best for you. And if you have a home to sell, our Home to Sell program can make the transition easier. Discover the opportunity to own a thoughtfully designed new home in a community built for connection, convenience, and the kind of everyday living that truly feels like home. Please note: this home is currently under construction. Photos are of the model home.

Property Facts

bed

Bedrooms

3

bathtub

Bathrooms

3

square_foot

Square Feet

2,256

landscape

Lot Size

2,814 sqft

calendar_month

Year Built

2026

home_work

Property Type

Single Family Residence

timer

Days on Market

48

payments

HOA Fee

$238/mo

garage

Garage Total

2

fingerprint

MLS #

OC26148882

Interior Details

General Interior

Interior Features

Built In Features, Block Walls, Ceiling Fans, Separate Formal Dining Room, Eat In Kitchen, Open Floorplan, Pantry, Quartz Counters, Storage, Unfurnished, Wired For Data, Bedroom On Main Level, Loft, Utility Room, Walk In Closets

Flooring

Laminate

Kitchen & Appliances

Appliances

Dishwasher, Energy Star Qualified Appliances, Energy Star Qualified Water Heater, Electric Oven, Electric Range, Free Standing Range, High Efficiency Water Heater, Microwave, Range Hood, Water Heater

Laundry

Laundry Room

Bed & Bath

Main Level Bedrooms

1

Main Level Bathrooms

1

Climate Control

Cooling

Central Air, Electric, Energy Star Qualified Equipment, High Efficiency, See Remarks, Zoned

Heating

Electric, Energy Star Qualified Equipment, High Efficiency, Heat Pump, Zoned

Parking

Total Parking Spaces

4

Garage Spaces

2

Open Parking Spaces

2

Attached Garage

Yes

Parking Features

Concrete, Door Multi, Direct Access, Driveway, Garage Faces Front, Garage, Garage Door Opener

Exterior & Lot

Building & Construction

Patio & Porch

Front Porch

Construction

Board And Batten Siding, Drywall, Ducts Professionally Air Sealed, Frame, Spray Foam Insulation, Stucco

Lot & Grounds

Lot Features

Sprinklers In Front, Sprinkler System

Pool Features

None, Association

Sewer

Public Sewer

Water Source

Public

Community & HOA

Association Info

AssociationHomestead @ The Preserve Owners Association
HOA Fee$238
FrequencyMonthly

HOA Amenities

Bocce Court, Call For Rules, Clubhouse, Sport Court, Dog Park, Fitness Center, Fire Pit, Jogging Path, Outdoor Cooking Area, Barbecue, Picnic Area, Paddle Tennis, Playground, Pickleball, Pool, Pet Restrictions, Recreation Room, Spa Hot Tub, Trails

Community Features

Biking, Dog Park, Fishing, Hiking, Preserve Public Land, Storm Drains, Street Lights, Sidewalks

Schedule a home tour with a Topfind agent

Mortgage Calculator

Total Monthly

$0

Principal & Interest:
$0
Property Tax:
$0
Home Insurance:
$0
HOA Fees:
$0
$
$
%

Nearby Schools

RatingSchool NameGradesDistance
9
Philistine Rondo School Of Discovery
Elementary School
K-60.7 mi
9
Cal Aero Preserve Academy
Elementary School
K-81.0 mi
8
Ronald Reagan Elementary
Elementary School
K-61.6 mi
9
Clara Barton Elementary
Elementary School
K-61.9 mi
9
Dr. Augustine Ramirez Intermediate
Middle School
7-82.1 mi

Convenience Score

Market Insights

91708|Chino

Estimated Value

Calculating...
No change vs. last year
Value history is still building for this area.

Market Temperature

Seller'sBalancedBuyer's
0d30d60d180d
Balanced

Balanced market

30 Days

Avg. time on market

This is a Balanced Market. Homes are selling at a moderate pace.

Flood & Climate Risk

Noise Levels

Location

8383 Tamarack Street

Chino, CA 91708

Open in Mapsopen_in_new
Topfind Realty

Ready to Take the Next Step?

Get expert support from a local agent today.

call
(800)-330-9306Available 9AM - 7PM

Similar Homes You Might Like

Based on price, location, and features
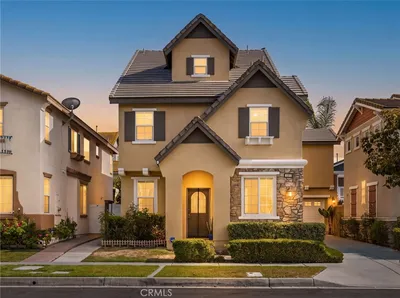
14561 Baylor Avenue, Chino, CA 91710
1 / 20
$599,000FOR SALE
14561 Baylor Avenue, Chino, CA 91710

4 beds · 3 baths · 2,094 sqft

7927 Glide Path Court, Chino, CA 91708
1 / 20
3D TOUR
$848,000FOR SALE
7927 Glide Path Court, Chino, CA 91708

4 beds · 4 baths · 2,614 sqft

16177 Pasture, Chino, CA 91708
1 / 20
3D TOUR
$799,000FOR SALE
16177 Pasture, Chino, CA 91708

4 beds · 3 baths · 2,010 sqft

5325 Mariner Lane, Chino, CA 91710
1 / 30
OPEN SATURDAY, 8PM - 11PM
$739,990FOR SALE
5325 Mariner Lane, Chino, CA 91710

4 beds · 3 baths · 2,158 sqft

7876 Wild Rye, Chino, CA 91708
1 / 20
$899,900FOR SALE
7876 Wild Rye, Chino, CA 91708

4 beds · 3 baths · 2,629 sqft

5606 Dover Street, Chino, CA 91710
1 / 20
OPEN SATURDAY, 7PM - 10PM
VIDEO TOUR
$1,650,000FOR SALE
5606 Dover Street, Chino, CA 91710

4 beds · 2 baths · 2,131 sqft

3947 Jose Court, Chino, CA 91710
1 / 20
VIDEO TOUR
$730,000FOR SALE
3947 Jose Court, Chino, CA 91710

4 beds · 2 baths · 1,880 sqft

6756 Jasmine Court, Chino, CA 91710
1 / 20
$789,000FOR SALE
6756 Jasmine Court, Chino, CA 91710

4 beds · 2 baths · 1,815 sqft

Recently Sold

4604 La Causey Court, Chino, CA 91710
3D TOUR
$999,999
4604 La Causey Court, Chino, CA 91710

4 beds · 3 baths · 2,033 sqft

13425 Mistletoe, Chino, CA 91710
VIDEO TOUR
$849,800
13425 Mistletoe, Chino, CA 91710

4 beds · 3 baths · 2,096 sqft

4340 Lombardy Court, Chino, CA 91710
$915,000
4340 Lombardy Court, Chino, CA 91710

4 beds · 2 baths · 2,194 sqft

16235 Navigator, Chino, CA 91708
VIRTUAL TOUR
$841,000
16235 Navigator, Chino, CA 91708

4 beds · 3 baths · 2,348 sqft

16161 Pasture Avenue, Chino, CA 91708
VIDEO TOUR
$830,000
16161 Pasture Avenue, Chino, CA 91708

4 beds · 3 baths · 2,010 sqft

6952 Silverado Street, Chino, CA 91710
3D TOUR
$760,000
6952 Silverado Street, Chino, CA 91710

4 beds · 3 baths · 2,267 sqft

12524 Ross Avenue, Chino, CA 91710
VIDEO TOUR
$1,060,000
12524 Ross Avenue, Chino, CA 91710

4 beds · 3 baths · 2,092 sqft

12951 Red Cedar, Chino, CA 91710
3D TOUR
$777,888
12951 Red Cedar, Chino, CA 91710

4 beds · 3 baths · 2,335 sqft

$889,990
3 bd | 3 ba | 2,256 sqft
call
Topfind Realty
Download on theApp StoreGET IT ONGoogle Play

Company

  • About Us
  • Careers
  • Articles
  • Home Estimate

Explore

  • Renting
  • Buying
  • Selling
  • Realtors

Support

  • Help Center
  • Contact Us
  • Terms & Conditions
  • Privacy Policy

Tools

  • Mortgage Calculator
  • Affordability Calculator
  • Rent vs Buy Calculator
  • Refinance Calculator

Topfind Realty, DRE # 02240815, is a licensed real estate broker in California. Topfind Realty pledges to support the Fair Housing Act and adhere to Equal Housing Opportunity laws.

Copyright © 2026 Topfind Realty. All Rights Reserved.