Topfind Realty
Renting

Search Rentals

Houses for RentTownhomes for RentCondos for RentView All Rentals →

Renting Resources

Why Rent With UsRenter GuideRent vs Buy Calculator

Renter Articles

How to Negotiate RentUnderstanding Your LeaseMoving Checklist for Renters
Buying

Search Homes

Houses for SaleTownhomes for SaleCondos for SaleView All Homes →

Buying Resources

Why Buy With UsBuyer GuideAffordability CalculatorInvestment CalculatorProperty Tax Calculator

Buyer Articles

Master Your New Home BudgetBeat Moving StressPacking Secrets
Selling

Selling Tools

Home ValuationFind a Seller's Agent

Selling Resources

Why Sell With UsSeller GuideNet Sheet CalcHELOC Calculator

Seller Articles

Strategic PricingDownsizing Tips
Mortgage Rates

Today's Rates

Mortgage RatesRefinance RatesLoan ComparisonHELOC Calculator

Mortgage Resources

Understanding Mortgage RatesFirst-Time Homebuyer GuideWhen to Refinance Your Mortgage
Realtors
Topfind
Houses for RentTownhomes for RentCondos for RentView All Rentals →
Why Rent With UsRenter GuideRent vs Buy Calculator
How to Negotiate RentUnderstanding Your LeaseMoving Checklist for Renters
Houses for SaleTownhomes for SaleCondos for SaleView All Homes →
Why Buy With UsBuyer GuideAffordability CalculatorInvestment CalculatorProperty Tax Calculator
Master Your New Home BudgetBeat Moving StressPacking Secrets
Home ValuationFind a Seller's Agent
Why Sell With UsSeller GuideNet Sheet CalcHELOC Calculator
Strategic PricingDownsizing Tips
Mortgage RatesRefinance RatesLoan ComparisonHELOC Calculator
Understanding Mortgage RatesFirst-Time Homebuyer GuideWhen to Refinance Your Mortgage
groupRealtorsinfoAbout Us
Continue with Google
Sign InSign Up
Topfind Realty
Renting

Search Rentals

Houses for RentTownhomes for RentCondos for RentView All Rentals →

Renting Resources

Why Rent With UsRenter GuideRent vs Buy Calculator

Renter Articles

How to Negotiate RentUnderstanding Your LeaseMoving Checklist for Renters
Buying

Search Homes

Houses for SaleTownhomes for SaleCondos for SaleView All Homes →

Buying Resources

Why Buy With UsBuyer GuideAffordability CalculatorInvestment CalculatorProperty Tax Calculator

Buyer Articles

Master Your New Home BudgetBeat Moving StressPacking Secrets
Selling

Selling Tools

Home ValuationFind a Seller's Agent

Selling Resources

Why Sell With UsSeller GuideNet Sheet CalcHELOC Calculator

Seller Articles

Strategic PricingDownsizing Tips
Mortgage Rates

Today's Rates

Mortgage RatesRefinance RatesLoan ComparisonHELOC Calculator

Mortgage Resources

Understanding Mortgage RatesFirst-Time Homebuyer GuideWhen to Refinance Your Mortgage
Realtors
Topfind
Houses for RentTownhomes for RentCondos for RentView All Rentals →
Why Rent With UsRenter GuideRent vs Buy Calculator
How to Negotiate RentUnderstanding Your LeaseMoving Checklist for Renters
Houses for SaleTownhomes for SaleCondos for SaleView All Homes →
Why Buy With UsBuyer GuideAffordability CalculatorInvestment CalculatorProperty Tax Calculator
Master Your New Home BudgetBeat Moving StressPacking Secrets
Home ValuationFind a Seller's Agent
Why Sell With UsSeller GuideNet Sheet CalcHELOC Calculator
Strategic PricingDownsizing Tips
Mortgage RatesRefinance RatesLoan ComparisonHELOC Calculator
Understanding Mortgage RatesFirst-Time Homebuyer GuideWhen to Refinance Your Mortgage
groupRealtorsinfoAbout Us
Continue with Google
Sign InSign Up
Real Estate/CA/Chino/5606 Dover Street
play_circleVideo Tour
Interior
For Sale
$1,650,000
Est. $9,240/mo

5606 Dover Street, Chino, CA 91710

bed
4
Bedrooms
bathtub
2
Bathrooms
square_foot
2,131
Square Feet

About this home

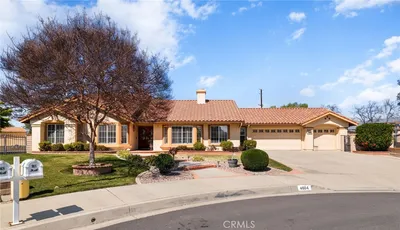
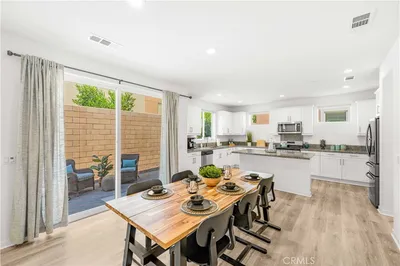
EXCEPTIONAL single story property situated on a sprawling 39,162 square ft lot (per assessor). Beautifully upgraded & shows like a model home! This 4 bedroom/2 bath pool/spa property is IMMACULATE & GORGEOUS inside. Fully renovated with a fabulous gourmet kitchen & bathroom remodel that is both elegant & practical. Luxury vinyl plank flooring throughout the home showcases the open floor plan & marvelous entertaining spaces. Sizable formal living & dining area as you enter the home. STUNNING kitchen showcases 6X10 island w/full cabinets on one side & large storage drawers on the other plus overhead decorative pendant lighting. The island features generous seating options for informal dining. All cabinets have pull out shelving & there are 2 full pantry cabinets. There is a hidden coffee bar, under mount lighting & toe-kick lighting in the island for dramatic additional lighting options. The custom white cabinetry shows light & bright with gorgeous tile accenting & contrasting island cabinet color, a designer's dream! The kitchen opens to the dining area as well as the family room. Family room fireplace enhanced w/stone creates an inviting ambiance to relax & enjoy TV. Upgraded bi-fold doors in the family room lead to the wonderful covered patio which creates an exceptional outdoor entertaining space showcasing views of the sparkling pool & spa. The guest & primary bathrooms have been tastefully customized w/specialty tile & upgraded fixtures including oversized walk-in showers & new vanities that look AMAZING. Convenient indoor laundry area is tastefully hidden behind barn doors within the guest bath. Tranquil primary suite has a fantastic custom walk in closet & all 3 guest bedrooms also have custom closets that are stylish & well designed. Other interior notables: AC system 5 yrs old, solid core interior doors, ceiling fans in all bedrooms as well as many of the other rooms, 6 inch baseboards & crown molding throughout. There are Endless options for the backyard. Inground pool & spa w/custom tile work are made to enjoy, pool equipment is enclosed & surrounding planter wall looks sharp! The patio cover is expansive & allows for a large group to dine outside, w/4 ceiling fans it is well thought out for maximum comfort. Gated backyard access for multiple RV's or recreational vehicles is another huge bonus for this property! 50 amp outlet for RV's. Backyard storage is in abundance w/extra out building. Horse property & ADU potential too! A unique & rare find!

Property Facts

bed

Bedrooms

4

bathtub

Bathrooms

2

square_foot

Square Feet

2,131

landscape

Lot Size

39,162 sqft

calendar_month

Year Built

1978

home_work

Property Type

Single Family Residence

timer

Days on Market

0

payments

HOA Fee

N/A

garage

Garage Total

3

fingerprint

MLS #

CV26161241

Interior Details

General Interior

Interior Features

Breakfast Bar, Ceiling Fans, Open Floorplan, Recessed Lighting, Storage, Primary Suite, Walk In Closets

Flooring

Vinyl

Fireplace

Family Room

Kitchen & Appliances

Appliances

Dishwasher, Gas Cooktop, Gas Oven, Microwave, Range Hood, Tankless Water Heater

Laundry

Inside

Bed & Bath

Main Level Bedrooms

4

Main Level Bathrooms

2

Climate Control

Cooling

Central Air

Heating

Central, Forced Air

Parking

Total Parking Spaces

3

Garage Spaces

3

Attached Garage

Yes

Parking Features

Concrete, Door Multi, Driveway, Garage Faces Front, Garage, Rv Hook Ups, Rv Access Parking

Exterior & Lot

Building & Construction

Patio & Porch

Concrete, Covered, Patio

Fencing

Block

Construction

Stucco

Foundation

Slab

Roof

Concrete, Tile

Lot & Grounds

Lot Features

Back Yard, Front Yard, Lawn, Landscaped

Pool Features

In Ground, Private

Spa Features

In Ground, Private

Sewer

Septic Type Unknown

Water Source

Public

Community & HOA

Association Info

Community Features

Suburban, Sidewalks

Mortgage Calculator

Total Monthly

$0

Principal & Interest:
$0
Property Tax:
$0
Home Insurance:
$0
HOA Fees:
$0
$
$
%

Nearby Schools

RatingSchool NameGradesDistance
N/A
CHRIST LUTHERAN PRESCHOOL AND KINDERGARTEN
Private School
K-120.4 mi
N/A
ORION INTERNATIONAL ACADEMY
Private School
K-120.4 mi
4
Mission Elementary
Elementary School
P-60.4 mi
7
Vista Grande Elementary
Elementary School
K-60.5 mi
7
Oaks Middle
Middle School
7-80.6 mi

Convenience Score

Market Insights

91710|Chino
analytics

Estimated Value

Calculating...
trending_up0%vs. last year
202120222023202420252026

Market Temperature

Seller'sBalancedBuyer's
0d30d60d180d
Balanced

Balanced market

30 Days

Avg. time on market

This is a Balanced Market. Homes are selling at a moderate pace.

flood

Flood & Climate Risk

Flood Risk

Minimal — not in a FEMA flood zone

Low

Wildfire Risk

Moderate — near wildland-urban interface

Moderate

Heat Risk

Low — moderate summer temperatures

Low

Earthquake Risk

Southern California seismic zone

Moderate
volume_up

Noise Levels

TrafficQuiet residential street
AirportMinimal airport noise
CommercialLow commercial activity nearby
location_on

Location

5606 Dover Street

Chino, CA 91710

Open in Mapsopen_in_new
Topfind Realty

Ready to Take the Next Step?

Get expert support from a local agent today.

call
(800)-330-9306Available 9AM - 7PM

Similar Homes You Might Like

Based on price, location, and features
13425 Mistletoe
VIDEO TOUR

$849,800

FOR SALE

13425 Mistletoe, Chino, CA 91710

4 beds · 3 baths · 2,096 sqft

16589 Trailblazer Avenue

$910,000

FOR SALE

16589 Trailblazer Avenue, Chino, CA 91708

4 beds · 3 baths · 2,127 sqft

14609 Purdue Avenue
NEW 10 HRS AGO

$625,000

FOR SALE

14609 Purdue Avenue, Chino, CA 91710

4 beds · 3 baths · 1,714 sqft

3843 Francis Avenue

$2,000,000

FOR SALE

3843 Francis Avenue, Chino, CA 91710

3 beds · 1 baths · 1,819 sqft

8542 Cougar Court

$818,750

FOR SALE

8542 Cougar Court, Chino, CA 91708

5 beds · 3 baths · 2,100 sqft

6860 Stone Pine Court
VIRTUAL TOUR

$830,000

FOR SALE

6860 Stone Pine Court, Chino, CA 91710

3 beds · 3 baths · 1,791 sqft

3947 Jose Court
VIDEO TOUR

$740,000

FOR SALE

3947 Jose Court, Chino, CA 91710

4 beds · 2 baths · 1,880 sqft

13311 San Martin Place

$929,000

FOR SALE

13311 San Martin Place, Chino, CA 91710

4 beds · 3 baths · 2,286 sqft

Recently Sold

4604 La Causey Court
3D TOUR

$999,999

SOLD

4604 La Causey Court, Chino, CA 91710

4 beds · 3 baths · 2,033 sqft

4340 Lombardy Court

$915,000

SOLD

4340 Lombardy Court, Chino, CA 91710

4 beds · 2 baths · 2,194 sqft

16235 Navigator
VIRTUAL TOUR

$841,000

SOLD

16235 Navigator, Chino, CA 91708

4 beds · 3 baths · 2,348 sqft

16161 Pasture Avenue
VIDEO TOUR

$830,000

SOLD

16161 Pasture Avenue, Chino, CA 91708

4 beds · 3 baths · 2,010 sqft

6952 Silverado Street
3D TOUR

$760,000

SOLD

6952 Silverado Street, Chino, CA 91710

4 beds · 3 baths · 2,267 sqft

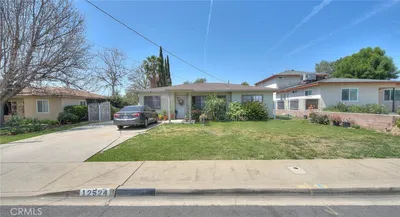
12524 Ross Avenue
VIDEO TOUR

$1,060,000

SOLD

12524 Ross Avenue, Chino, CA 91710

4 beds · 3 baths · 2,092 sqft

12951 Red Cedar
3D TOUR

$777,888

SOLD

12951 Red Cedar, Chino, CA 91710

4 beds · 3 baths · 2,335 sqft

13228 Derby Avenue
3D TOUR

$890,000

SOLD

13228 Derby Avenue, Chino, CA 91710

4 beds · 3 baths · 2,428 sqft

Topfind Realty

Company

  • About Us
  • Careers
  • Articles
  • Home Estimate

Explore

  • Renting
  • Buying
  • Selling
  • Realtors

Support

  • Help Center
  • Contact Us
  • Terms & Conditions
  • Privacy Policy

Topfind Realty, DRE # 02240815, is a licensed real estate broker in California. Topfind Realty pledges to support the Fair Housing Act and adhere to Equal Housing Opportunity laws.

Copyright © 2026 Topfind Realty. All Rights Reserved.