For Sale
$1,225,000
Est. $6,860/mo6155 Pablo Street, Chino, CA 91710
bed
6
Bedrooms
bathtub
4
Bathrooms
square_foot
3,307
Square Feet
About this home
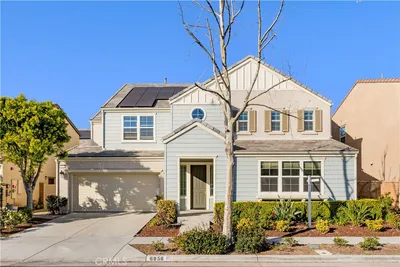
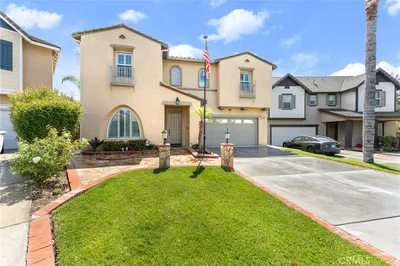
2.625% ASSUMABLE LOAN with Low Taxes and No HOA and 44 Solar Panels. Main floor has 2 bedrooms and 2 Full baths (1 is ensuite). This Energy Efficient Home, sits on 1/4 Acre Private Lot with Mountain Views, No Rear Neighbors and includes RV Parking with a spacious backyard (large enough for an enormous pool) with a large Alumawood Patio Cover. ***OPEN HOUSE - Saturday 12-3*** Peaceful Neighborhood with no pass through traffic. Upgraded Wood Tile Flooring, Remodeled Bathrooms, Soaring Ceilings, Wood Shutters, New Lighting and Updated Hardware throughout the home. Chef’s Kitchen with Walk In Pantry, Ample Counter Space including a Prep Island and separate Entertaining Island. This Efficient Kitchen has Abundant Cabinetry. Open Layout with a seamless flow between Kitchen, Family Room, and Breakfast Area. Total of 6 Bedrooms, 4 Full Baths, Plus 365 SqFt Loft. Formal Sitting Room and Separate Dining Room with a feel closer to 4,000 sqft. Spacious Primary Suite with Double Door Entry. Primary Ensuite bath has a Bath Tub, Separate Shower, and Walk In Closet. Upstairs you’ll find Office Space and Oversized Linen Storage. This well taken property has recently had Power Washing, Solar Cleaning, Termite Clearance, Roof Tile Repair and Cert. Pride of ownership shines through with this exquisite and well kept property. Centrally Located at the Crossroads Of Los Angeles, Orange, Riverside Counties, all within approximately 10 Minutes with nearby fwy access. Shopping and Restaurants at every turn. Starbucks and Grocery at the closest corner. Solar to be purchased or leased by new homeowner. Potential Savings of Over $1,000/Month In Interest Dependent on Buyer Qualification And Loan Terms. VA Assumable Loan (non vets also accepted) approved by bank and ready for your purchase! This home will show quickly and sell just as fast. Cruise the neighborhood and stop by for a showing anytime.
Property Facts
bed
Bedrooms
6
bathtub
Bathrooms
4
square_foot
Square Feet
3,307
landscape
Lot Size
11,250 sqft
calendar_month
Year Built
2003
home_work
Property Type
Single Family Residence
timer
Days on Market
0
payments
HOA Fee
N/A
garage
Garage Total
2
fingerprint
MLS #
SW26152496
Interior Details
General Interior
Interior Features
Breakfast Bar, Breakfast Area, Ceiling Fans, Crown Molding, Separate Formal Dining Room, High Ceilings, Open Floorplan, Pantry, Recessed Lighting, Bedroom On Main Level, Loft, Primary Suite, Walk In Pantry, Walk In Closets
Flooring
Carpet, Tile
Fireplace
Family Room, Gas
Accessibility
Parking
Kitchen & Appliances
Appliances
Free Standing Range, Gas Oven, Gas Range, Microwave
Laundry
Washer Hookup, Gas Dryer Hookup, Inside, Laundry Room
Bed & Bath
Main Level Bedrooms
2
Main Level Bathrooms
2
Climate Control
Cooling
Central Air
Heating
Central
Parking
Total Parking Spaces
9
Garage Spaces
2
Open Parking Spaces
7
Attached Garage
Yes
Parking Features
Concrete, Driveway Up Slope From Street, Garage Faces Front, Garage, Rv Access Parking
Exterior & Lot
Building & Construction
Patio & Porch
Patio, Porch
Fencing
Block
Construction
Stucco
Foundation
Concrete Perimeter
Roof
Flat Tile
Direction Faced
North
Lot & Grounds
Lot Features
Zero To One Unit Acre, Back Yard, Corner Lot, Front Yard, Lawn, Near Park
Sewer
Public Sewer
Water Source
Public
Community & HOA
Association Info
Community Features
Curbs, Park
Mortgage Calculator
Total Monthly
$0
Principal & Interest:
$0Property Tax:
$0Home Insurance:
$0HOA Fees:
$0$
$
%
Nearby Schools
| Rating | School Name | ||
|---|---|---|---|
| No school data available for this area. | |||
Convenience Score
Market Insights
91710|Chino
analytics
Estimated Value
Calculating...
trending_up0%vs. last year
202120222023202420252026
Market Temperature
Seller'sBalancedBuyer's
0d30d60d180d
Balanced
Balanced market
30 Days
Avg. time on market
This is a Balanced Market. Homes are selling at a moderate pace.
flood
Flood & Climate Risk
Flood Risk
Minimal — not in a FEMA flood zone
Wildfire Risk
Moderate — near wildland-urban interface
Heat Risk
Low — moderate summer temperatures
Earthquake Risk
Southern California seismic zone
volume_up
Noise Levels
TrafficQuiet residential street
AirportMinimal airport noise
CommercialLow commercial activity nearby
streetview
Open Full Street Viewopen_in_newStreet View

Ready to Take the Next Step?
Get expert support from a local agent today.
call
(800)-330-9306Available 9AM - 7PM
Similar Homes You Might Like
Based on price, location, and features