For Sale
$898,000
Est. $5,029/mo14559 Norfolk, Chino, CA 91710
bed
4
Bedrooms
bathtub
3
Bathrooms
square_foot
2,310
Square Feet
About this home
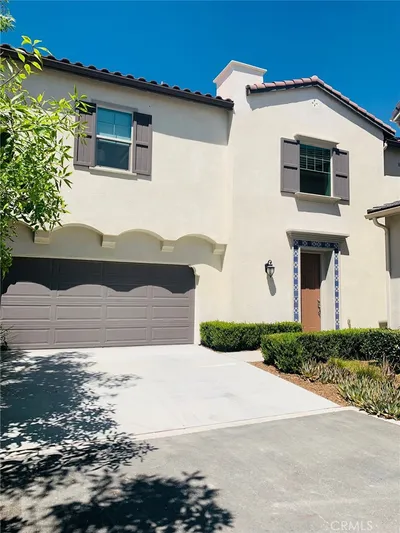
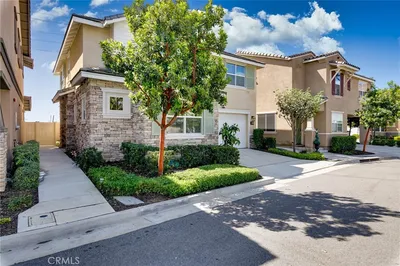
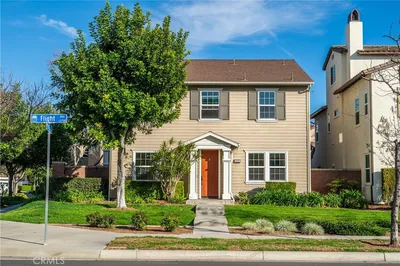
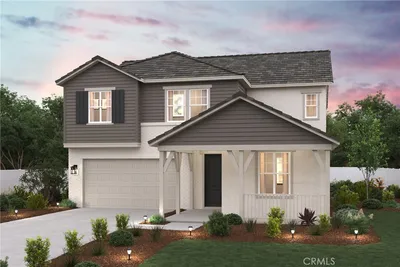
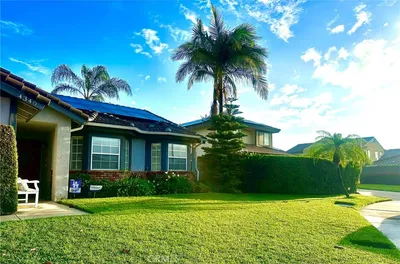
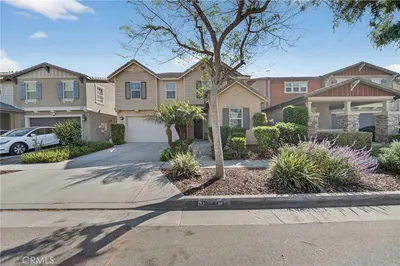
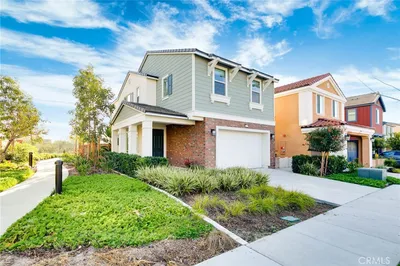
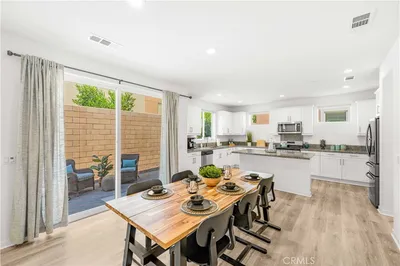
Rare oversized lot in the master-planned College Park community. Built in 2014, this 4-bedroom, 3-full-bath residence offers 2,310 sq ft on an approximately 5,700+ sq ft lot — meaningfully deeper than most homes on the street, with room to expand or explore ADU potential (buyer to verify with the City of Chino) A main-floor bedroom with a full bath sits away from the main living areas — a flexible space that works as a guest suite, in-law quarters, or a private home office. Few homes at this price point offer a true downstairs bed-and-bath combination. The open kitchen features granite countertops, stainless steel appliances, and abundant cabinetry, flowing into a bright dining area and a spacious family room. Upstairs: primary suite with walk-in closet, plus 2 secondary bedrooms and full bath.Two-car direct-access garage; separate laundry room. The backyard is a blank canvas — large enough for genuine outdoor living, Patio, a pool, or a future ADU. This is the lot buyers keep asking for and rarely find here. College Park offers Complimentary Wi-Fi and lounge seating. 24-hour fitness center with cardio, free weights, and machines. Two swimming pools (lap and lagoon), spa, splash pad, and BBQ areas. Children’s playroom and outdoor games (ping pong, cornhole, pool table).Multi-purpose room (up to 63 people) for events or gatherings. Outdoor seating with fire pits and barbecues. Community events hosted by the HOA throughout the year. Staffed and open 7 days a week for convenience Chino Valley Unified School District. Quick access to the 71, 60, and 91 freeways.
Property Facts
bed
Bedrooms
4
bathtub
Bathrooms
3
square_foot
Square Feet
2,310
landscape
Lot Size
5,722 sqft
calendar_month
Year Built
2014
home_work
Property Type
Single Family Residence
timer
Days on Market
0
payments
HOA Fee
$210/mo
garage
Garage Total
2
fingerprint
MLS #
IV26156360
Interior Details
General Interior
Interior Features
Breakfast Bar, Separate Formal Dining Room, Bedroom On Main Level
Flooring
Carpet, Vinyl
Fireplace
Family Room
Kitchen & Appliances
Appliances
Six Burner Stove, Dishwasher, Disposal
Laundry
Laundry Room
Bed & Bath
Main Level Bedrooms
1
Main Level Bathrooms
1
Climate Control
Cooling
Central Air
Heating
Central
Parking
Total Parking Spaces
2
Garage Spaces
2
Attached Garage
Yes
Parking Features
Door Multi, Direct Access, Driveway, Garage Faces Front, Garage, One Space
Exterior & Lot
Lot & Grounds
Lot Features
Six To Ten Units Acre
Pool Features
Association
Spa Features
Association
Sewer
Public Sewer
Water Source
Public
Community & HOA
Association Info
HOA Fee$210
FrequencyMonthly
HOA Amenities
Clubhouse, Fitness Center, Barbecue, Pool, Spa Hot Tub, Tennis Courts
Community Features
Suburban
Mortgage Calculator
Total Monthly
$0
Principal & Interest:
$0Property Tax:
$0Home Insurance:
$0HOA Fees:
$0$
$
%
Nearby Schools
| Rating | School Name | ||
|---|---|---|---|
| No school data available for this area. | |||
Convenience Score
Market Insights
91710|Chino
analytics
Estimated Value
Calculating...
trending_up0%vs. last year
202120222023202420252026
Market Temperature
Seller'sBalancedBuyer's
0d30d60d180d
Balanced
Balanced market
30 Days
Avg. time on market
This is a Balanced Market. Homes are selling at a moderate pace.
flood
Flood & Climate Risk
Flood Risk
Minimal — not in a FEMA flood zone
Wildfire Risk
Moderate — near wildland-urban interface
Heat Risk
Low — moderate summer temperatures
Earthquake Risk
Southern California seismic zone
volume_up
Noise Levels
TrafficQuiet residential street
AirportMinimal airport noise
CommercialLow commercial activity nearby
streetview
Open Full Street Viewopen_in_newStreet View

Ready to Take the Next Step?
Get expert support from a local agent today.
call
(800)-330-9306Available 9AM - 7PM
Similar Homes You Might Like
Based on price, location, and features