1 / 20
VIRTUAL TOUR
$750,000FOR SALE
3 beds · 2 baths · 1,200 sqft
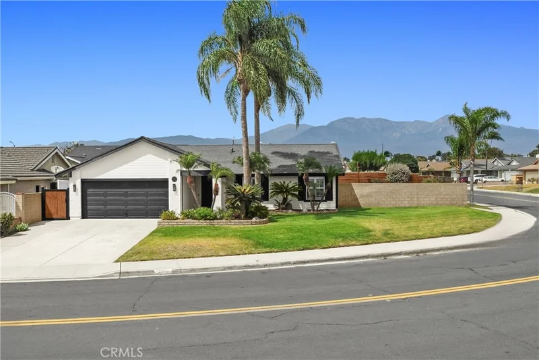
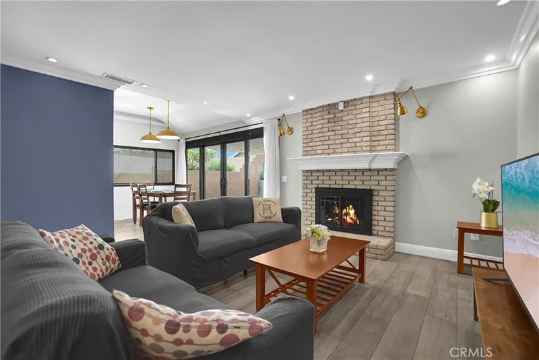
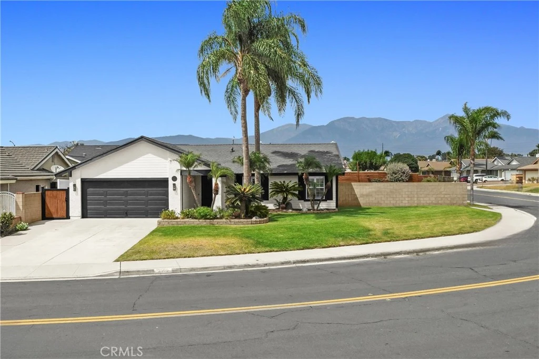
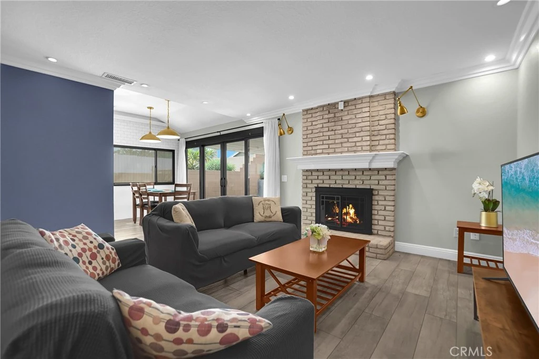
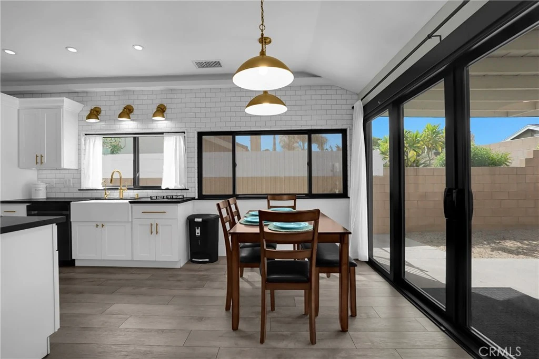
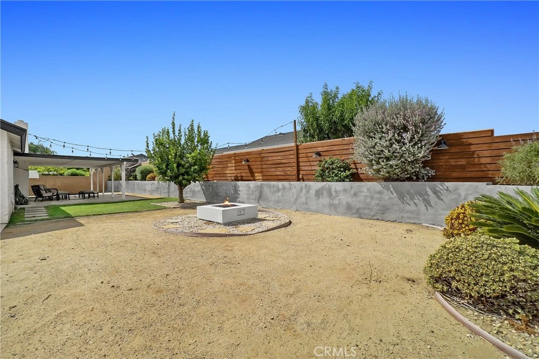
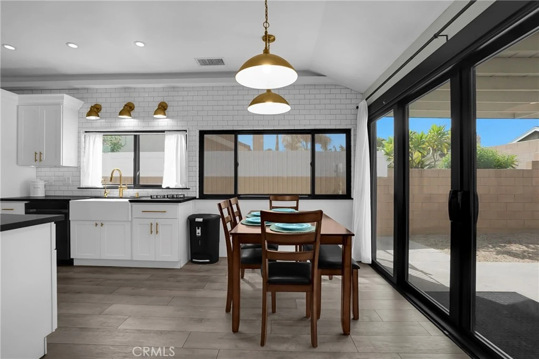
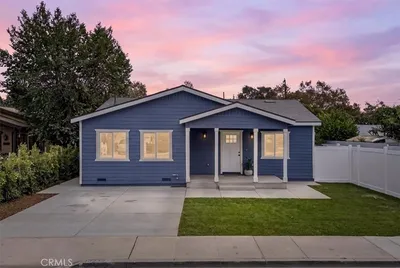
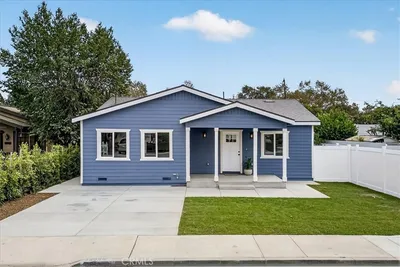
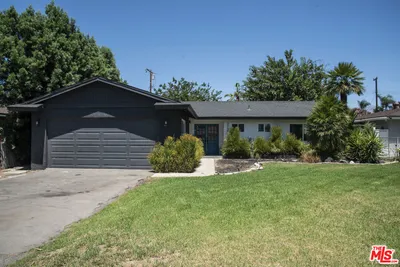
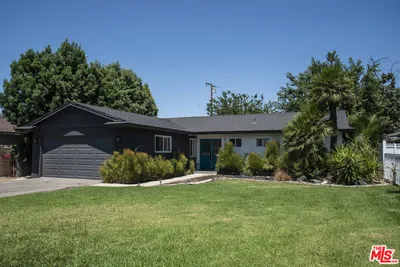
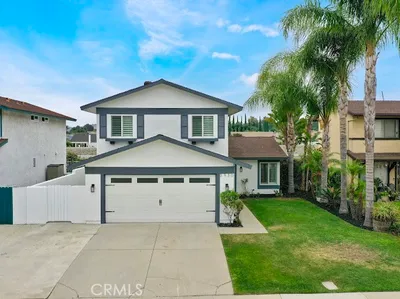
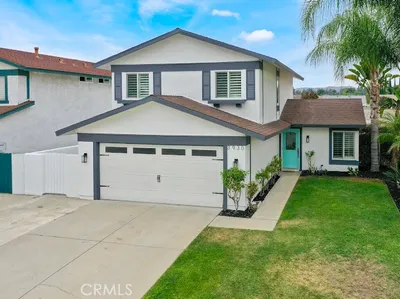
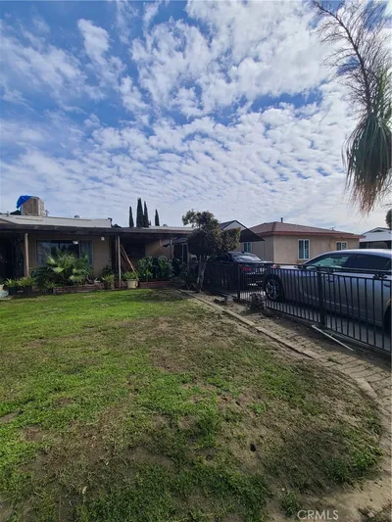
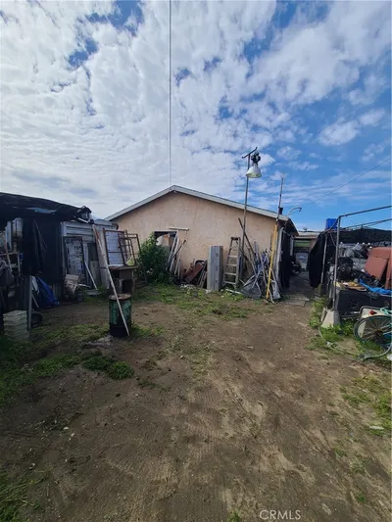
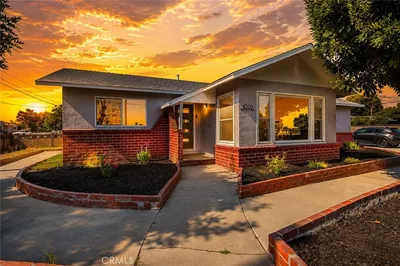
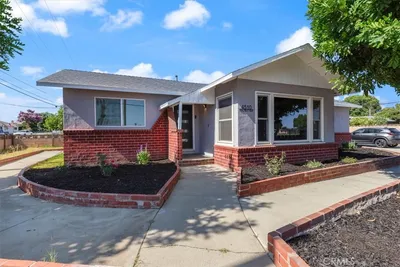
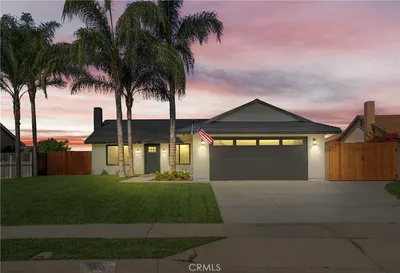
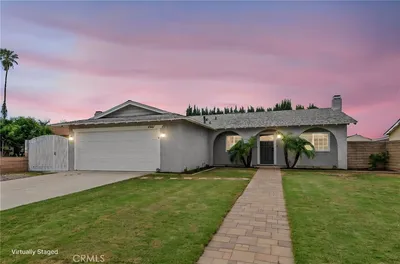
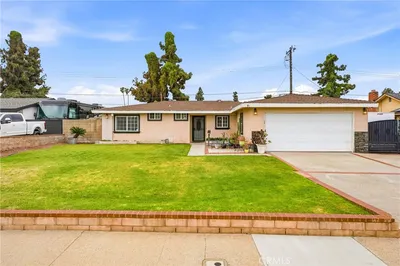
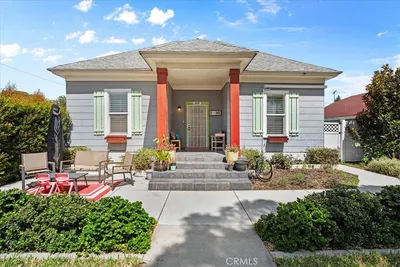
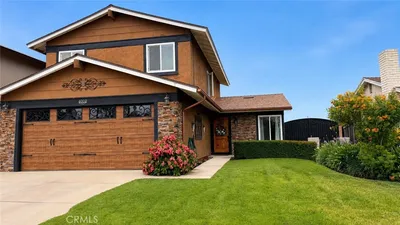
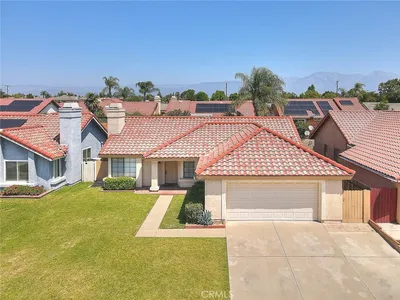
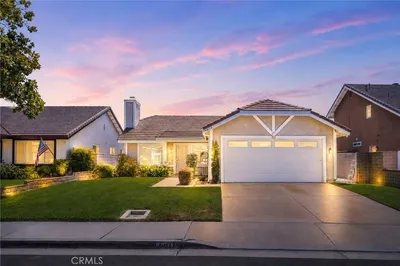
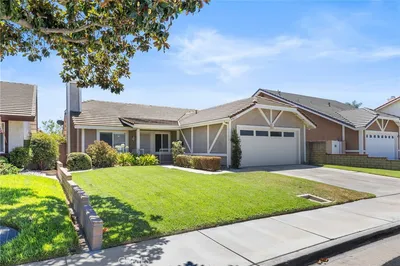
Welcome Home to 12660 Jalapeno Ave, Chino! Welcome to this charming and beautifully updated 3-bedroom, 2-bathroom home with RV parking, ideally situated on a spacious 7,274 sq. ft. lot in a wonderful Chino neighborhood. From the moment you step inside, you’ll feel the warmth and comfort this home has to offer. A bright and welcoming interior greets you with an abundance of natural light, numerous windows, elegant French doors, and newer flooring throughout. The inviting living room features a cozy fireplace — the perfect spot to relax with family and friends. The dining area flows naturally into the bright and cheerful kitchen, creating a wonderful space for everyday living and entertaining. The kitchen features beautiful granite countertops, ample cabinet storage, recessed lighting, and plenty of sunshine streaming through the windows. Each of the three bedrooms provides a comfortable retreat, while the updated bathrooms add a fresh and modern touch. Step outside and enjoy your own private backyard oasis. The covered patio provides an ideal setting for weekend gatherings, outdoor dining, or simply relaxing after a long day. Gather around the natural gas fire pit in the evening and enjoy peaceful nights under the stars. Additional highlights include 200-amp electrical panel, HALO 5 whole-house water filtration system, NEST thermostat, and 220V outlets in both the garage and backyard. And with convenient RV parking, there’s plenty of flexibility for your vehicles, toys, and outdoor adventures. This is a home that combines comfort, thoughtful upgrades, and wonderful indoor-outdoor living in a great Chino location. Come see it for yourself — you’ll love what this home has to offer!
Listed by Peter Hartono • KW Executive
Bedrooms
3
Bathrooms
2
Square Feet
1,170
Lot Size
7,288 sqft
Year Built
1973
Property Type
Single Family Residence
Days on Market
0
Garage Total
2
MLS #
TR26188980
Interior Features
Separate Formal Dining Room, All Bedrooms Down
Flooring
Tile
Fireplace
Family Room
Laundry
In Garage
Main Level Bedrooms
3
Main Level Bathrooms
2
Cooling
Central Air
Heating
Central
Total Parking Spaces
2
Garage Spaces
2
Attached Garage
Yes
Lot Features
Zero To One Unit Acre, Sprinklers In Rear, Sprinklers In Front
Sewer
Public Sewer
Water Source
Public
Suburban, Sidewalks
$0
| Rating | School Name |
|---|---|
5 | Alicia Cortez Elementary Elementary School |
4 | Magnolia Junior High Middle School |
N/A | Ontario Christian School Private School |
5 | Howard Cattle Elementary Elementary School |
4 | Walnut Avenue Elementary Elementary School |
Balanced market
Avg. time on market
This is a Balanced Market. Homes are selling at a moderate pace.

Get expert support from a local agent today.
Based on price, location, and features