1 / 20
OPEN SUNDAY, 7PM - 10PM
VIDEO TOUR
$1,050,000FOR SALE
3 beds · 2 baths · 1,813 sqft
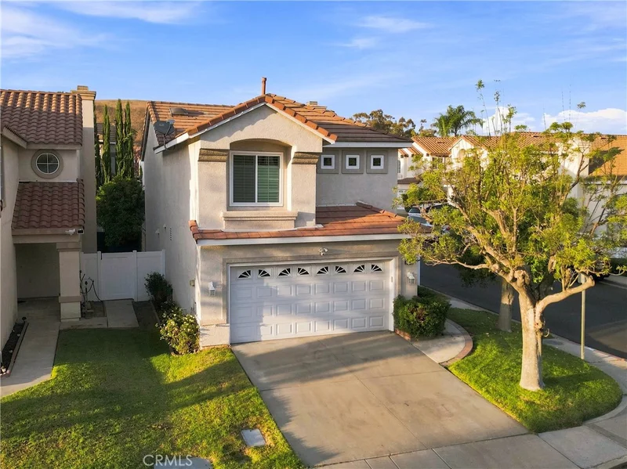
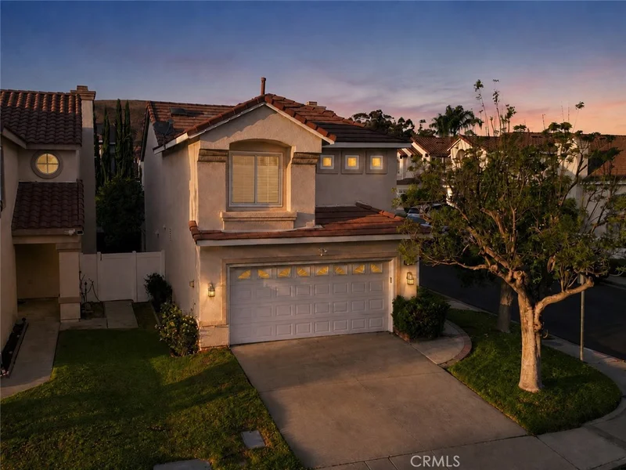
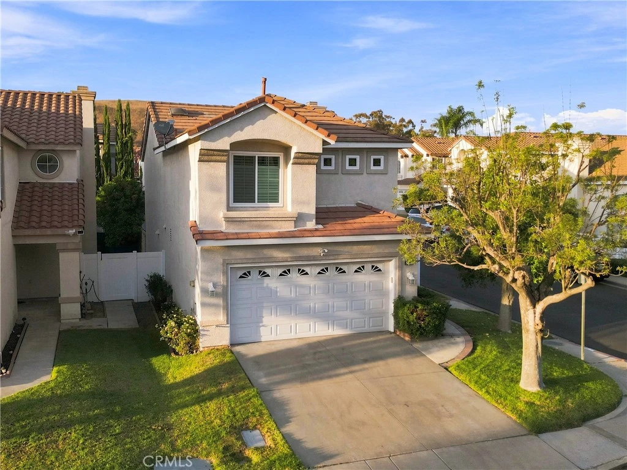
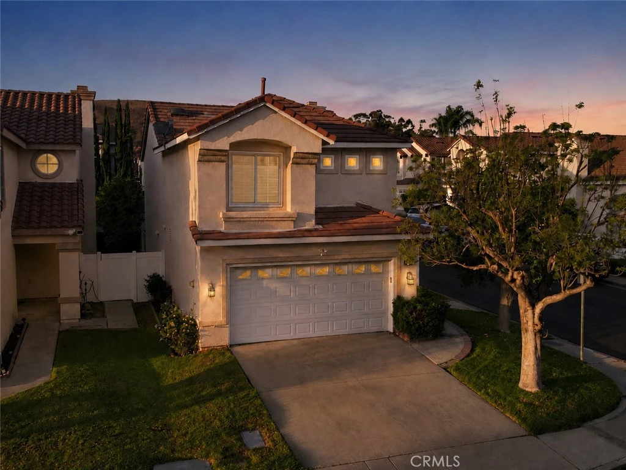
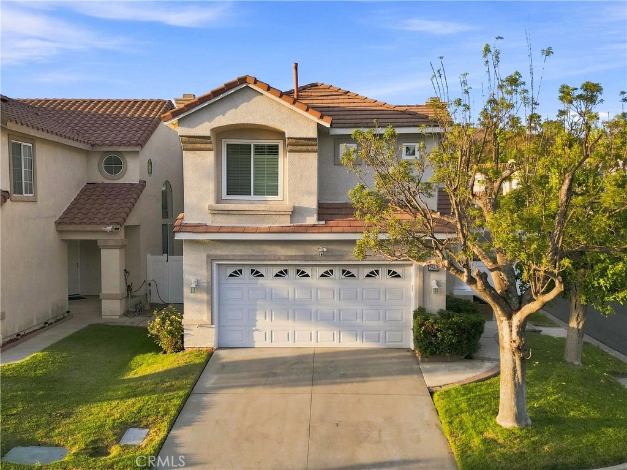
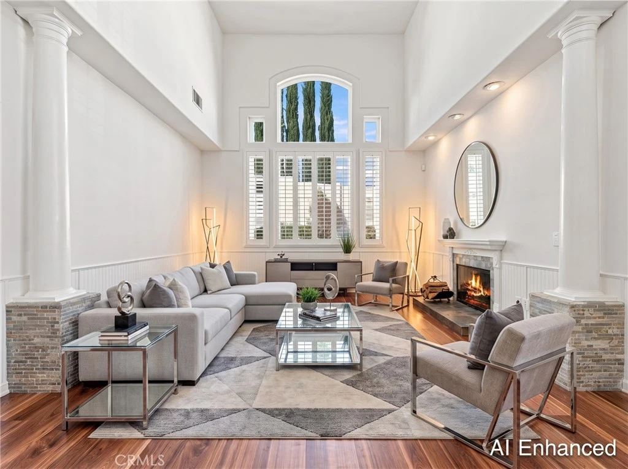
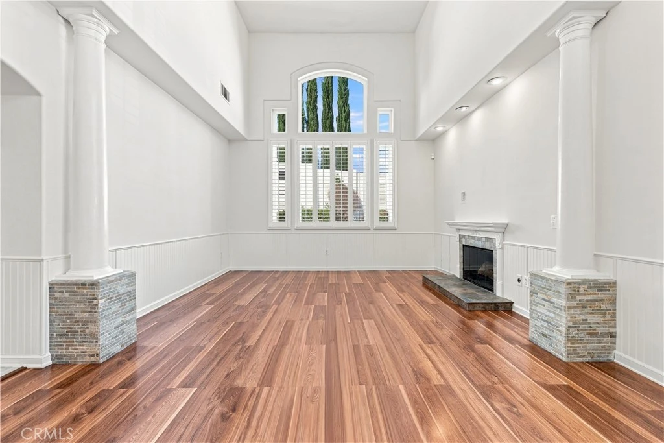
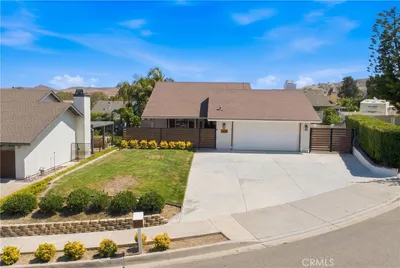
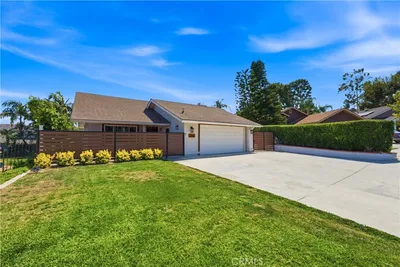
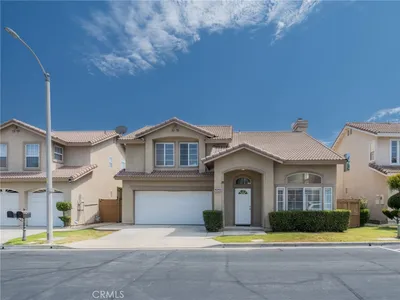
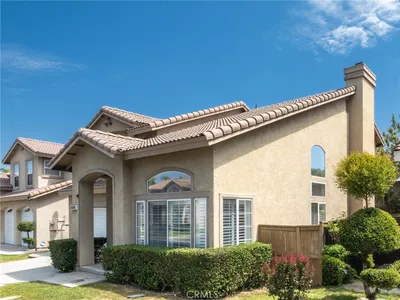
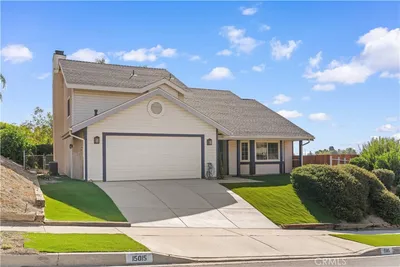
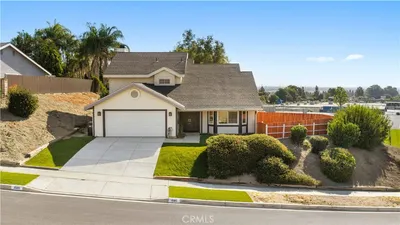
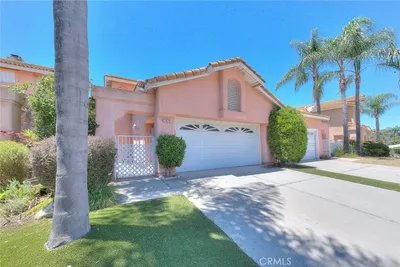
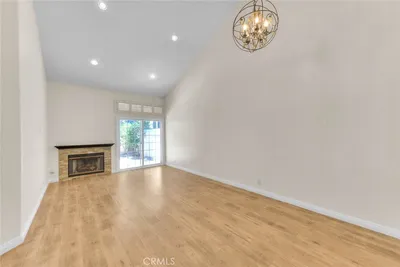
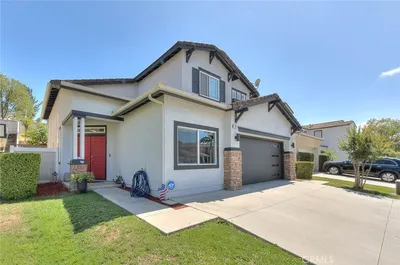
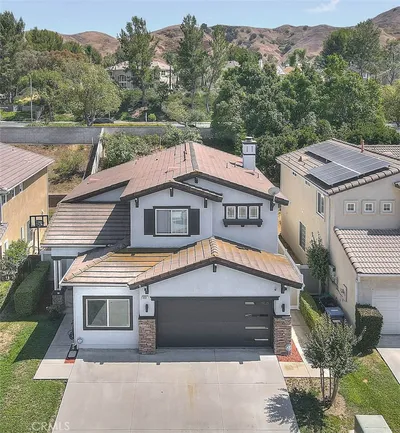
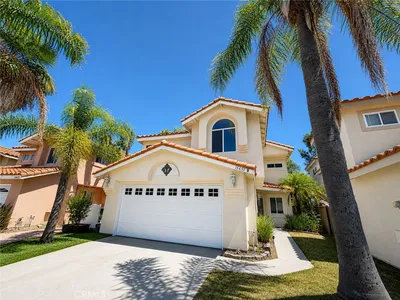
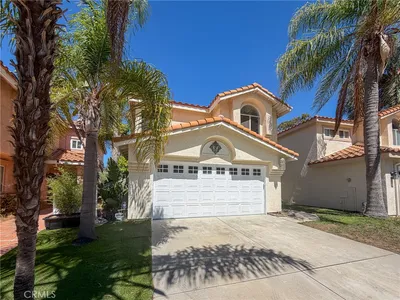
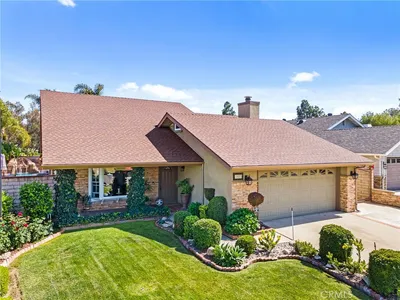
Welcome to Seville Knolls! Ideally situated on a desirable corner lot at the end of a cul-de-sac, this beautifully upgraded home offers comfort, style, and privacy. The inviting interior features fresh interior paint, wood flooring throughout most of the first and second floors, plantation shutters, vaulted ceilings, recessed lighting, and decorative wainscoting in several rooms. Recently installed dual-pane Low-E windows feature thicker glass for enhanced energy efficiency and added sound reduction. The dramatic living room showcases soaring ceilings, expansive windows that fill the space with natural light, and a wood-burning fireplace complemented by a decorative mantel. The spacious kitchen features natural wood cabinetry, generous counter and floor space, recessed lighting, and pendant lighting above the breakfast bar. Custom plantation shutters frame the sliding glass door leading to the private patio. Additional upgrades include a whole-house water filtration system, water softener, reverse osmosis (RO) drinking water system, smart lighting switches, a Google Nest thermostat, and a smart sprinkler system. The garage has also been thoughtfully enhanced with an epoxy-coated floor, overhead storage racks, a double-insulated garage door, and a smart garage door opener with battery backup. Remodeled bathrooms further elevate the home with upgraded finishes and Toto toilets. The spacious primary suite offers a beautifully remodeled en-suite bathroom with a stylish barn door, quartz countertop, dual-sink vanity, oversized jetted soaking tub, and a separate shower finished with floor-to-ceiling tile. The upstairs hallway bathroom has also been tastefully remodeled with a quartz countertop, tiled walls, and a tub. All bedrooms feature recessed lighting, while a convenient half bath is located downstairs. Step outside to a relaxing, low-maintenance private rear patio with raised planters, along with a nice side yard and walkway. The community offers low HOA dues, landscaped walkways, greenbelt areas, and a tot lot/playground. Conveniently located near Gordon Ranch shopping, Costco, Mt. SAC, Cal Poly Pomona, dining, and major freeways. A wonderful opportunity in a highly desirable location!
Listed by Amy Lee • PINNACLE REAL ESTATE GROUP
Bedrooms
3
Bathrooms
3
Square Feet
1,655
Lot Size
3,530 sqft
Year Built
1992
Property Type
Single Family Residence
Days on Market
0
HOA Fee
$56/mo
Garage Total
2
MLS #
CV26187763
Interior Features
Breakfast Bar, Breakfast Area, Quartz Counters, Recessed Lighting, Storage, Solid Surface Counters, All Bedrooms Up, Walk In Closets
Flooring
Laminate, Tile
Fireplace
Living Room
Appliances
Dishwasher, Disposal, Water Softener, Dryer, Washer
Laundry
Laundry Room
Main Level Bathrooms
1
Cooling
Central Air
Heating
Central
Total Parking Spaces
2
Garage Spaces
2
Attached Garage
Yes
Parking Features
Door Multi, Driveway, Garage, One Space
Fencing
Vinyl
Foundation
Slab
Roof
Tile
Lot Features
Level
Sewer
Public Sewer
Water Source
Private
Playground
Suburban
$0
| Rating | School Name |
|---|---|
N/A | Good Earth Montessori School Private School |
10 | Hidden Trails Elementary Elementary School |
N/A | Loving Savior Of The Hills Lutheran School Private School |
10 | Country Springs Elementary Elementary School |
9 | Oak Ridge Elementary Elementary School |
Balanced market
Avg. time on market
This is a Balanced Market. Homes are selling at a moderate pace.

Get expert support from a local agent today.
Based on price, location, and features