For Sale
$825,000
Est. $4,620/mo2929 Crape Myrtle, Chino Hills, CA 91709
bed
3
Bedrooms
bathtub
3
Bathrooms
square_foot
1,533
Square Feet
About this home
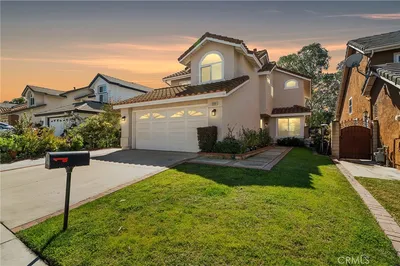
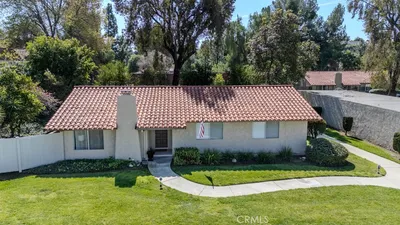
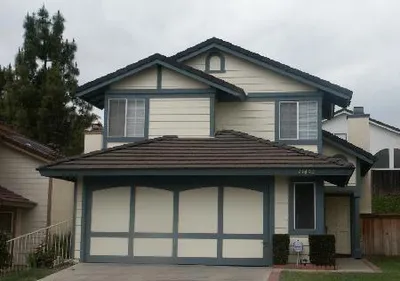
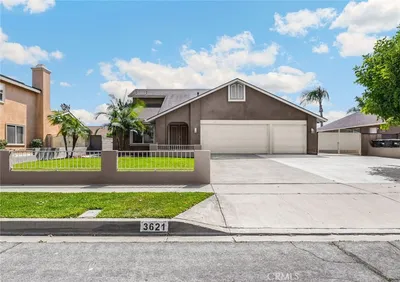
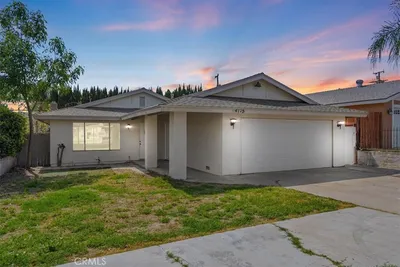
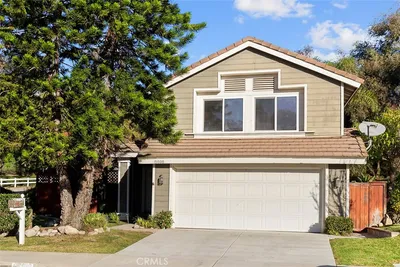
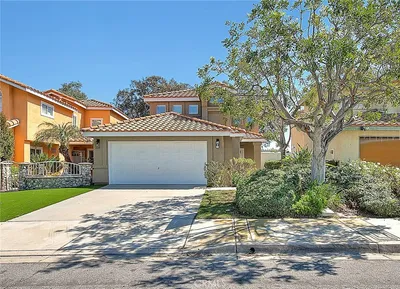
Tastefully upgraded 3 bedroom/3 bath home (with 4th bedroom option) located in the highly desirable City of Chino Hills. Ready for move in! Neutral tones showcase a wonderful floor plan that boasts the primary bedroom and a guest bedroom on the first level. There is a den downstairs that could be used as a 4th bedroom if needed or it would also be ideal for a home office space. Upstairs is a large loft that is fully enclosed and creates a spacious private upper level bedroom with on-suite full bathroom and closets. There are 2 full bathrooms on the first level that have both been updated. Upgraded vinyl plank flooring is on the first floor, stairs and upper level and there are tile floors in the kitchen & bathrooms. Beautifully remodeled kitchen features light & bright white cabinetry, quartz counters, stylish tile backsplash & customized lighting. Generous counter space provides plenty of room to work in this appealing kitchen. The kitchen opens to the dining space and living room which showcases high ceilings and an inviting fireplace. There are sliding doors that lead to a private backyard setting with no neighbors behind. The primary suite also has direct access to the backyard via sliders. On-suite primary bathroom with upgraded vanity, sinks and tile work in the shower, plus 2 closets with mirrored doors. The downstairs guest bathroom also has contemporary vanity and tile in the tub/shower enclosure. 2 car attached garage plus driveway parking. NO HOA! The tranquil rolling foothills are one of the many things Chino Hills is known for as well as award winning schools (this home is within walking distance to coveted Oakridge Elementary) and close proximity to Orange County. Other area notables include local hiking options, numerous parks, Chino Hill's outdoor mall "The Shoppes", Costco and MORE!
Property Facts
bed
Bedrooms
3
bathtub
Bathrooms
3
square_foot
Square Feet
1,533
landscape
Lot Size
3,060 sqft
calendar_month
Year Built
1989
home_work
Property Type
Single Family Residence
timer
Days on Market
0
payments
HOA Fee
N/A
garage
Garage Total
2
fingerprint
MLS #
CV26147215
Interior Details
General Interior
Interior Features
Ceiling Fans, High Ceilings, Open Floorplan, Recessed Lighting, Bedroom On Main Level, Main Level Primary
Flooring
Tile, Vinyl
Fireplace
Living Room
Kitchen & Appliances
Appliances
Dishwasher
Laundry
In Garage
Bed & Bath
Main Level Bedrooms
2
Main Level Bathrooms
2
Climate Control
Cooling
Central Air
Heating
Central, Forced Air
Parking
Total Parking Spaces
2
Garage Spaces
2
Attached Garage
Yes
Parking Features
Concrete, Door Multi, Driveway, Garage Faces Front, Garage
Exterior & Lot
Building & Construction
Patio & Porch
Concrete
Construction
Stucco
Foundation
Slab
Roof
Concrete, Tile
Lot & Grounds
Lot Features
Back Yard, Front Yard
Sewer
Public Sewer
Water Source
Public
Community & HOA
Association Info
Community Features
Foothills, Suburban, Sidewalks
Mortgage Calculator
Total Monthly
$0
Principal & Interest:
$0Property Tax:
$0Home Insurance:
$0HOA Fees:
$0$
$
%
Nearby Schools
| Rating | School Name | ||
|---|---|---|---|
| No school data available for this area. | |||
Convenience Score
Market Insights
91709|Chino Hills
analytics
Estimated Value
Calculating...
trending_up0%vs. last year
202120222023202420252026
Market Temperature
Seller'sBalancedBuyer's
0d30d60d180d
Balanced
Balanced market
30 Days
Avg. time on market
This is a Balanced Market. Homes are selling at a moderate pace.
flood
Flood & Climate Risk
Flood Risk
Minimal — not in a FEMA flood zone
Wildfire Risk
Moderate — near wildland-urban interface
Heat Risk
Low — moderate summer temperatures
Earthquake Risk
Southern California seismic zone
volume_up
Noise Levels
TrafficQuiet residential street
AirportMinimal airport noise
CommercialLow commercial activity nearby
streetview
Open Full Street Viewopen_in_newStreet View

Ready to Take the Next Step?
Get expert support from a local agent today.
call
(800)-330-9306Available 9AM - 7PM
Similar Homes You Might Like
Based on price, location, and features