SOLD
SoldClosed on August 11, 2026
$1,038,888
Sold Price16305 Phidias Lane, Chino Hills, CA 91709
bed
4
Bedrooms
bathtub
2
Bathrooms
square_foot
2,020
Square Feet
About this home
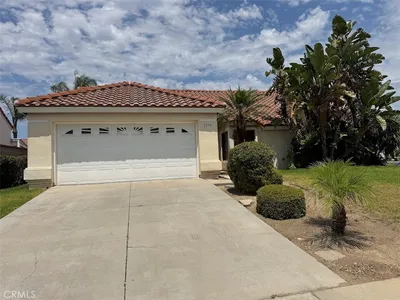
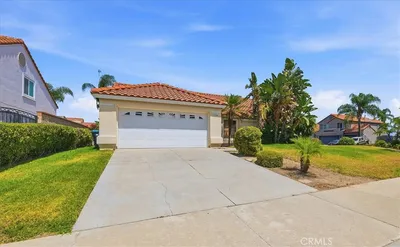
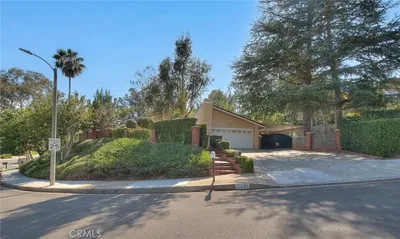

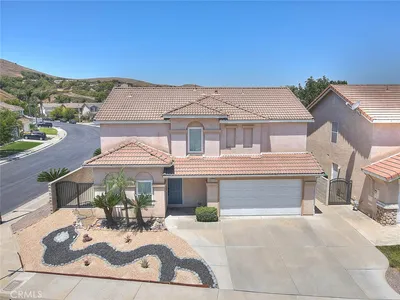
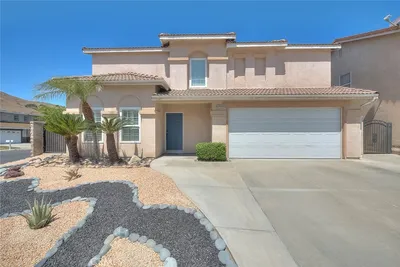
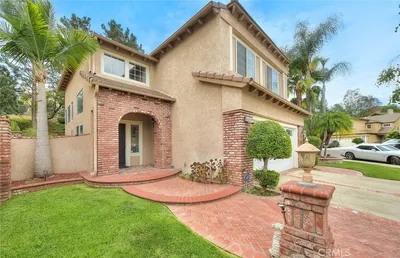
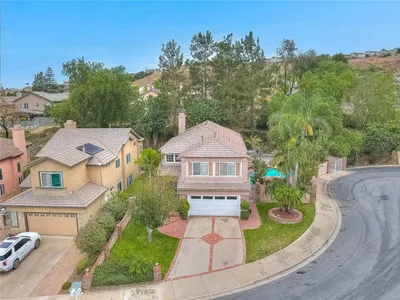
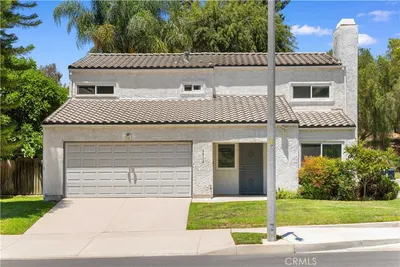
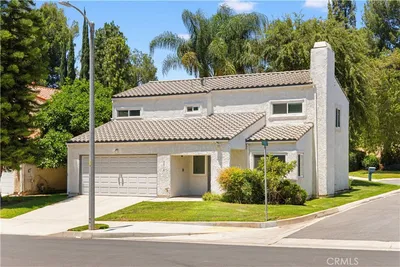
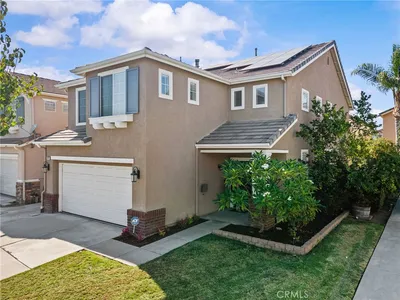
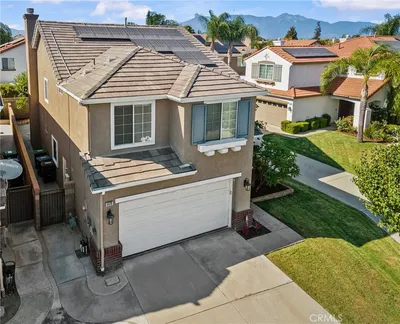
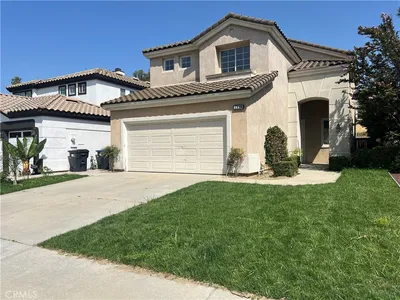
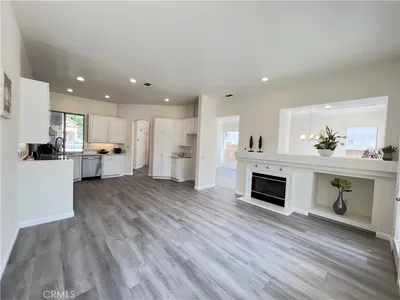
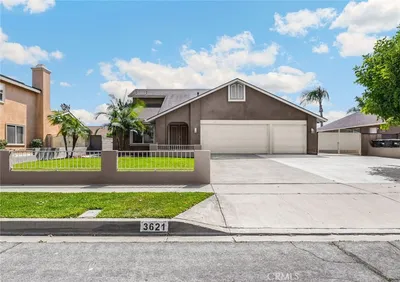
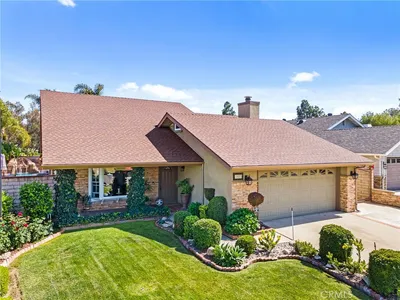
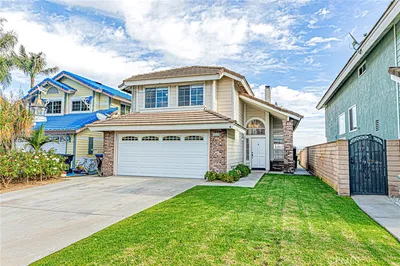
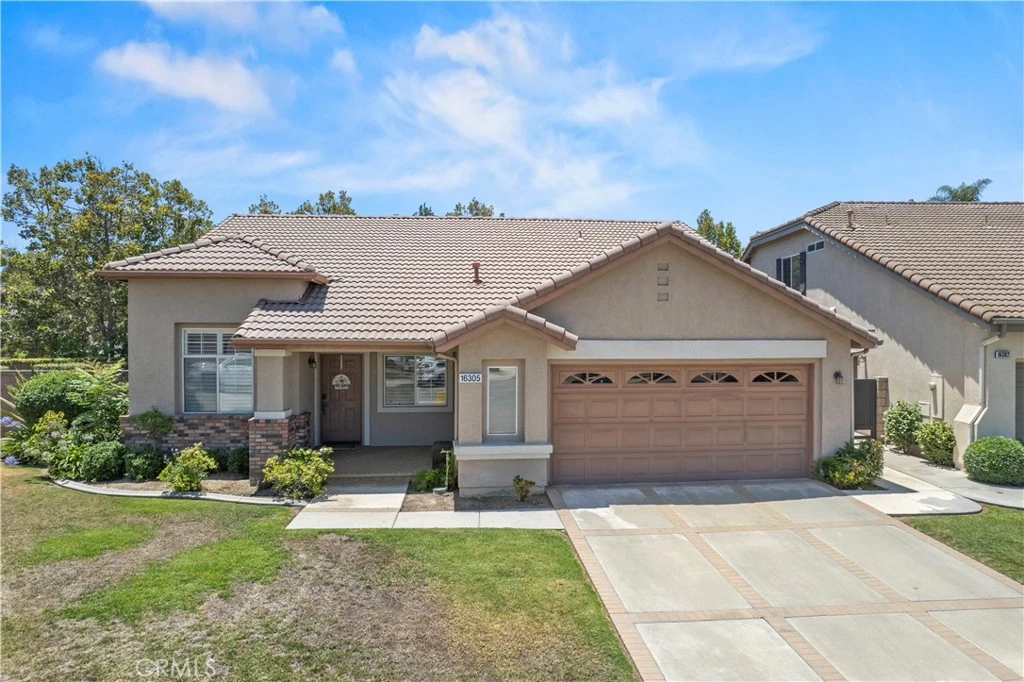
This One-Story home is tucked away in a prime, tranquil neighborhood in East Ridge Community. It offers a perfect blend of luxury, comfort and function. The 4-bedroom, 2-full bathroom residence spans 2,020 square feet and has been thoughtfully enhanced and meticulously maintained. Upon entry, you're welcomed by a cozy ambiance, soaring ceilings, open layout that seamlessly connects the Living, Dining, Kitchen, great Family room with fireplace and private quarters.
infoProperty Facts
bed
Bedrooms
4
bathtub
Bathrooms
2
square_foot
Square Feet
2,020
landscape
Lot Size
7,375 sqft
calendar_month
Year Built
1996
home_work
Property Type
Single Family Residence
timer
Days on Market
15
payments
HOA Fee
$49/mo
garage
Garage Total
2
fingerprint
MLS #
TR26121415
chairInterior Details
General Interior
Interior Features
Breakfast Bar, Built In Features, Breakfast Area, Cathedral Ceilings, Separate Formal Dining Room, Granite Counters, All Bedrooms Down, Bedroom On Main Level, Main Level Primary
Flooring
Carpet, Laminate, Tile
Fireplace
Family Room, Gas
Kitchen & Appliances
Appliances
Dishwasher, Gas Range, Microwave
Laundry
Laundry Room
Bed & Bath
Main Level Master
Yes
Climate Control
Cooling
Central Air
Heating
Central
deckExterior & Lot
Building & Construction
Patio & Porch
Concrete, Covered, Front Porch, Open, Patio
Fencing
Block
Construction
Drywall, Concrete
Roof
Tile
Direction Faced
North
Nearby Schools
| Rating | School Name |
|---|---|
8 | Chino Hills High High School |
10 | Michael G. Wickman Elementary Elementary School |
8 | Chaparral Elementary Elementary School |
1 | Chino Valley Learning Academy High School |
N/A | Spectrum Center Schools And Programs Private School |
Convenience Score

This Home is Sold
Curious what your home is worth? Get a free valuation.
call
(800)-330-9306Available 9AM - 6PM
Similar Homes You Might Like
Based on price, location, and features