1 / 67
imagesmode View 67 photos
For Sale
$1,198,000
Est. $6,709/mo2525 Wandering Ridge Drive, Chino Hills, CA 91709
bed
4
Bedrooms
bathtub
3
Bathrooms
square_foot
2,121
Sq Ft
About this home
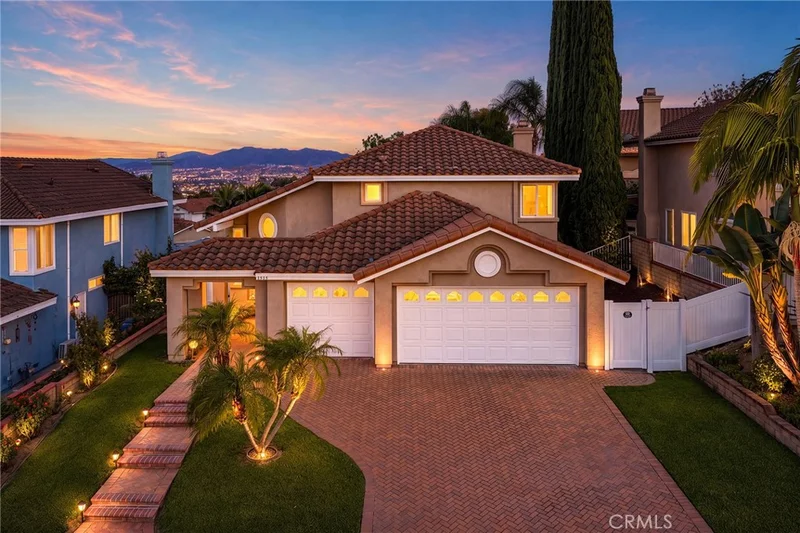
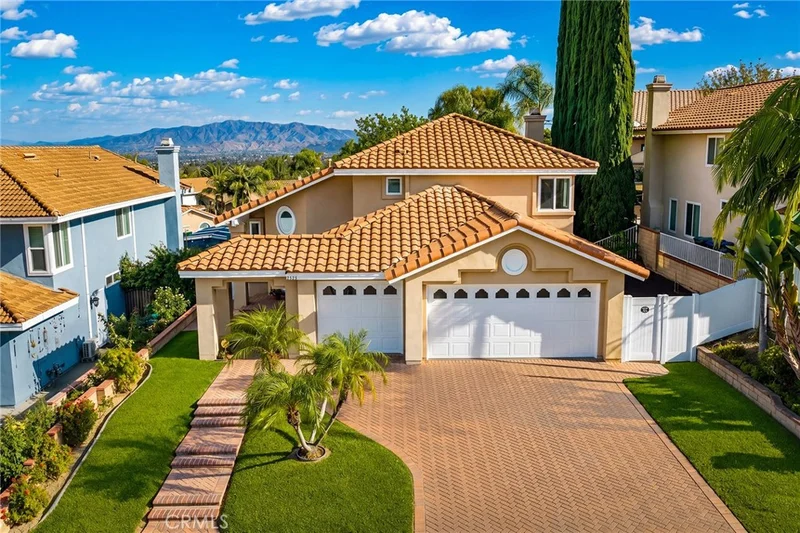
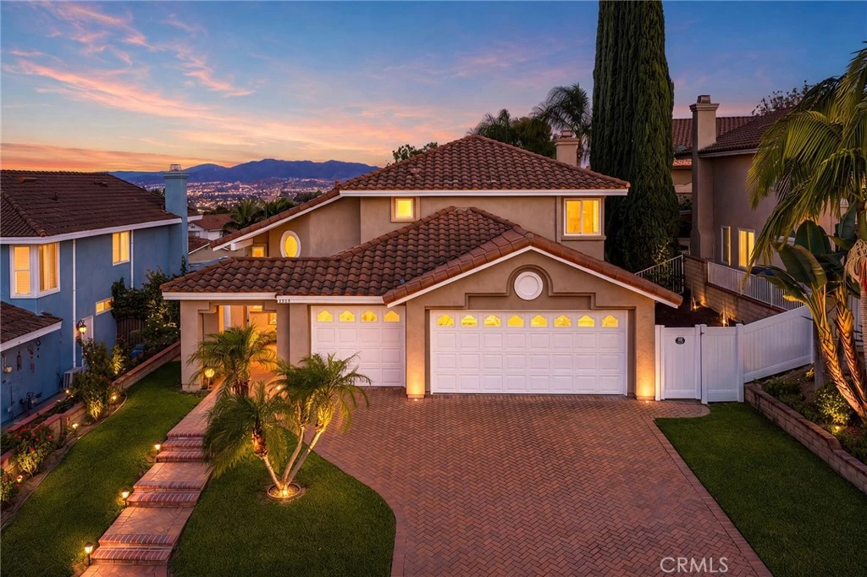
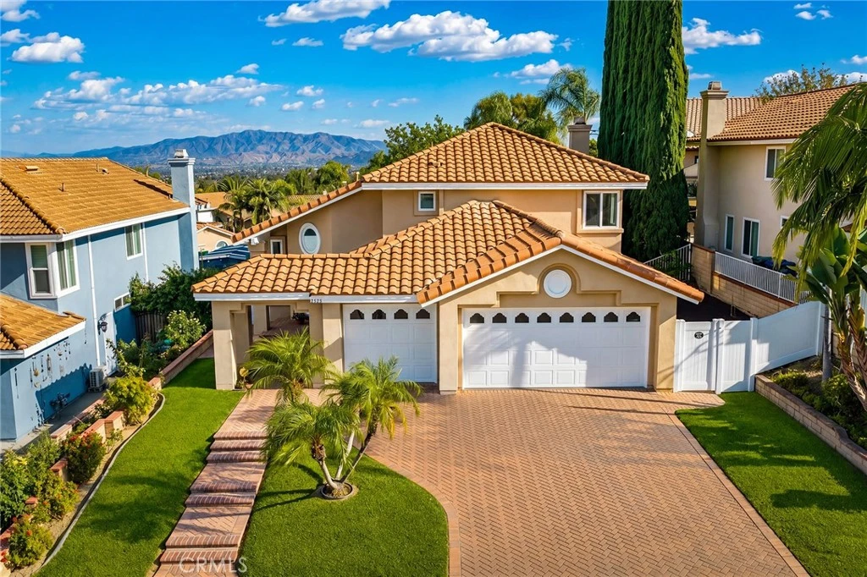
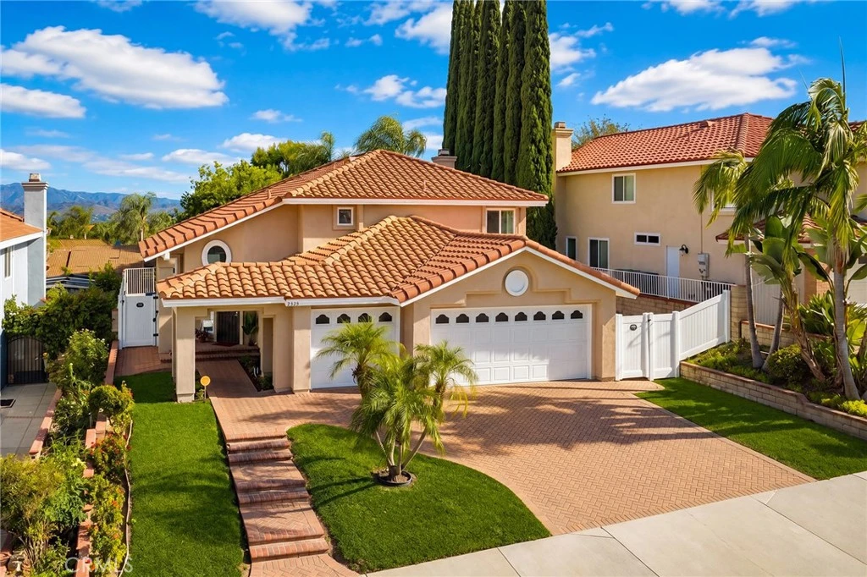
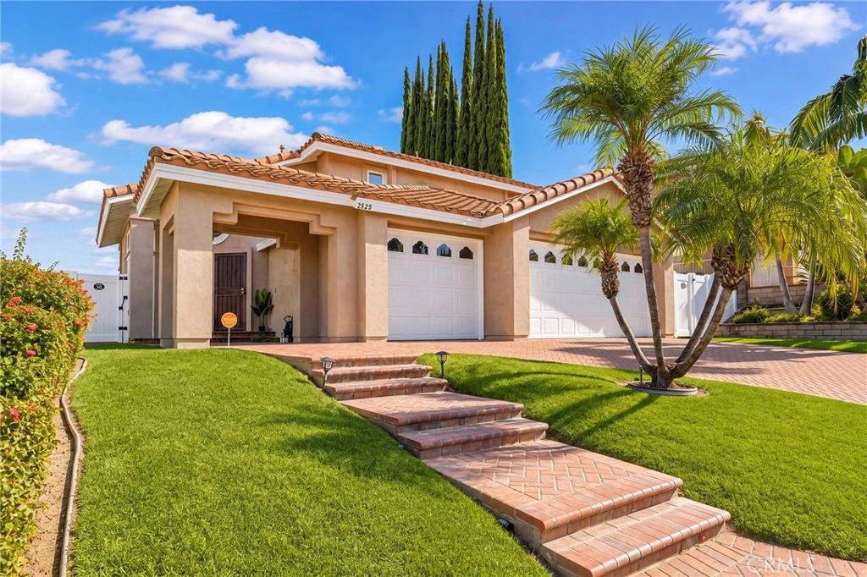
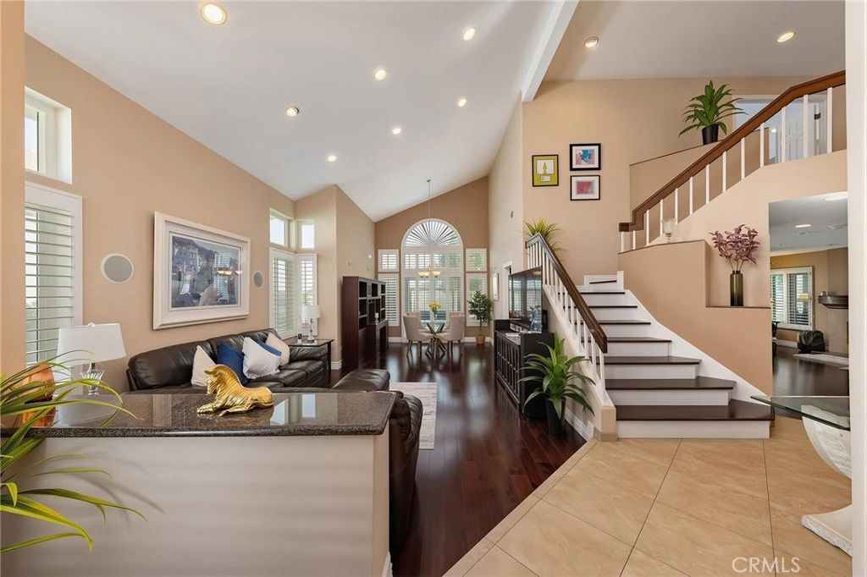
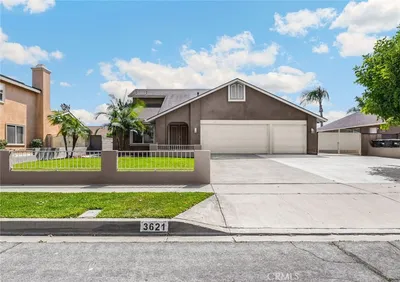
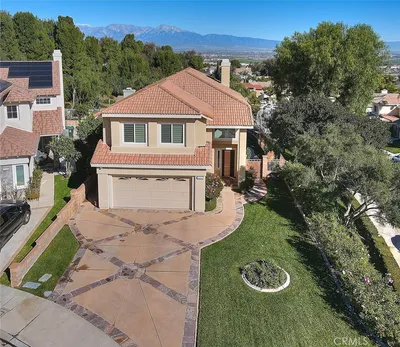
View! Upgraded! Pool! Beautifully maintained 4-bedroom, 3-bathroom home with 2,121 sq ft of living space, ideally situated in highly desirable North Chino Hills. Beautiful curb appeal features manicured landscaping, an expansive driveway, and 3-car garage. Step inside to a bright high-ceiling living room, where dramatic windows bring in abundant natural light. The living room flows naturally into the formal dining area, while rich wood flooring adds warmth throughout the main living spaces. Continue into the spacious family room with a cozy fireplace, seamlessly connected to the kitchen and casual dining area. The upgraded kitchen features resurfaced cabinetry, granite countertops, stainless-steel appliances, recessed lighting, and a large peninsula with bar seating, offering generous counter and storage space. A highly desirable main-floor bedroom provides excellent flexibility for guests, extended family, or a private home office. The adjacent full bathroom features convenient dual access—directly from the bedroom as well as from the main living area, offering both privacy and easy guest access. Upstairs, the primary suite features a vaulted ceiling and direct access to a private balcony overlooking the surrounding hills and city lights. The primary bathroom offers dual sinks with granite countertops, generous cabinetry, a separate bathing area, and a spacious walk-in closet. Two additional bedrooms complete the second level. Other features include, custom two-tone paint, upgraded double-pane vinyl windows, wood shutters, recessed lights, ceiling fans and pavers on the driveway. The private backyard features a sparkling swimming pool and spa, grassy lawn, mature landscaping, and ample outdoor space. Beautiful panoramic mountain, valley, and city-light views. Golden location, near excellent Chino Hills schools, parks, shopping, dining, Costco, 99 Ranch Market, Crossroads Marketplace, and The Shoppes at Chino Hills.
Property Facts
bed
Bedrooms
4
bathtub
Bathrooms
3
square_foot
Square Feet
2,121
landscape
Lot Size
6,270 sqft
calendar_month
Year Built
1987
home_work
Property Type
Single Family Residence
timer
Days on Market
0
garage
Garage Total
3
fingerprint
MLS #
CV26110538
Interior Details
General Interior
Interior Features
Separate Formal Dining Room, Eat In Kitchen
Flooring
Wood
Fireplace
Family Room
Kitchen & Appliances
Appliances
Built In Range, Dishwasher, Disposal, Microwave, Refrigerator
Laundry
Laundry Room
Bed & Bath
Main Level Bedrooms
1
Main Level Bathrooms
1
Climate Control
Cooling
Central Air
Heating
Central, Fireplaces
Parking
Total Parking Spaces
3
Garage Spaces
3
Attached Garage
Yes
Exterior & Lot
Building & Construction
Patio & Porch
Patio, Porch
Construction
Frame, Stucco
Roof
Tile
Lot & Grounds
Lot Features
Sprinkler System
Pool Features
Private
Spa Features
Private
Sewer
Public Sewer
Water Source
Public
Community & HOA
Community Features
Sidewalks

Mortgage Calculator
Total Monthly
$0
Principal & Interest:
$0Property Tax:
$0Home Insurance:
$0HOA Fees:
$0$
$
%
Nearby Schools
| Rating | School Name |
|---|---|
10 | Eagle Canyon Elementary Elementary School |
10 | Canyon Hills Junior High Middle School |
N/A | Everbrook Academy, Learning Care Group Private School |
10 | Rolling Ridge Elementary Elementary School |
N/A | Heights Christian-Chino Hills Private School |
Convenience Score
Market Insights
91709|Chino Hills
Estimated Value
Calculating...
No change vs. last year
Value history is still building for this area.
Market Temperature
Seller'sBalancedBuyer's
0d30d60d180d
Balanced
Balanced market
30 Days
Avg. time on market
This is a Balanced Market. Homes are selling at a moderate pace.
Flood & Climate Risk
Noise Levels

Ready to Take the Next Step?
Get expert support from a local agent today.
call
(800)-330-9306Available 9AM - 7PM
Similar Homes You Might Like
Based on price, location, and features
Recently Sold
$1,198,000
4 bd | 3 ba | 2,121 sqft