Topfind Realty
Renting

Search Rentals

Houses for RentTownhomes for RentCondos for RentView All Rentals →

Renting Resources

Why Rent With UsRenter GuideRent vs Buy Calculator

Renter Articles

How to Negotiate RentUnderstanding Your LeaseMoving Checklist for Renters
Buying

Search Homes

Houses for SaleTownhomes for SaleCondos for SaleView All Homes →

Buying Resources

Why Buy With UsBuyer GuideAffordability CalculatorInvestment CalculatorProperty Tax Calculator

Buyer Articles

Master Your New Home BudgetBeat Moving StressPacking Secrets
Selling

Selling Tools

Home ValuationFind a Seller's Agent

Selling Resources

Why Sell With UsSeller GuideNet Sheet CalcHELOC Calculator

Seller Articles

Strategic PricingDownsizing Tips
Mortgage Rates

Today's Rates

Mortgage RatesRefinance RatesLoan ComparisonHELOC Calculator

Mortgage Resources

Understanding Mortgage RatesFirst-Time Homebuyer GuideWhen to Refinance Your Mortgage
Realtors
Topfind
Houses for RentTownhomes for RentCondos for RentView All Rentals →
Why Rent With UsRenter GuideRent vs Buy Calculator
How to Negotiate RentUnderstanding Your LeaseMoving Checklist for Renters
Houses for SaleTownhomes for SaleCondos for SaleView All Homes →
Why Buy With UsBuyer GuideAffordability CalculatorInvestment CalculatorProperty Tax Calculator
Master Your New Home BudgetBeat Moving StressPacking Secrets
Home ValuationFind a Seller's Agent
Why Sell With UsSeller GuideNet Sheet CalcHELOC Calculator
Strategic PricingDownsizing Tips
Mortgage RatesRefinance RatesLoan ComparisonHELOC Calculator
Understanding Mortgage RatesFirst-Time Homebuyer GuideWhen to Refinance Your Mortgage
groupRealtorsinfoAbout Us
Continue with Google
Sign InSign Up
Topfind Realty
Renting

Search Rentals

Houses for RentTownhomes for RentCondos for RentView All Rentals →

Renting Resources

Why Rent With UsRenter GuideRent vs Buy Calculator

Renter Articles

How to Negotiate RentUnderstanding Your LeaseMoving Checklist for Renters
Buying

Search Homes

Houses for SaleTownhomes for SaleCondos for SaleView All Homes →

Buying Resources

Why Buy With UsBuyer GuideAffordability CalculatorInvestment CalculatorProperty Tax Calculator

Buyer Articles

Master Your New Home BudgetBeat Moving StressPacking Secrets
Selling

Selling Tools

Home ValuationFind a Seller's Agent

Selling Resources

Why Sell With UsSeller GuideNet Sheet CalcHELOC Calculator

Seller Articles

Strategic PricingDownsizing Tips
Mortgage Rates

Today's Rates

Mortgage RatesRefinance RatesLoan ComparisonHELOC Calculator

Mortgage Resources

Understanding Mortgage RatesFirst-Time Homebuyer GuideWhen to Refinance Your Mortgage
Realtors
Topfind
Houses for RentTownhomes for RentCondos for RentView All Rentals →
Why Rent With UsRenter GuideRent vs Buy Calculator
How to Negotiate RentUnderstanding Your LeaseMoving Checklist for Renters
Houses for SaleTownhomes for SaleCondos for SaleView All Homes →
Why Buy With UsBuyer GuideAffordability CalculatorInvestment CalculatorProperty Tax Calculator
Master Your New Home BudgetBeat Moving StressPacking Secrets
Home ValuationFind a Seller's Agent
Why Sell With UsSeller GuideNet Sheet CalcHELOC Calculator
Strategic PricingDownsizing Tips
Mortgage RatesRefinance RatesLoan ComparisonHELOC Calculator
Understanding Mortgage RatesFirst-Time Homebuyer GuideWhen to Refinance Your Mortgage
groupRealtorsinfoAbout Us
Continue with Google
Sign InSign Up
Real Estate/CA/Chico/333 Stonebridge Drive
Main
Interior 1
Interior 2
Interior 3
Interior 4
imagesmode View 47 photos
For Sale
$599,000
Est. $3,354/mo

333 Stonebridge Drive, Chico, CA 95973

bed
3
Bedrooms
bathtub
3
Bathrooms
square_foot
2,006
Square Feet

About this home

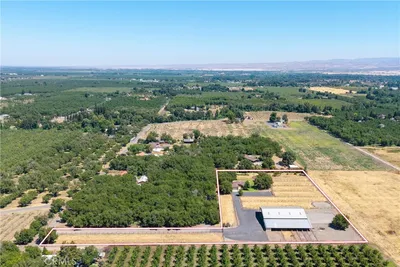
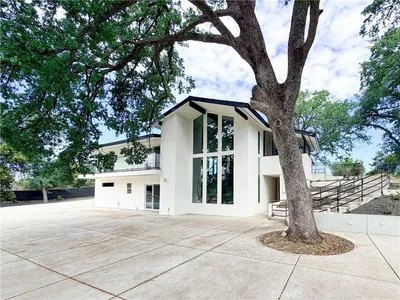
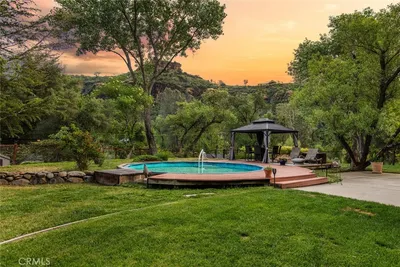
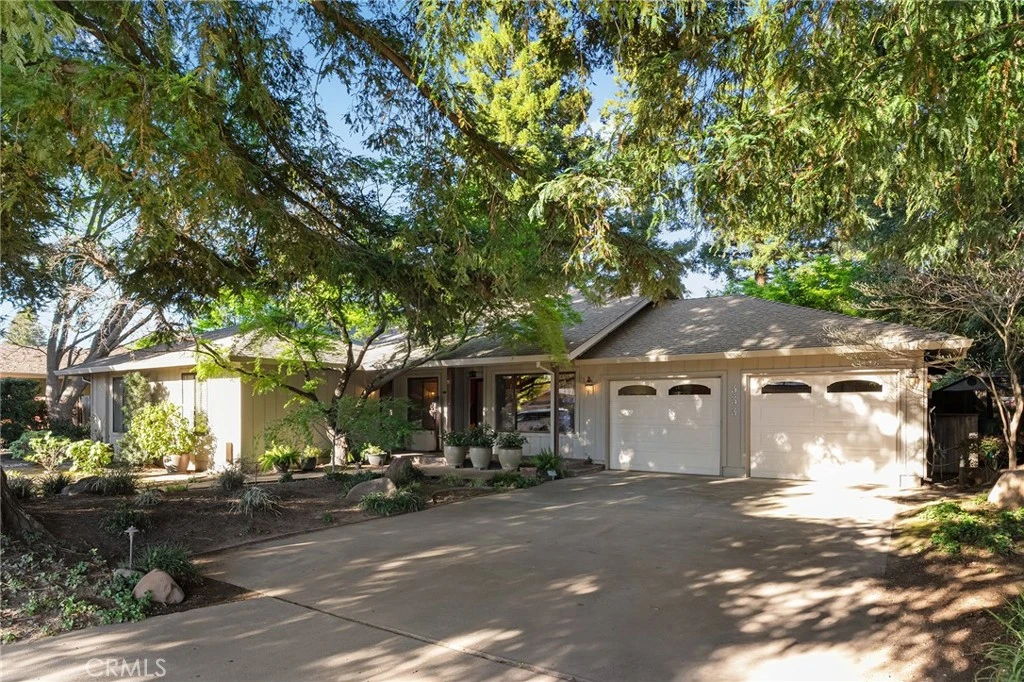

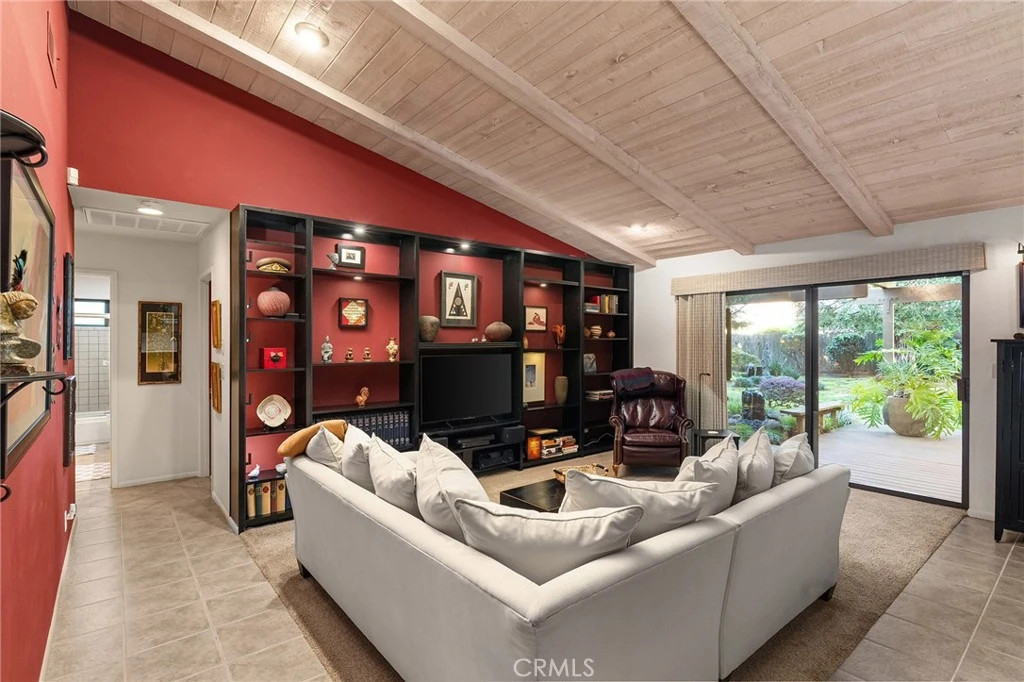
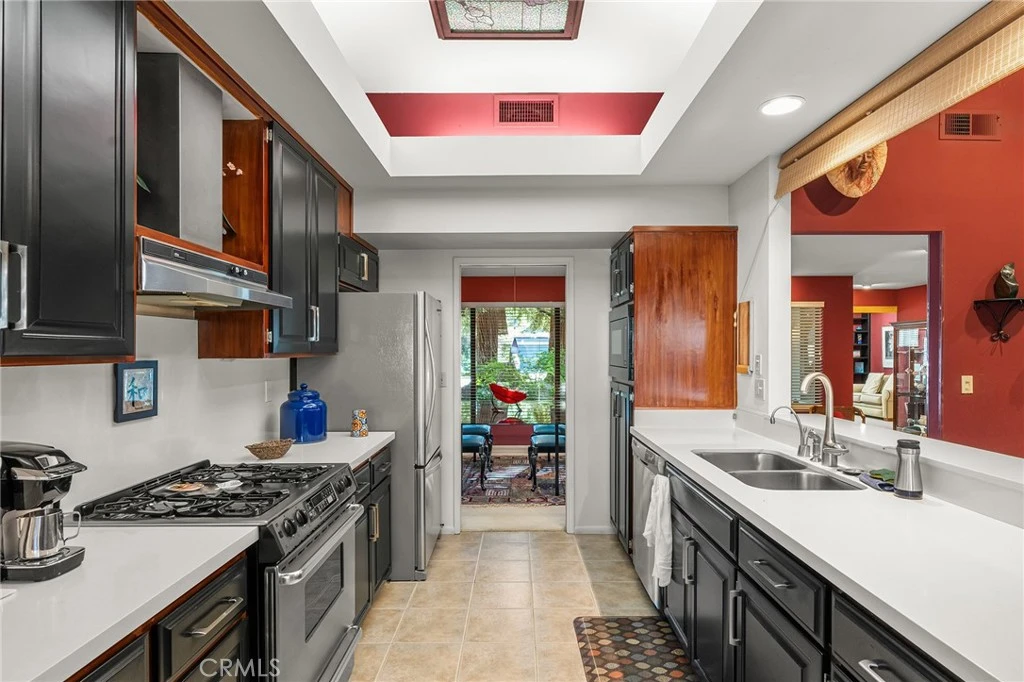
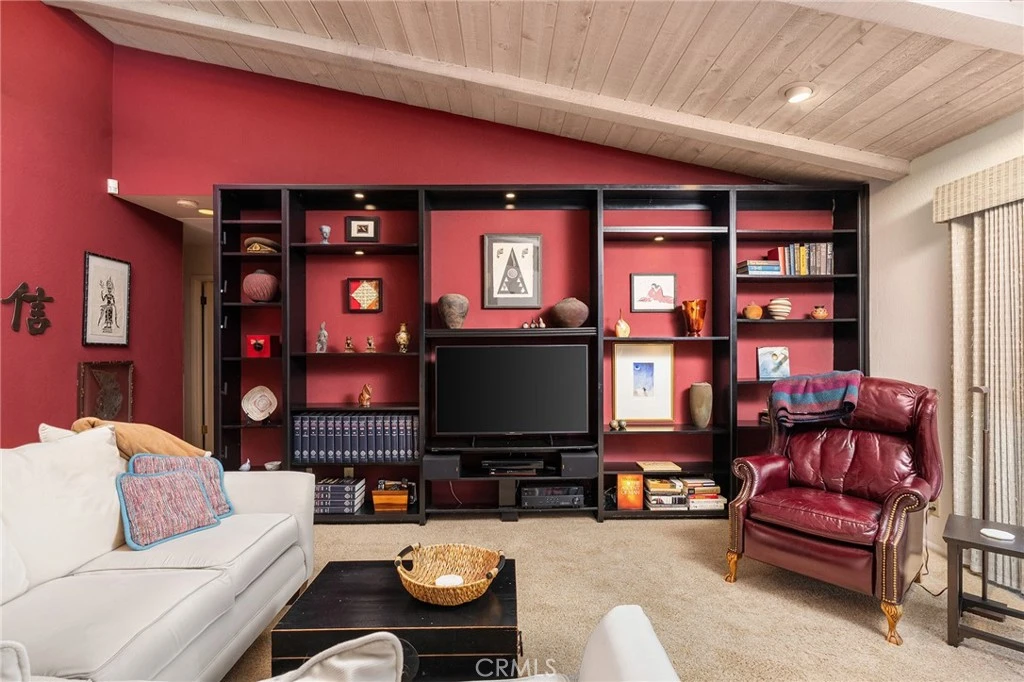
Step through a custom-crafted front door and into a sense of tranquility in this beautifully maintained 3-bedroom, 2.5 bath home plus office, thoughtfully designed with elements that create a serene and calming atmosphere. Built in 1980, this home offers a functional layout featuring a spacious living room, formal dining room, and well-appointed kitchen. The interior is designed for comfort and ambiance with dimmer switches throughout allowing you to create the perfect lighting for any mood. The kitchen is both practical and inviting, featuring convenient pull-out drawers for easy organization and access. The primary suite features a walk-in closet and direct access to the backyard. Outdoors, the property truly shines. Enjoy a peaceful retreat with a meticulously manicured yard, complete with stunning Japanese maples, a Zen garden, and water fountains and sculptures that promote relaxation. The outdoor sculptures and water fountain are beautifully illuminated in the evening, creating the perfect ambiance. The landscape is thoughtfully designed with a drip irrigation system throughout, ensuring easy maintenance and year-round care. Entertain or unwind under the screen-covered patio, surrounded by Trex decking and tranquil garden views. With its own private patio access, the primary suite offers added flexibility and a sense of privacy while still being seamlessly connected to the main outdoor living space. Enjoy peace of mind with recent upgrades, including a newer HVAC system (2023) and a recently serviced septic system (pumped six months ago). This home also features a whole house fan for quick cooling and energy savings, plus a water softener for added comfort and appliance protection. While the home offers a distinct aesthetic, it also presents a wonderful opportunity for new owners to bring their own vision and personal touches to the interior spaces. A rare blend of character, comfort, and potential- this unique property is ready to welcome its next chapter. Seller is offering a $7,000 credit toward interior paint, giving you the opportunity to personalize the home with colors that match your style!

Property Facts

bed

Bedrooms

3

bathtub

Bathrooms

3

square_foot

Square Feet

2,006

landscape

Lot Size

12,197 sqft

calendar_month

Year Built

1980

home_work

Property Type

Single Family Residence

timer

Days on Market

110

payments

HOA Fee

N/A

garage

Garage Total

2

fingerprint

MLS #

SN26068418

Interior Details

General Interior

Interior Features

Beamed Ceilings, Breakfast Area, Ceiling Fans, Separate Formal Dining Room, Quartz Counters, Recessed Lighting, All Bedrooms Down, Walk In Closets

Flooring

Carpet, Tile

Fireplace

Family Room

Kitchen & Appliances

Appliances

Dishwasher, Disposal, Gas Range, Microwave, Refrigerator, Range Hood, Water Softener, Water Heater, Dryer, Washer

Laundry

Inside

Bed & Bath

Main Level Bedrooms

3

Main Level Bathrooms

3

Climate Control

Cooling

Central Air, Whole House Fan

Heating

Central, Fireplaces

Parking

Total Parking Spaces

2

Garage Spaces

2

Attached Garage

Yes

Parking Features

Door Multi, Driveway Level, Driveway, Garage

Exterior & Lot

Building & Construction

Patio & Porch

Covered, Deck

Foundation

Slab

Lot & Grounds

Lot Features

Zero To One Unit Acre, Back Yard, Drip Irrigation Bubblers, Front Yard, Landscaped

Sewer

Septic Tank

Water Source

Public

Community & HOA

Association Info

Community Features

Biking, Park, Storm Drains, Street Lights, Sidewalks

Mortgage Calculator

Total Monthly

$0

Principal & Interest:
$0
Property Tax:
$0
Home Insurance:
$0
HOA Fees:
$0
$
$
%

Nearby Schools

RatingSchool NameGradesDistance
1
Center for Alternative Learning
Elementary School
6-120.7 mi
1
Oakdale
Elementary School
K-120.7 mi
1
Fair View High (Continuation)
High School
9-120.7 mi
N/A
Academy for Change
High School
6-120.7 mi
8
Shasta Elementary
Elementary School
K-51.5 mi

Convenience Score

Market Insights

95973|Chico
analytics

Estimated Value

Calculating...
trending_up0%vs. last year
202120222023202420252026

Market Temperature

Seller'sBalancedBuyer's
0d30d60d180d
Balanced

Balanced market

30 Days

Avg. time on market

This is a Balanced Market. Homes are selling at a moderate pace.

flood

Flood & Climate Risk

Flood Risk

Minimal — not in a FEMA flood zone

Low

Wildfire Risk

Moderate — near wildland-urban interface

Moderate

Heat Risk

Low — moderate summer temperatures

Low

Earthquake Risk

Southern California seismic zone

Moderate
volume_up

Noise Levels

TrafficQuiet residential street
AirportMinimal airport noise
CommercialLow commercial activity nearby
location_on

Location

333 Stonebridge Drive

Chico, CA 95973

Open in Mapsopen_in_new
Topfind Realty

Ready to Take the Next Step?

Get expert support from a local agent today.

call
(800)-330-9306Available 9AM - 7PM

Similar Homes You Might Like

Based on price, location, and features

2 Summerwood Court
VIRTUAL TOUR

$490,000

FOR SALE

2 Summerwood Court, Chico, CA 95926

3 beds · 2 baths · 1,853 sqft

2787 Grape Way
VIRTUAL TOUR

$899,000

FOR SALE

2787 Grape Way, Chico, CA 95973

3 beds · 2 baths · 2,068 sqft

374 Stilson Canyon

$950,000

FOR SALE

374 Stilson Canyon, Chico, CA 95928

3 beds · 2 baths · 1,997 sqft

1810 Roth

$444,500

FOR SALE

1810 Roth, Chico, CA 95928

3 beds · 3 baths · 1,743 sqft

12138 Centerville

$550,000

FOR SALE

12138 Centerville, Chico, CA 95928

3 beds · 2 baths · 1,808 sqft

821 Victorian Park

$475,000

FOR SALE

821 Victorian Park, Chico, CA 95926

4 beds · 3 baths · 2,013 sqft

1696 Oak Way

$400,000

FOR SALE

1696 Oak Way, Chico, CA 95926

3 beds · 2 baths · 2,050 sqft

2604 Wesley Way
3D TOUR

$559,015

FOR SALE

2604 Wesley Way, Chico, CA 95973

4 beds · 3 baths · 1,854 sqft

Recently Sold

78 Ceres Circle

$400,000

SOLD

78 Ceres Circle, Chico, CA 95926

3 beds · 3 baths · 1,892 sqft

875 El Monte Avenue

$699,000

SOLD

875 El Monte Avenue, Chico, CA 95928

3 beds · 3 baths · 1,839 sqft

1631 Salem St

$575,000

SOLD

1631 Salem St, Chico, CA 95928

3 beds · 4 baths · 2,037 sqft

505 Mission Santa Fe
VIRTUAL TOUR

$544,000

SOLD

505 Mission Santa Fe, Chico, CA 95926

3 beds · 2 baths · 1,917 sqft

24 Roseanna Court

$815,000

SOLD

24 Roseanna Court, Chico, CA 95973

4 beds · 3 baths · 2,100 sqft

1191 Bonair Road
VIRTUAL TOUR

$600,000

SOLD

1191 Bonair Road, Chico, CA 95926

3 beds · 3 baths · 2,039 sqft

940 Dias
VIRTUAL TOUR

$664,000

SOLD

940 Dias, Chico, CA 95926

4 beds · 2 baths · 1,974 sqft

3134 Lake Mead Court
VIRTUAL TOUR

$490,000

SOLD

3134 Lake Mead Court, Chico, CA 95973

4 beds · 2 baths · 1,719 sqft

Topfind Realty

Company

  • About Us
  • Careers
  • Articles
  • Home Estimate

Explore

  • Renting
  • Buying
  • Selling
  • Realtors

Support

  • Help Center
  • Contact Us
  • Terms & Conditions
  • Privacy Policy

Topfind Realty, DRE # 02240815, is a licensed real estate broker in California. Topfind Realty pledges to support the Fair Housing Act and adhere to Equal Housing Opportunity laws.

Copyright © 2026 Topfind Realty. All Rights Reserved.