Topfind Realty
Renting

Search Rentals

Houses for RentTownhomes for RentCondos for RentView All Rentals →

Renting Resources

Why Rent With UsRenter GuideRent vs Buy Calculator

Renter Articles

How to Negotiate RentUnderstanding Your LeaseMoving Checklist for RentersAll Renter Articles
Buying

Search Homes

Houses for SaleTownhomes for SaleCondos for SaleView All Homes →

Buying Resources

Why Buy With UsBuyer GuideAffordability CalculatorInvestment CalculatorProperty Tax Calculator

Buyer Articles

Home Inspection TipsFirst-Time Buyer ChecklistImprove Your Credit Score
Selling

Selling Tools

Home ValuationNet Sheet CalculatorHELOC CalculatorRefinance Calculator

Selling Resources

Why Sell With UsSeller GuideFind a Seller's Agent

Seller Articles

Strategic PricingMaximize Profit When SellingSell While Buying Your Next Home
Mortgage

Today's Rates

Mortgage RatesRefinance Rates

Mortgage Tools

Mortgage CalculatorLoan Comparison

Mortgage Resources

Why Pre-Approval MattersCompare Mortgage OffersFind the Right Loan Program
Realtors
Topfind
Houses for RentTownhomes for RentCondos for RentView All Rentals →
Why Rent With UsRenter GuideRent vs Buy Calculator
How to Negotiate RentUnderstanding Your LeaseMoving Checklist for Renters
Houses for SaleTownhomes for SaleCondos for SaleView All Homes →
Why Buy With UsBuyer GuideAffordability CalculatorInvestment CalculatorProperty Tax Calculator
Home Inspection TipsFirst-Time Buyer ChecklistImprove Your Credit Score
Home ValuationNet Sheet CalculatorHELOC CalculatorRefinance Calculator
Why Sell With UsSeller GuideFind a Seller's Agent
Strategic PricingMaximize Profit When SellingSell While Buying Your Next Home
Mortgage RatesRefinance RatesMortgage CalculatorLoan Comparison
Why Pre-Approval MattersCompare Mortgage OffersFind the Right Loan Program
groupRealtorsinfoAbout Us
Continue with Google
Sign InSign Up
Topfind Realty
Renting

Search Rentals

Houses for RentTownhomes for RentCondos for RentView All Rentals →

Renting Resources

Why Rent With UsRenter GuideRent vs Buy Calculator

Renter Articles

How to Negotiate RentUnderstanding Your LeaseMoving Checklist for RentersAll Renter Articles
Buying

Search Homes

Houses for SaleTownhomes for SaleCondos for SaleView All Homes →

Buying Resources

Why Buy With UsBuyer GuideAffordability CalculatorInvestment CalculatorProperty Tax Calculator

Buyer Articles

Home Inspection TipsFirst-Time Buyer ChecklistImprove Your Credit Score
Selling

Selling Tools

Home ValuationNet Sheet CalculatorHELOC CalculatorRefinance Calculator

Selling Resources

Why Sell With UsSeller GuideFind a Seller's Agent

Seller Articles

Strategic PricingMaximize Profit When SellingSell While Buying Your Next Home
Mortgage

Today's Rates

Mortgage RatesRefinance Rates

Mortgage Tools

Mortgage CalculatorLoan Comparison

Mortgage Resources

Why Pre-Approval MattersCompare Mortgage OffersFind the Right Loan Program
Realtors
Topfind
Houses for RentTownhomes for RentCondos for RentView All Rentals →
Why Rent With UsRenter GuideRent vs Buy Calculator
How to Negotiate RentUnderstanding Your LeaseMoving Checklist for Renters
Houses for SaleTownhomes for SaleCondos for SaleView All Homes →
Why Buy With UsBuyer GuideAffordability CalculatorInvestment CalculatorProperty Tax Calculator
Home Inspection TipsFirst-Time Buyer ChecklistImprove Your Credit Score
Home ValuationNet Sheet CalculatorHELOC CalculatorRefinance Calculator
Why Sell With UsSeller GuideFind a Seller's Agent
Strategic PricingMaximize Profit When SellingSell While Buying Your Next Home
Mortgage RatesRefinance RatesMortgage CalculatorLoan Comparison
Why Pre-Approval MattersCompare Mortgage OffersFind the Right Loan Program
groupRealtorsinfoAbout Us
Continue with Google
Sign InSign Up
Real Estate/CA/Chico/4580 Dayton West Road
Photo 1 of 4580 Dayton West Road
Photo 2 of 4580 Dayton West Road
1 / 75
Main
Interior 1
Interior 2
Interior 3
Interior 4
imagesmode View 75 photos
For Sale
$765,000
Est. $4,284/mo

4580 Dayton West Road, Chico, CA 95928

bed
4
Bedrooms
bathtub
4
Bathrooms
square_foot
1,974
Sq Ft

About this home

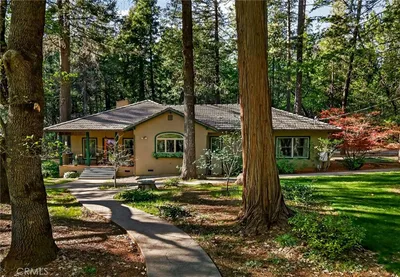
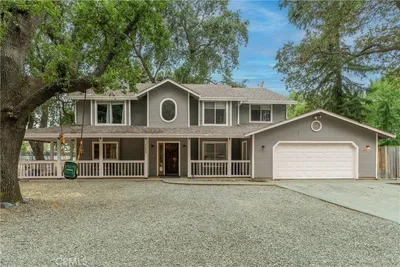
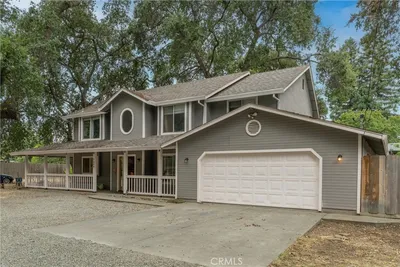
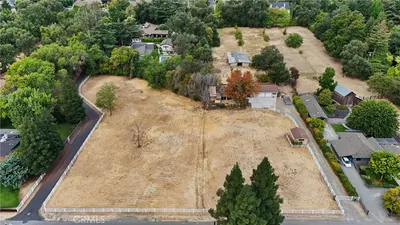

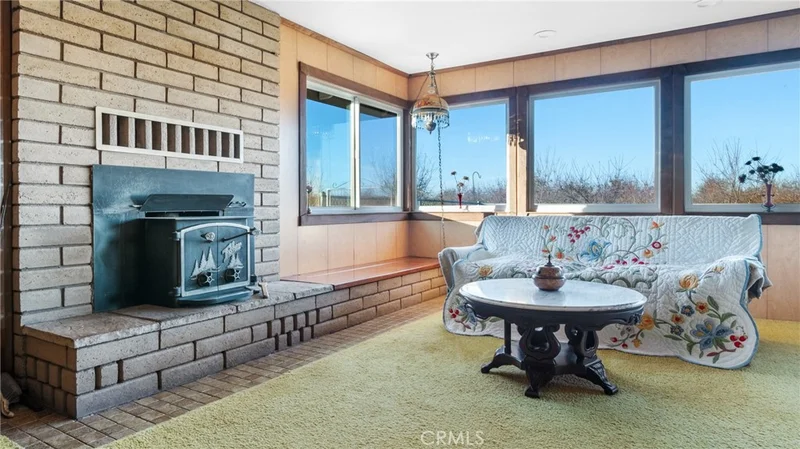
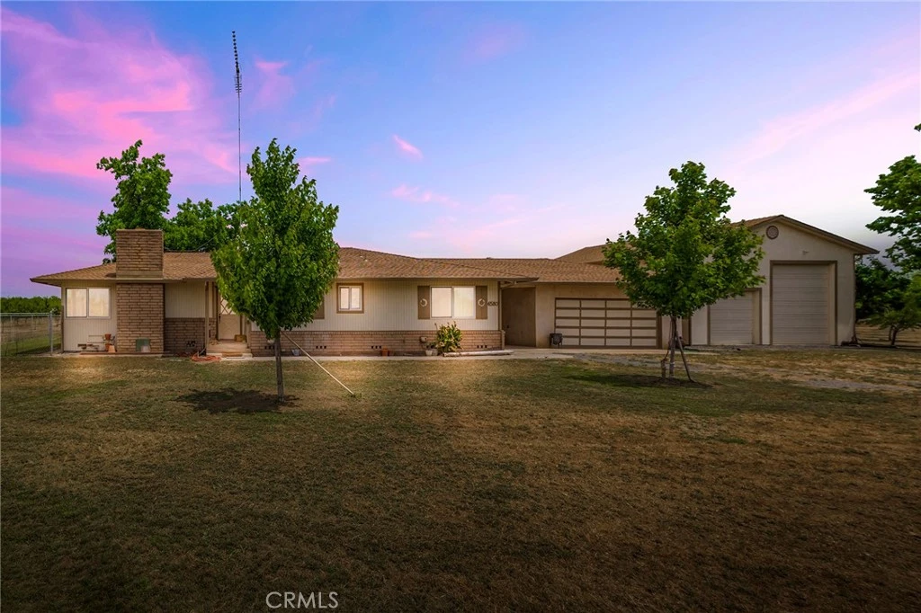
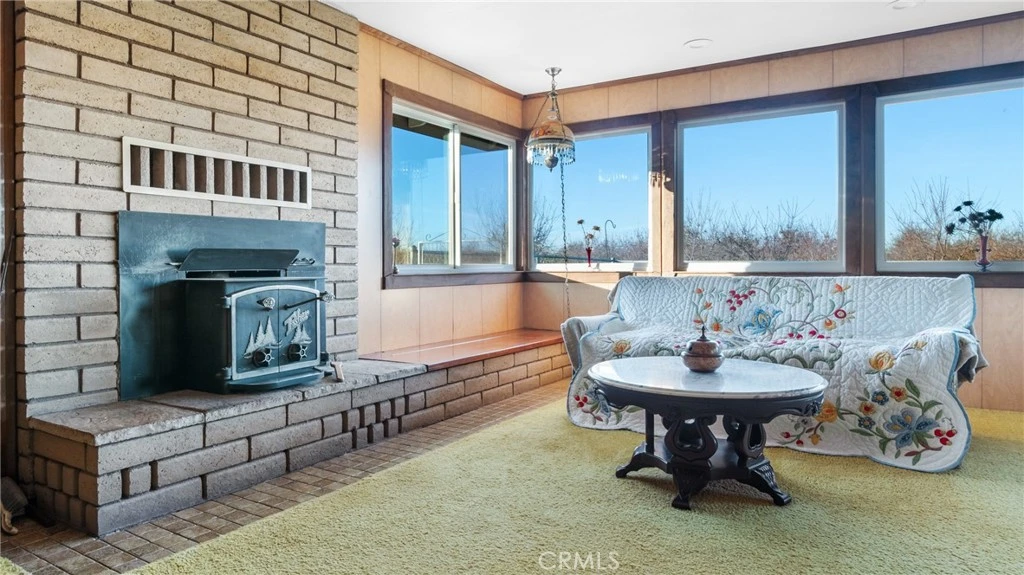
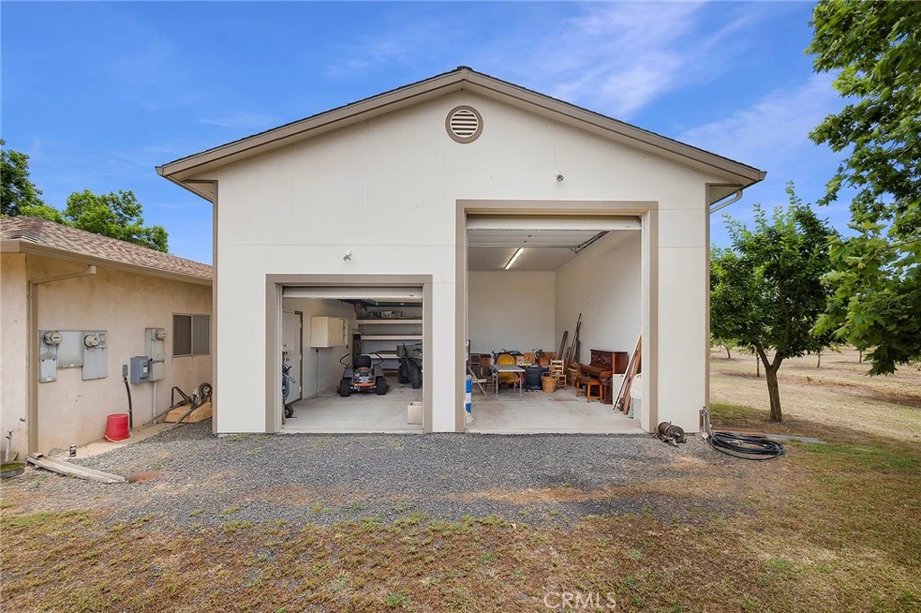
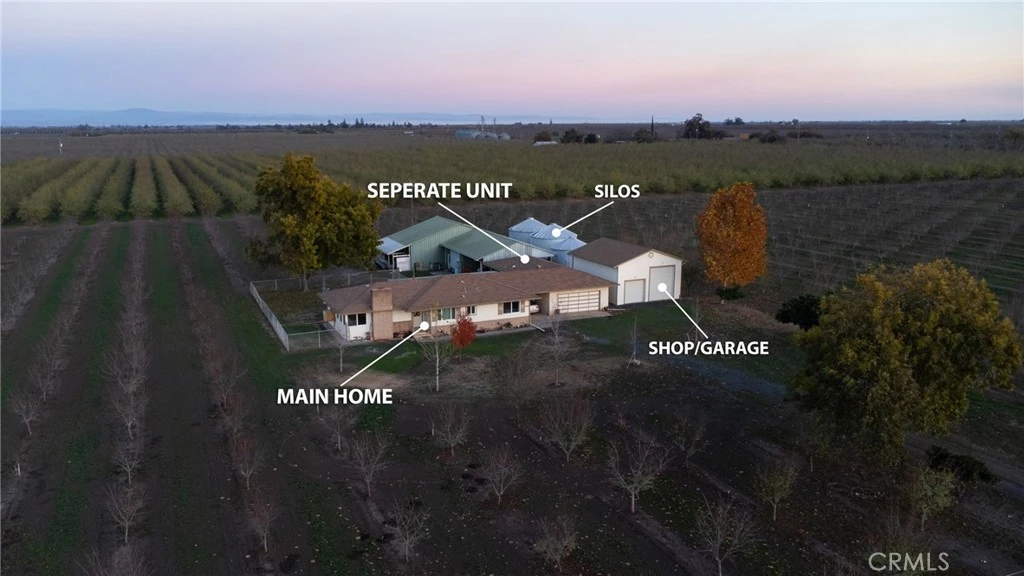
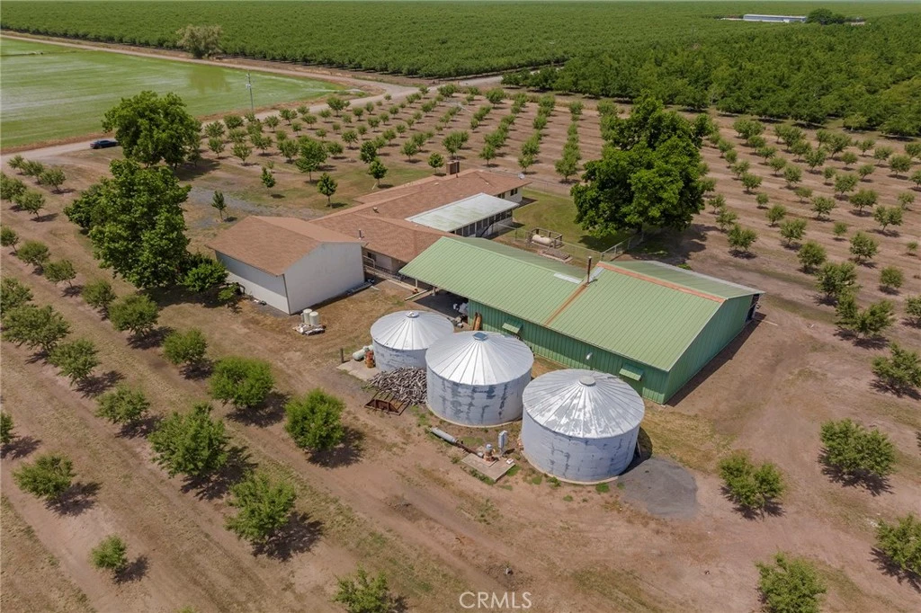
Welcome to your 15-acre retreat at the end of Dayton West Road, where privacy, productivity, and peaceful living all come together. Bordered by six-year-old almond trees already in production, this property isn’t just a home, it’s a lifestyle and an investment rolled into one. The orchard is under a maintenance lease, giving you the benefit of annual income without the day-to-day work. Add in the fully equipped guest suite, with its own kitchen and bathroom, that’s perfect for extended family, visitors, or as a rental, and you have two income-producing opportunities right on site. The main home is a cozy 3-bedroom, 2-bathroom residence with an additional office. Inside, natural light floods through dual-pane picture windows, framing breathtaking sunsets over the rice fields and valley beyond. A wood stove adds warmth and charm in the cooler months, while a screened-in porch provides the perfect place to unwind on summer evenings. For those who love projects or need space to spread out, this property truly delivers. A 25’x30’ RV garage provides secure storage, and a massive 2,000+ sq. ft. workshop, designed with sturdy 6-inch walls, gas and compressor lines, custom storage racks, and hoists, everything you need for woodworking, metalwork, or even running a home-based business. Three towering 18’ grain silos add even more storage potential. Around the homesite, you’ll discover a bounty of nature’s gifts: fruit, citrus, and nut trees ready to enjoy, plus a pecan tree offering shady afternoons. A fenced yard, mature shade trees, and thoughtfully placed garden beds add to the welcoming country feel. With both a domestic well and a high-producing ag well, water is never in short supply. And yet, despite the privacy and wide-open feel, you’re just 10 minutes from Durham, Chico, and the Sacramento River. Whether it’s running errands, enjoying a night out, or escaping to the river for fishing or kayaking, everything you need is close at hand. Here, you can wake to the sounds of waterfowl, watch bunnies dart through the orchard, and end the day with unforgettable sunsets. Whether you dream of farming, need space for projects, or simply want a tranquil retreat with built-in income opportunities, this 15-acre farm offers it all.

Property Facts

bed

Bedrooms

4

bathtub

Bathrooms

4

square_foot

Square Feet

1,974

landscape

Lot Size

653,835.6 sqft

calendar_month

Year Built

1974

home_work

Property Type

Single Family Residence

timer

Days on Market

282

garage

Garage Total

4

fingerprint

MLS #

SN25196659

Interior Details

General Interior

Interior Features

Separate Formal Dining Room, Laminate Counters, Entrance Foyer

Flooring

Carpet, Vinyl

Fireplace

Insert, Living Room, Masonry, Raised Hearth, Wood Burning, Wood Burning Stove

Kitchen & Appliances

Appliances

Exhaust Fan, Electric Oven, Electric Range, Range Hood, Self Cleaning Oven, Water Heater

Laundry

Washer Hookup, Electric Dryer Hookup, Inside, Laundry Room

Bed & Bath

Main Level Bedrooms

4

Main Level Bathrooms

3

Climate Control

Cooling

Evaporative Cooling

Heating

Fireplaces, Heat Pump, Propane, Wood

Parking

Total Parking Spaces

14

Garage Spaces

4

Open Parking Spaces

10

Attached Garage

Yes

Parking Features

Attached Carport, Boat, Circular Driveway, Converted Garage, Covered, Carport, Door Multi, Driveway Level, Garage Faces Front, Garage, Garage Door Opener, Gravel, Heated Garage, Oversized, Rv Garage, Rv Access Parking, Rv Covered, Storage, Tandem, Workshop In Garage

Exterior & Lot

Building & Construction

Patio & Porch

Rear Porch, Concrete, Covered, Patio, Porch, Screened

Fencing

Chain Link

Security

Carbon Monoxide Detectors, Smoke Detectors

Foundation

Slab

Roof

Composition

Lot & Grounds

Lot Features

Agricultural, Corner Lot, Horse Property, Level, Orchards, Rectangular Lot, Sprinkler System, Street Level, Trees, Yard

Sewer

Septic Tank

Water Source

Private, Well

Community & HOA

Community Features

Rural

Schedule a home tour with a Topfind agent

Mortgage Calculator

Total Monthly

$0

Principal & Interest:
$0
Property Tax:
$0
Home Insurance:
$0
HOA Fees:
$0
$
$
%

Nearby Schools

RatingSchool NameGradesDistance
6
Durham Elementary
Elementary School
K-54.9 mi
6
Durham High
High School
9-125.0 mi

Convenience Score

Market Insights

95928|Chico

Estimated Value

Calculating...
No change vs. last year
Value history is still building for this area.

Market Temperature

Seller'sBalancedBuyer's
0d30d60d180d
Balanced

Balanced market

30 Days

Avg. time on market

This is a Balanced Market. Homes are selling at a moderate pace.

Flood & Climate Risk

Noise Levels

Location

4580 Dayton West Road

Chico, CA 95928

Open in Mapsopen_in_new
Topfind Realty

Ready to Take the Next Step?

Get expert support from a local agent today.

call
(800)-330-9306Available 9AM - 7PM

Similar Homes You Might Like

Based on price, location, and features
2862 Wingfield
2862 Wingfield photo 2
1 / 20
VIRTUAL TOUR

$609,000

FOR SALE

2862 Wingfield, Chico, CA 95928

4 beds · 3 baths · 1,927 sqft

1810 Roth
1810 Roth photo 2
1 / 56

$444,500

FOR SALE

1810 Roth, Chico, CA 95928

3 beds · 3 baths · 1,743 sqft

62 Hollow Oak Lane
62 Hollow Oak Lane photo 2
1 / 70
OPEN WEDNESDAY, 4PM - 8PM
VIRTUAL TOUR

$599,900

FOR SALE

62 Hollow Oak Lane, Chico, CA 95973

3 beds · 3 baths · 1,817 sqft

9 Harkness Court
9 Harkness Court photo 2
1 / 20
OPEN SATURDAY, 6PM - 8PM
VIDEO TOUR

$665,000

FOR SALE

9 Harkness Court, Chico, CA 95973

3 beds · 3 baths · 1,995 sqft

3 Pinecrest
3 Pinecrest photo 2
1 / 20
3D TOUR

$599,000

FOR SALE

3 Pinecrest, Chico, CA 95926

4 beds · 3 baths · 2,280 sqft

1058 Stevie Joe
1058 Stevie Joe photo 2
1 / 31

$465,000

FOR SALE

1058 Stevie Joe, Chico, CA 95926

4 beds · 3 baths · 2,245 sqft

1941 Waxwing Way
1941 Waxwing Way photo 2
1 / 20

$749,000

FOR SALE

1941 Waxwing Way, Chico, CA 95926

3 beds · 3 baths · 1,980 sqft

1339 W Sacramento
1339 W Sacramento photo 2
1 / 20
OPEN SUNDAY, 7PM - 9PM
VIRTUAL TOUR

$530,000

FOR SALE

1339 W Sacramento, Chico, CA 95926

4 beds · 3 baths · 2,369 sqft

Recently Sold

78 Ceres Circle

$400,000

78 Ceres Circle, Chico, CA 95926

3 beds · 3 baths · 1,892 sqft

875 El Monte Avenue

$699,000

875 El Monte Avenue, Chico, CA 95928

3 beds · 3 baths · 1,839 sqft

1631 Salem St

$575,000

1631 Salem St, Chico, CA 95928

3 beds · 4 baths · 2,037 sqft

24 Roseanna Court

$815,000

24 Roseanna Court, Chico, CA 95973

4 beds · 3 baths · 2,100 sqft

1191 Bonair Road
VIRTUAL TOUR

$600,000

1191 Bonair Road, Chico, CA 95926

3 beds · 3 baths · 2,039 sqft

596 Desiree Lane

$539,000

596 Desiree Lane, Chico, CA 95973

5 beds · 3 baths · 2,310 sqft

10 Hidden Brooke
VIRTUAL TOUR

$439,500

10 Hidden Brooke, Chico, CA 95928

3 beds · 3 baths · 1,842 sqft

1981 Bending Oak Way

$575,000

1981 Bending Oak Way, Chico, CA 95928

4 beds · 3 baths · 1,949 sqft

$765,000
4 bd | 4 ba | 1,974 sqft
call
Topfind Realty

Company

  • About Us
  • Careers
  • Articles
  • Home Estimate

Explore

  • Renting
  • Buying
  • Selling
  • Realtors

Support

  • Help Center
  • Contact Us
  • Terms & Conditions
  • Privacy Policy

Tools

  • Mortgage Calculator
  • Affordability Calculator
  • Rent vs Buy Calculator
  • Refinance Calculator

Topfind Realty, DRE # 02240815, is a licensed real estate broker in California. Topfind Realty pledges to support the Fair Housing Act and adhere to Equal Housing Opportunity laws.

Copyright © 2026 Topfind Realty. All Rights Reserved.