For Sale
$664,950
Est. $3,724/mo36 Quillstone Loop, Chico, CA 95928
bed
4
Bedrooms
bathtub
3
Bathrooms
square_foot
2,060
Square Feet
About this home
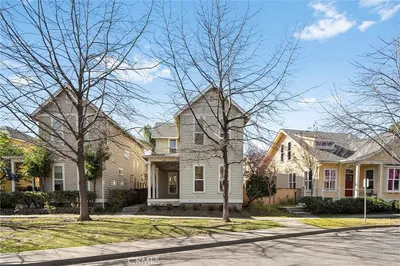
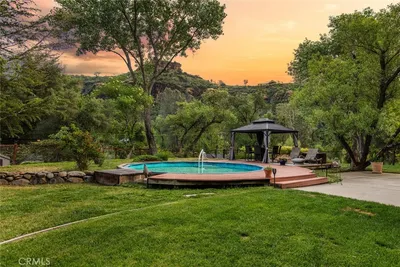
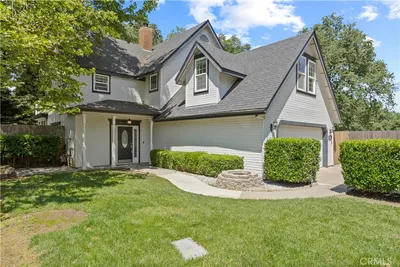
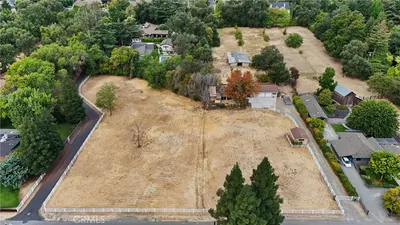
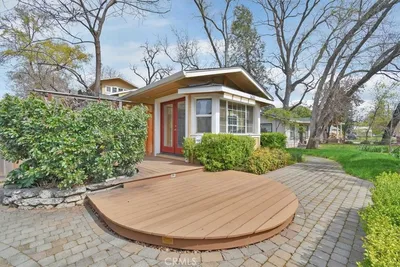
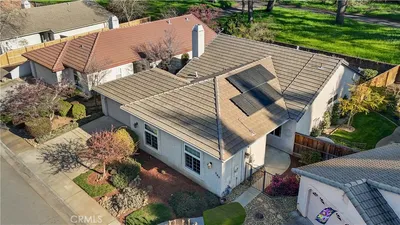
This is "THAT HOME"! You know, the one that feels right from the moment you walk in? Located in desirable Belvedere Heights and built by Bill Webb in 2022, this beautiful 4-bedroom, 3-bath property showcases upgraded finishes including quartz counters and subway tile backsplash in the kitchen, tile and laminate flooring throughout and is freshly painted and ready for immediate occupancy! With a spacious layout of 2060 square feet, the home has an open and inviting feeling thanks to high ceilings and loads of natural light. Inside features a formal entryway, gas fireplace in the living room, and a great floorplan with walk in closet and double sinks in the primary suite. The inside space seamlessly flows outdoors where a real treat is waiting just outside the sliding glass doors! Here, you will find an oversized covered patio and gazebo all framed by beautiful western views, a lush lawn and deluxe play structure! Other features include 3 car garage, large front yard with patio, concrete side yards and owned solar! All of this in a great location off of the newly renovated 20th Street corridor and close to popular Meriam Park where you will find coffee shops, a Brewery, wellness spas, ice cream, entertainment and so much more! You will want to see this wonderful home before its gone!
Property Facts
bed
Bedrooms
4
bathtub
Bathrooms
3
square_foot
Square Feet
2,060
landscape
Lot Size
8,712 sqft
calendar_month
Year Built
2022
home_work
Property Type
Single Family Residence
timer
Days on Market
0
payments
HOA Fee
N/A
garage
Garage Total
3
fingerprint
MLS #
SN26166415
Interior Details
General Interior
Interior Features
Eat In Kitchen, High Ceilings, Open Floorplan, Quartz Counters, Recessed Lighting, All Bedrooms Down, Bedroom On Main Level, Main Level Primary, Walk In Closets
Flooring
Carpet, Laminate, Tile
Fireplace
Gas, Living Room
Accessibility
No Stairs
Kitchen & Appliances
Appliances
Free Standing Range, Gas Range, High Efficiency Water Heater, Ice Maker, Microwave, Refrigerator, Water Softener, Tankless Water Heater, Dryer, Washer
Laundry
Washer Hookup, Gas Dryer Hookup, Inside, Laundry Room, Stacked
Bed & Bath
Main Level Bedrooms
4
Main Level Bathrooms
3
Climate Control
Cooling
Central Air, Whole House Fan
Heating
Central, Fireplaces, Natural Gas
Parking
Total Parking Spaces
3
Garage Spaces
3
Attached Garage
Yes
Parking Features
Concrete, Door Multi, Direct Access, Driveway Level, Driveway, Garage Faces Front, Garage, Garage Door Opener
Exterior & Lot
Building & Construction
Patio & Porch
Concrete, Covered, Patio
Fencing
Average Condition, Wood
Security
Carbon Monoxide Detectors, Fire Sprinkler System, Smoke Detectors
Construction
Stucco
Foundation
Slab
Roof
Composition, Shingle
Lot & Grounds
Lot Features
Back Yard, Front Yard, Sprinklers In Rear, Sprinklers In Front, Lawn, Sprinklers Timer, Sprinkler System, Street Level, Yard
Sewer
Public Sewer
Water Source
Public
Community & HOA
Association Info
Community Features
Curbs, Gutters, Street Lights, Sidewalks
Mortgage Calculator
Total Monthly
$0
Principal & Interest:
$0Property Tax:
$0Home Insurance:
$0HOA Fees:
$0$
$
%
Nearby Schools
| Rating | School Name |
|---|---|
7 | Little Chico Creek Elementary Elementary School |
8 | Marsh (Harry M.) Junior High Middle School |
4 | Oak Bridge Academy Elementary School |
N/A | HOPE ACADEMY FOR PERSONALIZED EDUCATION Private School |
N/A | Butte County ROP Middle School |
Convenience Score
Market Insights
95928|Chico
analytics
Estimated Value
Calculating...
trending_up0%vs. last year
202120222023202420252026
Market Temperature
Seller'sBalancedBuyer's
0d30d60d180d
Balanced
Balanced market
30 Days
Avg. time on market
This is a Balanced Market. Homes are selling at a moderate pace.
flood
Flood & Climate Risk
Flood Risk
Minimal — not in a FEMA flood zone
Wildfire Risk
Moderate — near wildland-urban interface
Heat Risk
Low — moderate summer temperatures
Earthquake Risk
Southern California seismic zone
volume_up
Noise Levels
TrafficQuiet residential street
AirportMinimal airport noise
CommercialLow commercial activity nearby
streetview
Open Full Street Viewopen_in_newStreet View

Ready to Take the Next Step?
Get expert support from a local agent today.
call
(800)-330-9306Available 9AM - 7PM
Similar Homes You Might Like
Based on price, location, and features