Topfind Realty
Renting

Search Rentals

Houses for RentTownhomes for RentCondos for RentView All Rentals →

Renting Resources

Why Rent With UsRenter GuideRent vs Buy Calculator

Renter Articles

How to Negotiate RentUnderstanding Your LeaseMoving Checklist for Renters
Buying

Search Homes

Houses for SaleTownhomes for SaleCondos for SaleView All Homes →

Buying Resources

Why Buy With UsBuyer GuideAffordability CalculatorInvestment CalculatorProperty Tax Calculator

Buyer Articles

Master Your New Home BudgetBeat Moving StressPacking Secrets
Selling

Selling Tools

Home ValuationFind a Seller's Agent

Selling Resources

Why Sell With UsSeller GuideNet Sheet CalcHELOC Calculator

Seller Articles

Strategic PricingDownsizing Tips
Mortgage Rates

Today's Rates

Mortgage RatesRefinance RatesLoan ComparisonHELOC Calculator

Mortgage Resources

Understanding Mortgage RatesFirst-Time Homebuyer GuideWhen to Refinance Your Mortgage
Realtors
Topfind
Houses for RentTownhomes for RentCondos for RentView All Rentals →
Why Rent With UsRenter GuideRent vs Buy Calculator
How to Negotiate RentUnderstanding Your LeaseMoving Checklist for Renters
Houses for SaleTownhomes for SaleCondos for SaleView All Homes →
Why Buy With UsBuyer GuideAffordability CalculatorInvestment CalculatorProperty Tax Calculator
Master Your New Home BudgetBeat Moving StressPacking Secrets
Home ValuationFind a Seller's Agent
Why Sell With UsSeller GuideNet Sheet CalcHELOC Calculator
Strategic PricingDownsizing Tips
Mortgage RatesRefinance RatesLoan ComparisonHELOC Calculator
Understanding Mortgage RatesFirst-Time Homebuyer GuideWhen to Refinance Your Mortgage
groupRealtorsinfoAbout Us
Continue with Google
Sign InSign Up
Topfind Realty
Renting

Search Rentals

Houses for RentTownhomes for RentCondos for RentView All Rentals →

Renting Resources

Why Rent With UsRenter GuideRent vs Buy Calculator

Renter Articles

How to Negotiate RentUnderstanding Your LeaseMoving Checklist for Renters
Buying

Search Homes

Houses for SaleTownhomes for SaleCondos for SaleView All Homes →

Buying Resources

Why Buy With UsBuyer GuideAffordability CalculatorInvestment CalculatorProperty Tax Calculator

Buyer Articles

Master Your New Home BudgetBeat Moving StressPacking Secrets
Selling

Selling Tools

Home ValuationFind a Seller's Agent

Selling Resources

Why Sell With UsSeller GuideNet Sheet CalcHELOC Calculator

Seller Articles

Strategic PricingDownsizing Tips
Mortgage Rates

Today's Rates

Mortgage RatesRefinance RatesLoan ComparisonHELOC Calculator

Mortgage Resources

Understanding Mortgage RatesFirst-Time Homebuyer GuideWhen to Refinance Your Mortgage
Realtors
Topfind
Houses for RentTownhomes for RentCondos for RentView All Rentals →
Why Rent With UsRenter GuideRent vs Buy Calculator
How to Negotiate RentUnderstanding Your LeaseMoving Checklist for Renters
Houses for SaleTownhomes for SaleCondos for SaleView All Homes →
Why Buy With UsBuyer GuideAffordability CalculatorInvestment CalculatorProperty Tax Calculator
Master Your New Home BudgetBeat Moving StressPacking Secrets
Home ValuationFind a Seller's Agent
Why Sell With UsSeller GuideNet Sheet CalcHELOC Calculator
Strategic PricingDownsizing Tips
Mortgage RatesRefinance RatesLoan ComparisonHELOC Calculator
Understanding Mortgage RatesFirst-Time Homebuyer GuideWhen to Refinance Your Mortgage
groupRealtorsinfoAbout Us
Continue with Google
Sign InSign Up
Real Estate/CA/Chico/2604 Wesley Way
3d_rotation3D Tour
Interior
For Sale
$559,015
Est. $3,130/mo

2604 Wesley Way, Chico, CA 95973

bed
4
Bedrooms
bathtub
3
Bathrooms
square_foot
1,854
Square Feet

About this home

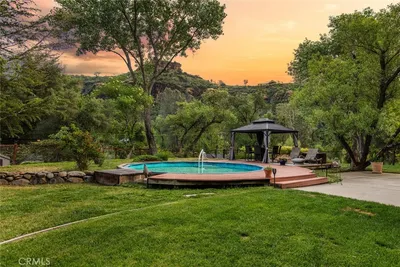
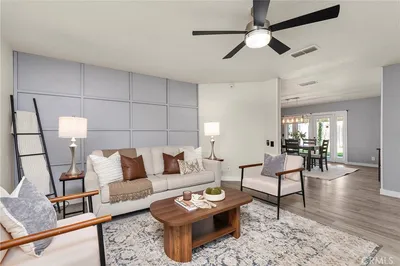
The Briarwood is a spacious single-story home with 4 bedrooms, 3 full bathrooms, and 1,854 sq. ft. of thoughtfully designed living space. Upon entering, the bedroom two; junior suite is immediately to the right, offering privacy and comfort. Continuing through the home, the open-concept kitchen, dining area, and family room flow seamlessly together, with easy access to the back patio, perfect for entertaining or relaxing outdoors. The kitchen features stained beech cabinets with recessed doors, granite countertops with 6” backsplash and 1½” edge, stainless steel undermount sink with chrome pull-down faucet, and a full stainless steel appliance package. To the left, the private primary suite with spa-inspired bath, along with the laundry and remaining bedrooms and bathrooms, provides a restful and functional retreat. Elegant details throughout include dual-tone paint, rounded sheetrock corners, decorative 5¼” baseboards, and ceiling fan prewires. Modern conveniences feature USB ports in the kitchen, Wi-Fi-capable garage door opener, prepped EV charging station, energy-efficient systems, LED lighting, vacancy-sensing bathroom lights, automatic humidity-sensing fans, and solar-ready options. The Briarwood blends contemporary design, energy efficiency, and practical functionality in a single-story home built for today’s lifestyle.! Traveling down the hall brings you to the strategically placed bedrooms on the other side of the home to provide ample privacy. This new construction home offers exceptional function, style, and value. Surrounded by scenic landscapes and winding trails, Orchard Creek invites you to live where nature and lifestyle come together. Just minutes away, you'll enjoy easy access to the best of Chico, including Bidwell Park, downtown dining and shopping, top-rated schools, Enloe Medical Center, and California State University, Chico. Daily essentials are close at hand, with nearby grocery stores, fitness centers, and local farmers markets. Photo similar.

Property Facts

bed

Bedrooms

4

bathtub

Bathrooms

3

square_foot

Square Feet

1,854

landscape

Lot Size

5,992 sqft

calendar_month

Year Built

2026

home_work

Property Type

Single Family Residence

timer

Days on Market

0

payments

HOA Fee

N/A

garage

Garage Total

3

fingerprint

MLS #

SN26160086

Interior Details

General Interior

Interior Features

Tray Ceilings, Coffered Ceilings, Separate Formal Dining Room, Eat In Kitchen, Open Floorplan, Pantry, Stone Counters, Recessed Lighting, Storage, All Bedrooms Down, Bedroom On Main Level, Main Level Primary, Primary Suite, Walk In Closets

Flooring

Carpet, Tile

Accessibility

No Stairs, Parking, Accessible Doors, Accessible Entrance

Kitchen & Appliances

Appliances

Energy Star Qualified Water Heater, Electric Oven, Electric Range, Electric Water Heater, Disposal, Microwave, Water To Refrigerator, Water Heater

Laundry

Washer Hookup, Electric Dryer Hookup, Inside, Laundry Room

Bed & Bath

Main Level Bedrooms

4

Main Level Bathrooms

3

Climate Control

Cooling

Central Air, Electric, High Efficiency

Heating

Electric, Energy Star Qualified Equipment, Forced Air, High Efficiency

Parking

Total Parking Spaces

3

Garage Spaces

3

Attached Garage

Yes

Parking Features

Concrete, Door Multi, Door Single, Garage Faces Front, Garage, Garage Door Opener, On Site, Private, Garage Faces Side

Exterior & Lot

Building & Construction

Patio & Porch

Concrete, Covered, Patio

Fencing

New Condition, Wood

Security

Carbon Monoxide Detectors, Fire Detection System, Fire Rated Drywall, Fire Sprinkler System, Smoke Detectors

Construction

Blown In Insulation, Board And Batten Siding, Cement Siding, Frame, Stucco

Foundation

Pillar Post Pier, Quake Bracing, Slab

Roof

Composition

Lot & Grounds

Lot Features

Zero To One Unit Acre, Back Yard, Drip Irrigation Bubblers, Front Yard, Near Park, Rectangular Lot, Sprinklers Timer, Street Level, Yard

Sewer

Public Sewer

Water Source

Public

Community & HOA

Association Info

Community Features

Street Lights, Suburban, Sidewalks, Park

Mortgage Calculator

Total Monthly

$0

Principal & Interest:
$0
Property Tax:
$0
Home Insurance:
$0
HOA Fees:
$0
$
$
%

Nearby Schools

RatingSchool NameGradesDistance
No school data available for this area.

Convenience Score

Market Insights

95973|Chico
analytics

Estimated Value

Calculating...
trending_up0%vs. last year
202120222023202420252026

Market Temperature

Seller'sBalancedBuyer's
0d30d60d180d
Balanced

Balanced market

30 Days

Avg. time on market

This is a Balanced Market. Homes are selling at a moderate pace.

flood

Flood & Climate Risk

Flood Risk

Minimal — not in a FEMA flood zone

Low

Wildfire Risk

Moderate — near wildland-urban interface

Moderate

Heat Risk

Low — moderate summer temperatures

Low

Earthquake Risk

Southern California seismic zone

Moderate
volume_up

Noise Levels

TrafficQuiet residential street
AirportMinimal airport noise
CommercialLow commercial activity nearby
streetview

Street View

Open Full Street Viewopen_in_new
Topfind Realty

Ready to Take the Next Step?

Get expert support from a local agent today.

call
(800)-330-9306Available 9AM - 7PM

Similar Homes You Might Like

Based on price, location, and features

2 Summerwood Court
VIRTUAL TOUR

$490,000

FOR SALE

2 Summerwood Court, Chico, CA 95926

3 beds · 2 baths · 1,853 sqft

2787 Grape Way
VIRTUAL TOUR

$899,000

FOR SALE

2787 Grape Way, Chico, CA 95973

3 beds · 2 baths · 2,068 sqft

374 Stilson Canyon

$950,000

FOR SALE

374 Stilson Canyon, Chico, CA 95928

3 beds · 2 baths · 1,997 sqft

1810 Roth

$444,500

FOR SALE

1810 Roth, Chico, CA 95928

3 beds · 3 baths · 1,743 sqft

505 W 9th Street

$419,000

FOR SALE

505 W 9th Street, Chico, CA 95928

4 beds · 2 baths · 1,552 sqft

333 Stonebridge Drive

$599,000

FOR SALE

333 Stonebridge Drive, Chico, CA 95973

3 beds · 3 baths · 2,006 sqft

12138 Centerville

$550,000

FOR SALE

12138 Centerville, Chico, CA 95928

3 beds · 2 baths · 1,808 sqft

2251 Notre Dame Boulevard
VIRTUAL TOUR

$399,000

FOR SALE

2251 Notre Dame Boulevard, Chico, CA 95928

4 beds · 2 baths · 1,502 sqft

Recently Sold

1970 Preservation Oak Drive

$575,000

SOLD

1970 Preservation Oak Drive, Chico, CA 95928

3 beds · 3 baths · 2,105 sqft

2134 Kennedy Avenue
VIRTUAL TOUR

$389,000

SOLD

2134 Kennedy Avenue, Chico, CA 95973

3 beds · 2 baths · 1,904 sqft

4211 Michelle Court
VIRTUAL TOUR

$557,500

SOLD

4211 Michelle Court, Chico, CA 95973

4 beds · 2 baths · 2,025 sqft

5 Greg Court
VIRTUAL TOUR

$342,000

SOLD

5 Greg Court, Chico, CA 95928

3 beds · 2 baths · 1,653 sqft

11706 Centerville Road
VIRTUAL TOUR

$199,900

SOLD

11706 Centerville Road, Chico, CA 95928

4 beds · 2 baths · 2,187 sqft

55 Knightsbridge Lane
VIDEO TOUR

$315,000

SOLD

55 Knightsbridge Lane, Chico, CA 95926

4 beds · 3 baths · 1,611 sqft

78 Ceres Circle

$395,000

SOLD

78 Ceres Circle, Chico, CA 95926

3 beds · 3 baths · 1,892 sqft

14093 Garner Lane
VIRTUAL TOUR

$425,000

SOLD

14093 Garner Lane, Chico, CA 95973

4 beds · 3 baths · 1,878 sqft

Topfind Realty

Company

  • About Us
  • Careers
  • Articles
  • Home Estimate

Explore

  • Renting
  • Buying
  • Selling
  • Realtors

Support

  • Help Center
  • Contact Us
  • Terms & Conditions
  • Privacy Policy

Topfind Realty, DRE # 02240815, is a licensed real estate broker in California. Topfind Realty pledges to support the Fair Housing Act and adhere to Equal Housing Opportunity laws.

Copyright © 2026 Topfind Realty. All Rights Reserved.