SoldClosed on June 26, 2020
$594,900
Sold Price2617 Chantel Way, Chico, CA 95973
bed
4
Bedrooms
bathtub
3
Bathrooms
square_foot
2,660
Square Feet
About this home
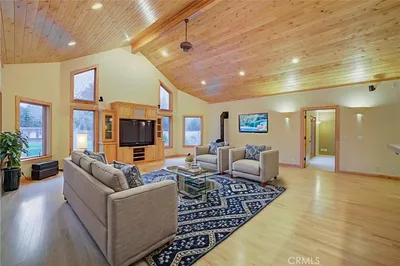
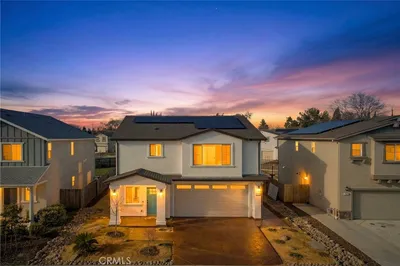
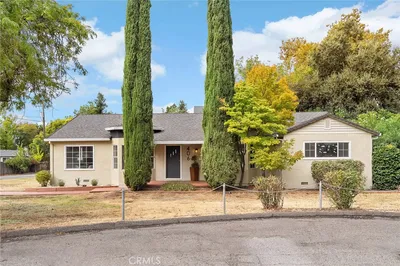
A home in pristine condition with a SPLIT FLOOR PLAN on an easy to manage .23 acre! The formal entry with lots of light...windows galor! The open floor plan - GREAT ROOM is accentuated by the newer Hickory engineered hardwood floors (throughout the great room, foyer, dining room, and hall) and an 11 ft vaulted ceiling. There is also a separate den/sitting area. The kitchen has been remodeled and has professionally painted white cabinets, granite countertops, tumbled marble backsplash, and stainless steel appliances. The master bedroom is EXTRA large and has 3 large windows and a private entrance to the patio. The master bath has a walk-in tiled shower walk-in closet, plus a jacuzzi tub. There are 3 other nice sized bedrooms and the second full bathroom has been remodeled. The laundry room is inside and next to the half bathroom. Other items to mention: three-car oversized garage, sprinklers and drip system, R49 insulation (also in garage), 40 year roof (2013), whole house fan, gas remote fireplace, custom window treatments included plantation shutters, new ceiling fans and light fixtures inside and out, outdoor shed, newer HVAC (2017), oversized covered patio with porcelain tiles as well as porcelain tiles at the covered front entrance, and room for a pool!
infoProperty Facts
bed
Bedrooms
4
bathtub
Bathrooms
3
square_foot
Square Feet
2,660
landscape
Lot Size
10,019 sqft
calendar_month
Year Built
1998
home_work
Property Type
Single Family Residence
timer
Days on Market
30
payments
HOA Fee
N/A
garage
Garage Total
3
fingerprint
MLS #
SN20079915
chairInterior Details
General Interior
Interior Features
Breakfast Area, Ceiling Fans, Separate Formal Dining Room, Granite Counters, High Ceilings, Open Floorplan, Pantry, Recessed Lighting, All Bedrooms Down, Entrance Foyer, Main Level Primary, Primary Suite, Walk In Closets
Flooring
Wood
Fireplace
Gas, Living Room
Kitchen & Appliances
Appliances
Electric Oven, Gas Range, Microwave, Water Softener, Water Heater
Laundry
Inside, Laundry Room
Bed & Bath
Main Level Master
Yes
Climate Control
Cooling
Central Air, Whole House Fan
Heating
Central
deckExterior & Lot
Building & Construction
Foundation
Slab
Nearby Schools
| Rating | School Name | ||
|---|---|---|---|
| No school data available for this area. | |||
Convenience Score

This Home is Sold
Curious what your home is worth? Get a free valuation.
call
(800)-330-9306Available 9AM - 6PM
Similar Homes You Might Like
Based on price, location, and features