1 / 55
imagesmode View 55 photos
For Sale
$595,000
Est. $3,332/mo1464 Lucy, Chico, CA 95973
bed
3
Bedrooms
bathtub
2
Bathrooms
square_foot
1,718
Sq Ft
About this home
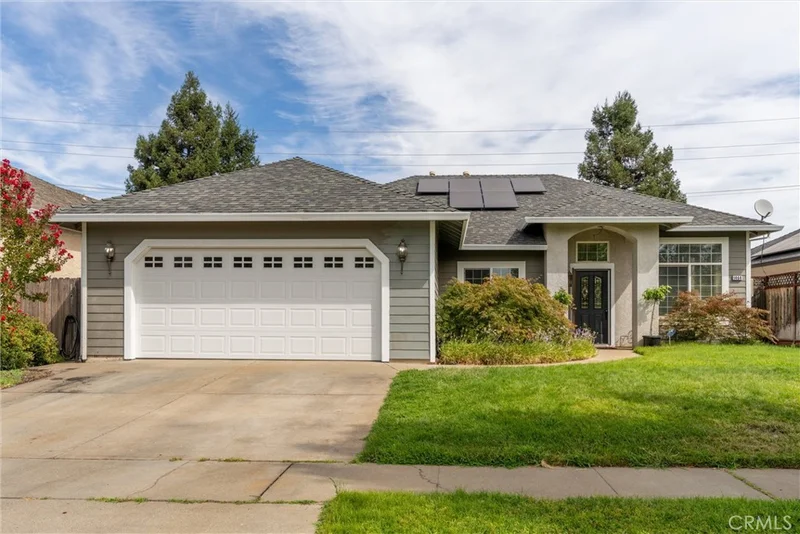
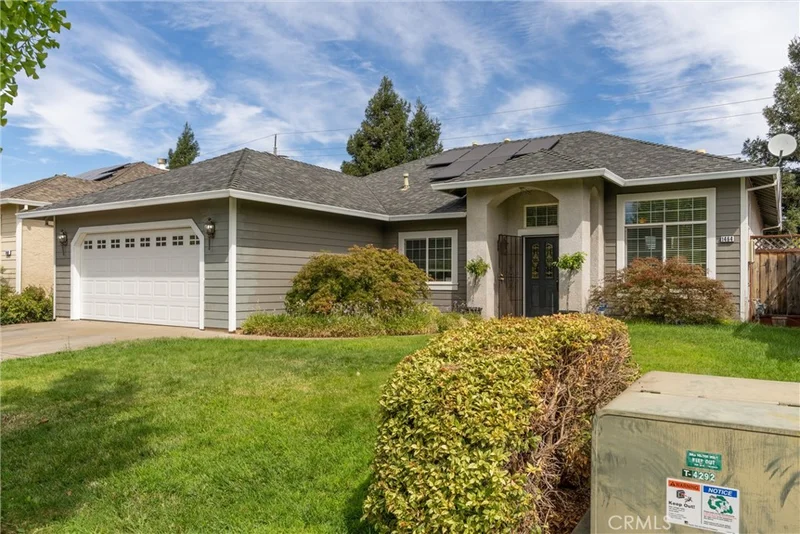
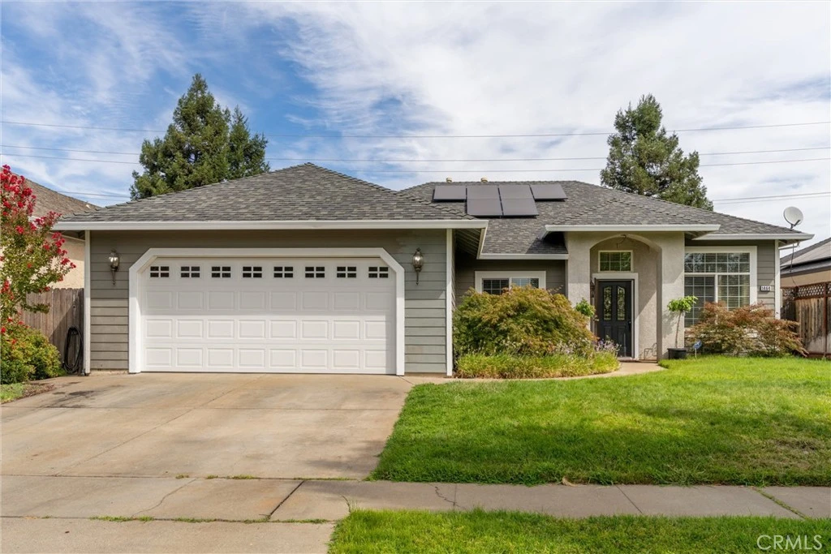
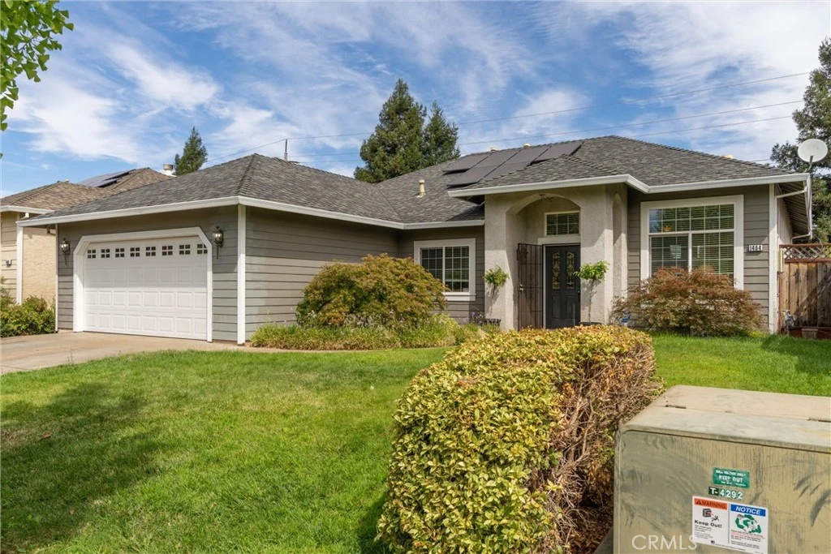
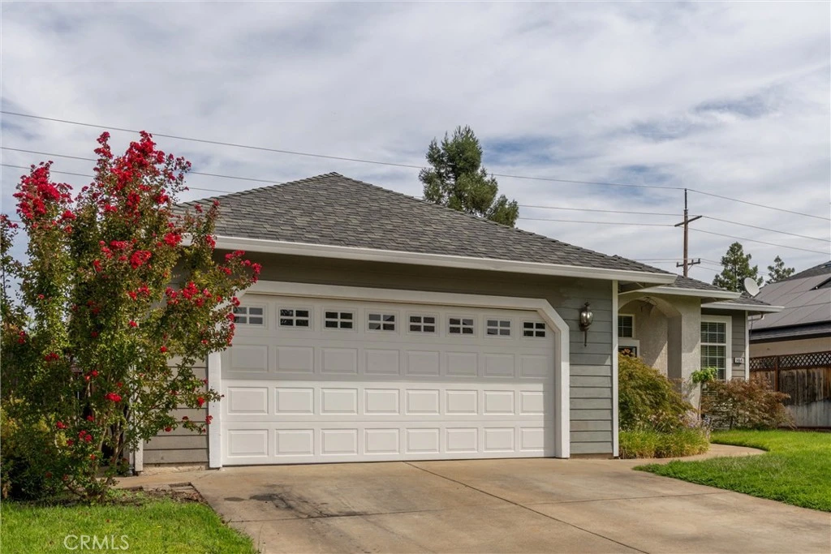
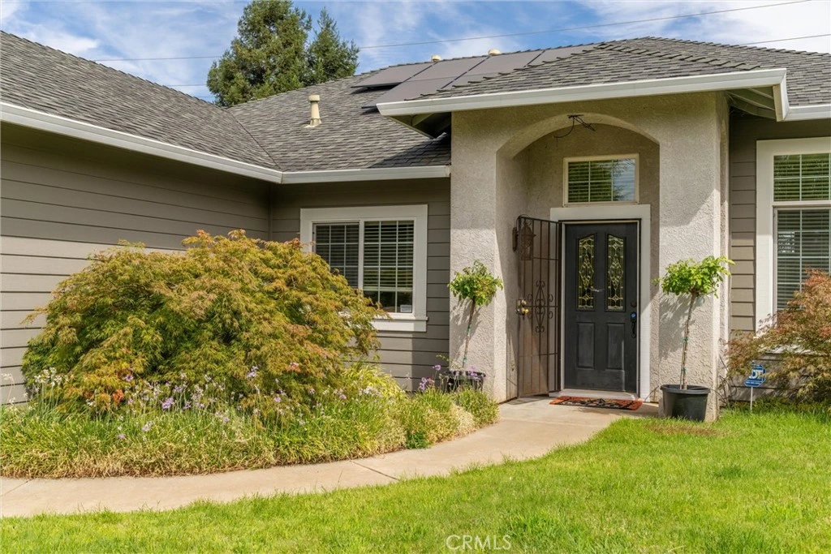
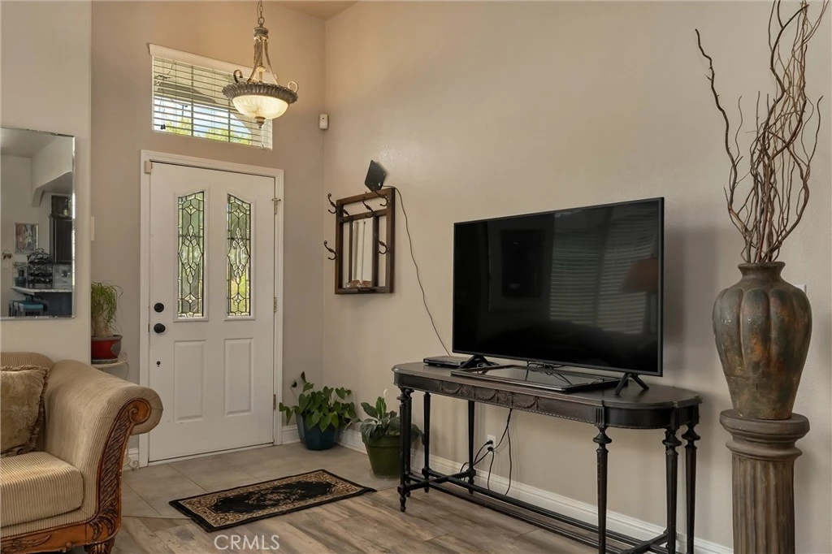
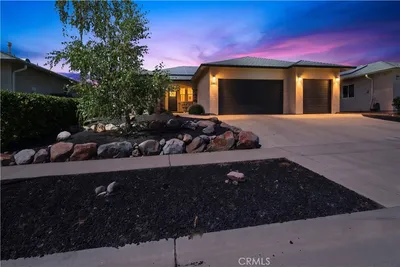
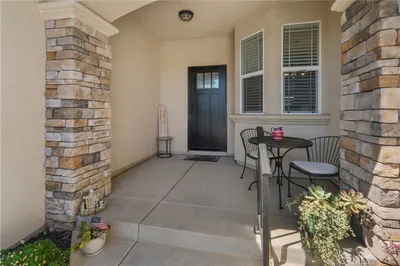
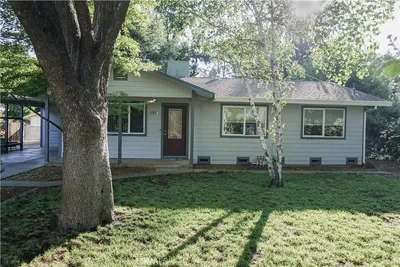
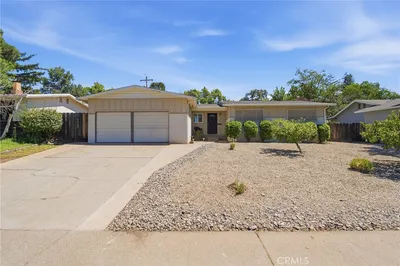
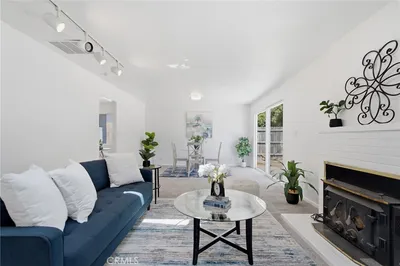
Welcome to this beautifully updated 3-bedroom, 2-bath home offering 1,718 sq. ft. of thoughtfully designed living space where modern style, comfort, and energy efficiency come together. A gorgeous Japanese maple creates a welcoming first impression as you approach. Inside, natural light fills the open floor plan, highlighting waterproof Pergo laminate flooring, fresh paint, luxury lighting, upgraded ceiling fans, and a cozy gas fireplace that adds warmth and ambiance. At the heart of the home, the stylish kitchen is designed for both everyday living and entertaining, featuring granite countertops, sleek black cabinetry, a stainless-steel sink and faucet, and stainless-steel appliances. The kitchen opens naturally to the dining and living areas, making gatherings feel effortless. A new HVAC system provides year-round comfort and peace of mind. The private primary suite offers a relaxing retreat with a walk-in closet and an updated en-suite bath featuring a walk-in shower, dual sinks, and matching granite countertops. Two additional bedrooms share a conveniently located bathroom with a shower-over-tub, while the indoor laundry room adds functionality to this well-planned home. Outside, discover a spacious backyard designed for enjoying the California lifestyle. The large yard features an in-ground swimming pool with newer pool equipment, newer fencing, and mature cypress trees that create a peaceful sense of privacy. Whether you're relaxing poolside, entertaining guests, or simply enjoying your own outdoor oasis, there is room to make it yours. Completing the package are 24 OWNED solar panels for excellent energy savings, a two-car garage, and a convenient location near Hancock Park, Pleasant Valley High School, and Marigold Elementary. Beautifully updated and move-in ready, this home truly has it all!
Property Facts
bed
Bedrooms
3
bathtub
Bathrooms
2
square_foot
Square Feet
1,718
landscape
Lot Size
7,841 sqft
calendar_month
Year Built
2001
home_work
Property Type
Single Family Residence
timer
Days on Market
0
garage
Garage Total
2
fingerprint
MLS #
SN26184323
Interior Details
General Interior
Interior Features
Ceiling Fans, Granite Counters, High Ceilings, Open Floorplan, All Bedrooms Down, Attic, Main Level Primary, Walk In Closets
Flooring
Laminate, Vinyl
Fireplace
Gas, Living Room
Kitchen & Appliances
Appliances
Dishwasher, Gas Cooktop, Disposal, Gas Range, Gas Water Heater, Microwave, Range Hood
Laundry
Washer Hookup, Gas Dryer Hookup, Laundry Room
Bed & Bath
Main Level Bedrooms
3
Main Level Bathrooms
3
Climate Control
Cooling
Central Air
Heating
Central
Parking
Total Parking Spaces
2
Garage Spaces
2
Attached Garage
Yes
Parking Features
Door Multi, Driveway, Garage Faces Front, Garage, Public
Exterior & Lot
Building & Construction
Patio & Porch
Concrete, Patio
Fencing
New Condition, Wood
Construction
Stucco
Foundation
Slab
Roof
Shingle
Lot & Grounds
Lot Features
Zero To One Unit Acre
Pool Features
Gunite, Private
Sewer
Public Sewer
Water Source
Public
Community & HOA
Community Features
Gutters, Park, Storm Drains, Street Lights, Suburban, Sidewalks

Mortgage Calculator
Total Monthly
$0
Principal & Interest:
$0Property Tax:
$0Home Insurance:
$0HOA Fees:
$0$
$
%
Nearby Schools
| Rating | School Name |
|---|---|
9 | Pleasant Valley High High School |
7 | Marigold Elementary Elementary School |
2 | Mcmanus (John A.) Elementary Elementary School |
7 | Bidwell Junior High Middle School |
N/A | Chico Oaks Adventist School Private School |
Convenience Score
Market Insights
95973|Chico
Estimated Value
Calculating...
No change vs. last year
Value history is still building for this area.
Market Temperature
Seller'sBalancedBuyer's
0d30d60d180d
Balanced
Balanced market
30 Days
Avg. time on market
This is a Balanced Market. Homes are selling at a moderate pace.
Flood & Climate Risk
Noise Levels

Ready to Take the Next Step?
Get expert support from a local agent today.
call
(800)-330-9306Available 9AM - 7PM
Similar Homes You Might Like
Based on price, location, and features

Recently Sold



$595,000
3 bd | 2 ba | 1,718 sqft