Topfind Realty
Renting

Search Rentals

Houses for RentTownhomes for RentCondos for RentView All Rentals →

Renting Resources

Why Rent With UsRenter GuideRent vs Buy Calculator
Buying

Search Homes

Houses for SaleTownhomes for SaleCondos for SaleView All Homes →

Buying Resources

Why Buy With UsBuyer GuideAffordability CalculatorInvestment CalculatorProperty Tax Calculator

Buyer Articles

Master Your New Home BudgetBeat Moving StressPacking Secrets
Selling

Selling Tools

Home ValuationFind a Seller's Agent

Selling Resources

Why Sell With UsSeller GuideNet Sheet CalcHELOC Calculator

Seller Articles

Strategic PricingDownsizing Tips
Mortgage Rates

Today's Rates

Mortgage RatesRefinance RatesLoan ComparisonHELOC Calculator

Mortgage Resources

Understanding Mortgage RatesFirst-Time Homebuyer GuideWhen to Refinance Your Mortgage
Realtors
Topfind
Houses for RentTownhomes for RentCondos for RentView All Rentals →
Why Rent With UsRenter GuideRent vs Buy Calculator
Houses for SaleTownhomes for SaleCondos for SaleView All Homes →
Why Buy With UsBuyer GuideAffordability CalculatorInvestment CalculatorProperty Tax Calculator
Master Your New Home BudgetBeat Moving StressPacking Secrets
Home ValuationFind a Seller's Agent
Why Sell With UsSeller GuideNet Sheet CalcHELOC Calculator
Strategic PricingDownsizing Tips
Mortgage RatesRefinance RatesLoan ComparisonHELOC Calculator
Understanding Mortgage RatesFirst-Time Homebuyer GuideWhen to Refinance Your Mortgage
groupRealtorsinfoAbout Us
Continue with Google
Sign InSign Up
Topfind Realty
Renting

Search Rentals

Houses for RentTownhomes for RentCondos for RentView All Rentals →

Renting Resources

Why Rent With UsRenter GuideRent vs Buy Calculator
Buying

Search Homes

Houses for SaleTownhomes for SaleCondos for SaleView All Homes →

Buying Resources

Why Buy With UsBuyer GuideAffordability CalculatorInvestment CalculatorProperty Tax Calculator

Buyer Articles

Master Your New Home BudgetBeat Moving StressPacking Secrets
Selling

Selling Tools

Home ValuationFind a Seller's Agent

Selling Resources

Why Sell With UsSeller GuideNet Sheet CalcHELOC Calculator

Seller Articles

Strategic PricingDownsizing Tips
Mortgage Rates

Today's Rates

Mortgage RatesRefinance RatesLoan ComparisonHELOC Calculator

Mortgage Resources

Understanding Mortgage RatesFirst-Time Homebuyer GuideWhen to Refinance Your Mortgage
Realtors
Topfind
Houses for RentTownhomes for RentCondos for RentView All Rentals →
Why Rent With UsRenter GuideRent vs Buy Calculator
Houses for SaleTownhomes for SaleCondos for SaleView All Homes →
Why Buy With UsBuyer GuideAffordability CalculatorInvestment CalculatorProperty Tax Calculator
Master Your New Home BudgetBeat Moving StressPacking Secrets
Home ValuationFind a Seller's Agent
Why Sell With UsSeller GuideNet Sheet CalcHELOC Calculator
Strategic PricingDownsizing Tips
Mortgage RatesRefinance RatesLoan ComparisonHELOC Calculator
Understanding Mortgage RatesFirst-Time Homebuyer GuideWhen to Refinance Your Mortgage
groupRealtorsinfoAbout Us
Continue with Google
Sign InSign Up
Real Estate/CA/Chico/1459 Yosemite Drive
Photo 1 of 1459 Yosemite Drive
Photo 2 of 1459 Yosemite Drive
1 / 20
Main
Interior 1
Interior 2
Interior 3
Interior 4
imagesmode View 20 photos
For Sale
$427,500
Est. $2,394/mo

1459 Yosemite Drive, Chico, CA 95928

bed
3
Bedrooms
bathtub
2
Bathrooms
square_foot
1,718
Sq Ft

About this home

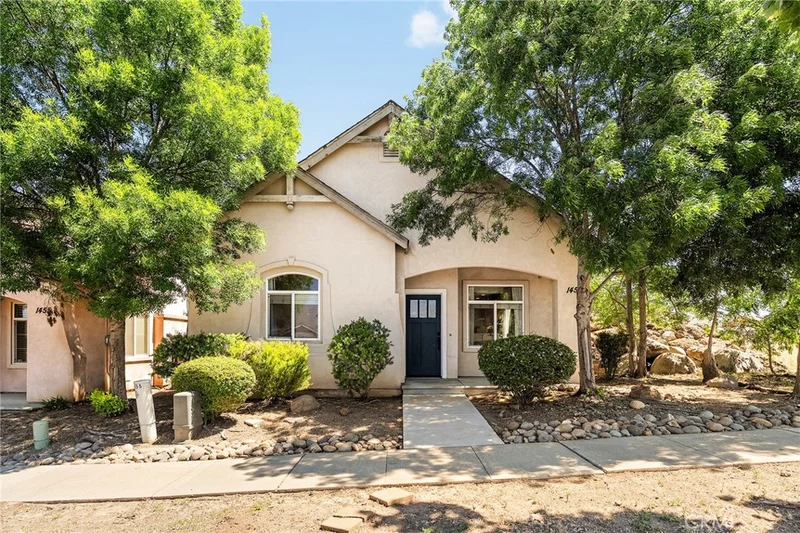
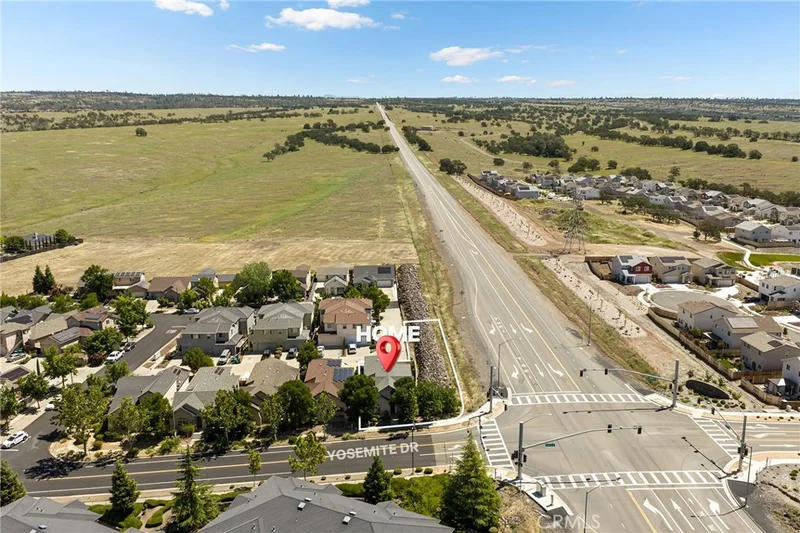
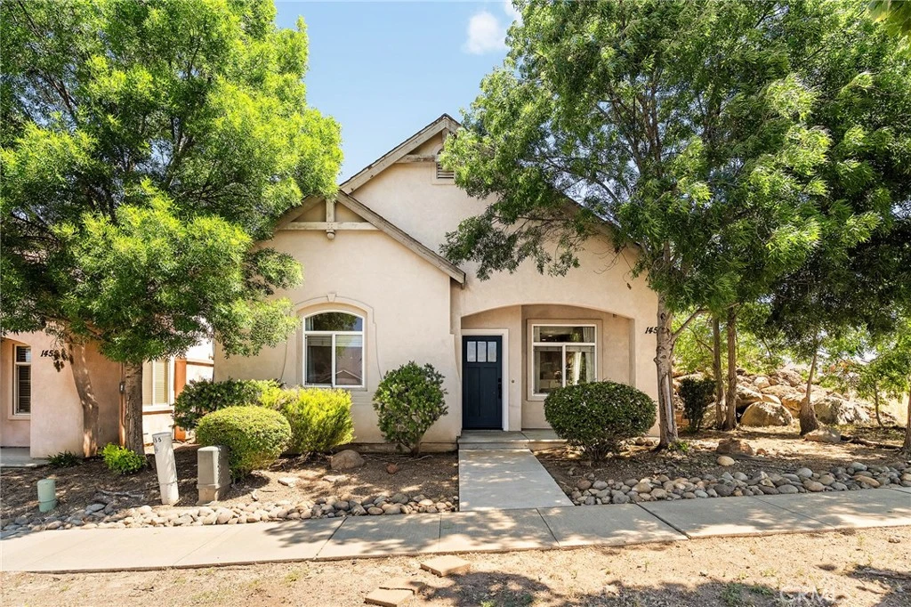
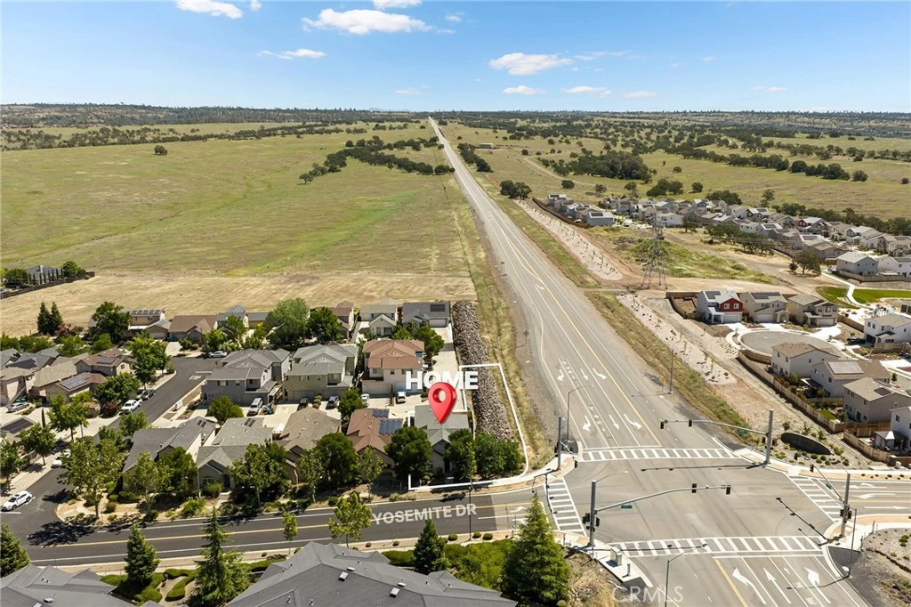
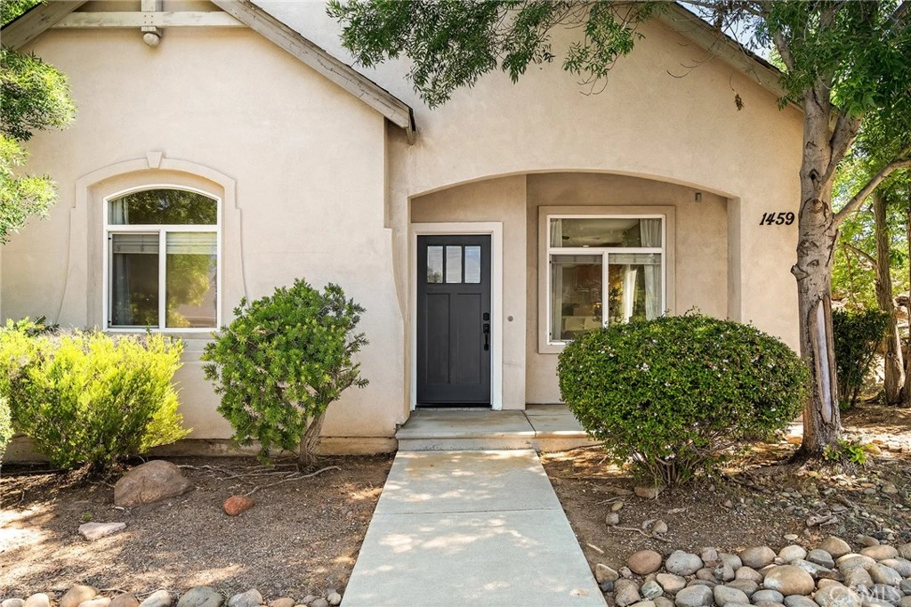
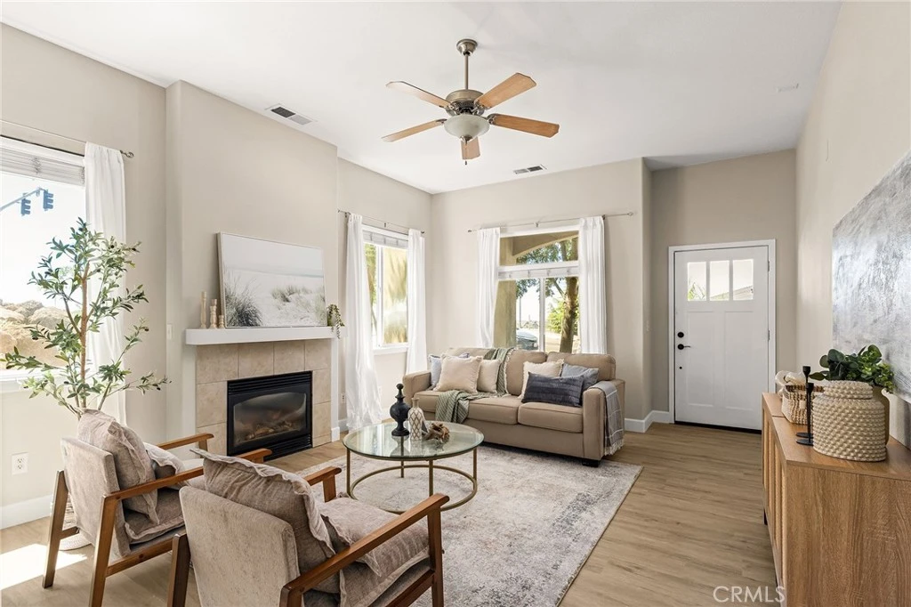
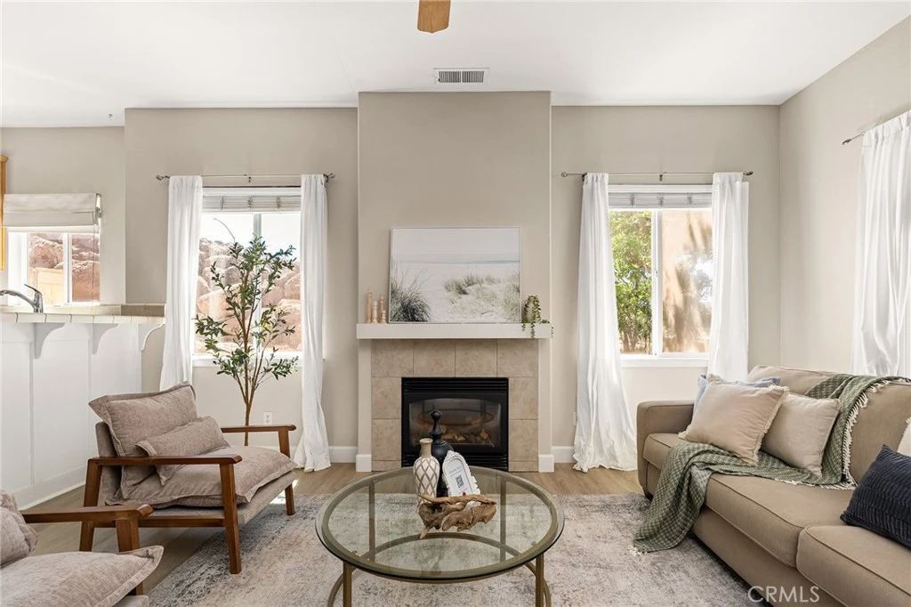
1459 Yosemite Drive is located in the highly desirable Cal Park subdivision, surrounded by private lakes, scenic walking trails, picnic areas, and playgrounds that make this neighborhood truly special. Inside, you’ll find high ceilings and a spacious open-concept design. The kitchen features freshly restored cabinetry, a large center island, and an adjacent dining area that overlooks the inviting living room, creating the perfect space for entertaining. The living room also features a cozy gas fireplace, while brand new luxury vinyl plank flooring throughout the main living areas adds a fresh, modern touch. The thoughtfully designed split floorplan offers both privacy and functionality. The spacious primary suite includes a walk-in closet and an ensuite bathroom with dual sinks, a separate soaking tub, and a walk-in shower. On the opposite side of the home, you’ll find two generously sized guest bedrooms, a full guest bathroom, and a large laundry room complete with a utility sink and access to the attached 2-car garage. Step outside to enjoy two private patios and easy-to-maintain landscaping. Conveniently located near Bidwell Park, Meriam Park, shopping, schools, and easy highway and freeway access, this home combines the charm of a wonderful neighborhood with close proximity to all the best Chico has to offer.

Property Facts

bed

Bedrooms

3

bathtub

Bathrooms

2

square_foot

Square Feet

1,718

landscape

Lot Size

9,583 sqft

calendar_month

Year Built

2006

home_work

Property Type

Single Family Residence

timer

Days on Market

74

payments

HOA Fee

$465/mo

garage

Garage Total

2

fingerprint

MLS #

SN26105518

Interior Details

General Interior

Interior Features

Breakfast Bar, Breakfast Area, Ceiling Fans, Eat In Kitchen, Open Floorplan, Recessed Lighting, Tile Counters, Primary Suite, Walk In Closets

Flooring

Carpet, Vinyl

Fireplace

Family Room

Accessibility

Safe Emergency Egress From Home

Kitchen & Appliances

Appliances

Dishwasher, Disposal, Gas Range, Microwave, Refrigerator, Water Heater, Dryer, Washer

Laundry

Inside, Laundry Room

Bed & Bath

Main Level Bedrooms

3

Main Level Bathrooms

2

Climate Control

Cooling

Central Air

Heating

Central

Parking

Total Parking Spaces

2

Garage Spaces

2

Attached Garage

Yes

Parking Features

Garage

Exterior & Lot

Building & Construction

Patio & Porch

Patio

Fencing

Average Condition

Lot & Grounds

Lot Features

Corner Lot

Sewer

Public Sewer

Water Source

Public

Community & HOA

Association Info

HOA Fee$465
FrequencyAnnually

HOA Amenities

Call For Rules, Maintenance Grounds, Management, Picnic Area, Recreation Room, Trails

Community Features

Biking, Curbs, Foothills, Lake, Street Lights, Sidewalks

Mortgage Calculator

Total Monthly

$0

Principal & Interest:
$0
Property Tax:
$0
Home Insurance:
$0
HOA Fees:
$0
$
$
%

Nearby Schools

RatingSchool NameGradesDistance
8
Marsh (Harry M.) Junior High
Middle School
6-81.1 mi
7
Little Chico Creek Elementary
Elementary School
K-51.3 mi
N/A
Chico Oaks Adventist School
Private School
K-121.5 mi
N/A
Hope Academy For Personalized Education
Private School
K-121.8 mi
4
Oak Bridge Academy
Elementary School
K-121.8 mi

Convenience Score

Market Insights

95928|Chico

Estimated Value

Calculating...
No change vs. last year
Value history is still building for this area.

Market Temperature

Seller'sBalancedBuyer's
0d30d60d180d
Balanced

Balanced market

30 Days

Avg. time on market

This is a Balanced Market. Homes are selling at a moderate pace.

Flood & Climate Risk

Noise Levels

Location

1459 Yosemite Drive

Chico, CA 95928

Open in Mapsopen_in_new
Topfind Realty

Ready to Take the Next Step?

Get expert support from a local agent today.

call
(800)-330-9306Available 9AM - 7PM

Similar Homes You Might Like

Based on price, location, and features
344 Mission Serra Terrace
VIRTUAL TOUR

$379,500

FOR SALE

344 Mission Serra Terrace, Chico, CA 95926

3 beds · 3 baths · 1,797 sqft

2 Summerwood Court
VIRTUAL TOUR

$490,000

FOR SALE

2 Summerwood Court, Chico, CA 95926

3 beds · 2 baths · 1,853 sqft

183 E Washington Avenue

$375,000

FOR SALE

183 E Washington Avenue, Chico, CA 95926

3 beds · 2 baths · 1,634 sqft

476 Redwood
OPEN AUG 21, 11PM - 1AM
VIDEO TOUR

$419,000

FOR SALE

476 Redwood, Chico, CA 95926

4 beds · 2 baths · 1,458 sqft

374 Stilson Canyon

$950,000

FOR SALE

374 Stilson Canyon, Chico, CA 95928

3 beds · 2 baths · 1,997 sqft

9 Harkness Court
VIDEO TOUR

$679,000

FOR SALE

9 Harkness Court, Chico, CA 95973

3 beds · 3 baths · 1,995 sqft

2862 Wingfield
VIRTUAL TOUR

$609,000

FOR SALE

2862 Wingfield, Chico, CA 95928

4 beds · 3 baths · 1,927 sqft

2324 Fern

$429,000

FOR SALE

2324 Fern, Chico, CA 95926

4 beds · 2 baths · 1,434 sqft

Recently Sold

33 Pebblewood Pines
VIRTUAL TOUR

$295,000

SOLD

33 Pebblewood Pines, Chico, CA 95926

2 beds · 2 baths · 1,487 sqft

306 Henshaw Avenue
VIDEO TOUR

$452,000

SOLD

306 Henshaw Avenue, Chico, CA 95973

3 beds · 2 baths · 1,408 sqft

78 Ceres Circle

$400,000

SOLD

78 Ceres Circle, Chico, CA 95926

3 beds · 3 baths · 1,892 sqft

875 El Monte Avenue

$699,000

SOLD

875 El Monte Avenue, Chico, CA 95928

3 beds · 3 baths · 1,839 sqft

505 Mission Santa Fe
VIRTUAL TOUR

$544,000

SOLD

505 Mission Santa Fe, Chico, CA 95926

3 beds · 2 baths · 1,917 sqft

1191 Bonair Road
VIRTUAL TOUR

$600,000

SOLD

1191 Bonair Road, Chico, CA 95926

3 beds · 3 baths · 2,039 sqft

940 Dias
VIRTUAL TOUR

$664,000

SOLD

940 Dias, Chico, CA 95926

4 beds · 2 baths · 1,974 sqft

3134 Lake Mead Court
VIRTUAL TOUR

$490,000

SOLD

3134 Lake Mead Court, Chico, CA 95973

4 beds · 2 baths · 1,719 sqft

$427,500
3 bd | 2 ba | 1,718 sqft
Request a tourcall
Topfind Realty

Company

  • About Us
  • Careers
  • Articles
  • Home Estimate

Explore

  • Renting
  • Buying
  • Selling
  • Realtors

Support

  • Help Center
  • Contact Us
  • Terms & Conditions
  • Privacy Policy

Topfind Realty, DRE # 02240815, is a licensed real estate broker in California. Topfind Realty pledges to support the Fair Housing Act and adhere to Equal Housing Opportunity laws.

Copyright © 2026 Topfind Realty. All Rights Reserved.