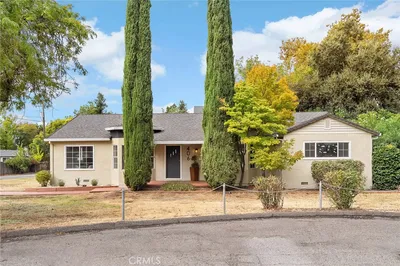
SoldClosed on October 12, 2017
$575,000
Sold Price10413 Bogie Way, Chico, CA 95928
bed
3
Bedrooms
bathtub
3
Bathrooms
square_foot
2,733
Square Feet
About this home
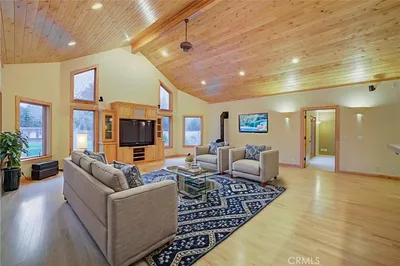
Custom Tuscan villa with designer paint colors and light fixtures, gourmet kitchen with granite and stainless, walk-in pantry, wine refrigerator, island, nook and eating bar open to the family room with gas fireplace and a wall of windows looking off to the beautiful patio and the 13th fairway of Butte Creek Country Club. This 3 bedroom, 3 bath home features 2 master suites, formal dining room, office, inside laundry, whole house fan, high ceilings, open floor plan, 2 car garage plus golf cart garage, all professionally landscaped with automatic sprinklers in a gated community.
infoProperty Facts
bed
Bedrooms
3
bathtub
Bathrooms
3
square_foot
Square Feet
2,733
landscape
Lot Size
7,405 sqft
calendar_month
Year Built
2006
home_work
Property Type
Single Family Residence
timer
Days on Market
60
payments
HOA Fee
$230/mo
garage
Garage Total
2
fingerprint
MLS #
CH17154546
chairInterior Details
General Interior
Interior Features
Ceiling Fans, Coffered Ceilings, Separate Formal Dining Room, Eat In Kitchen, Granite Counters, High Ceilings, Open Floorplan, Pantry, Recessed Lighting, Walk In Pantry, Walk In Closets
Flooring
Carpet, Tile
Fireplace
Gas, Great Room
Kitchen & Appliances
Appliances
Double Oven, Dishwasher, Electric Oven, Gas Cooktop, Disposal, Gas Water Heater, Microwave
Laundry
Electric Dryer Hookup, Gas Dryer Hookup, Laundry Room
Bed & Bath
Main Level Master
Yes
Climate Control
Cooling
Central Air
Heating
Central
deckExterior & Lot
Building & Construction
Patio & Porch
Concrete
Roof
Tile
Nearby Schools
| Rating | School Name | ||
|---|---|---|---|
| No school data available for this area. | |||
Convenience Score

This Home is Sold
Curious what your home is worth? Get a free valuation.
call
(800)-330-9306Available 9AM - 6PM
Similar Homes You Might Like
Based on price, location, and features