Topfind Realty
Renting

Search Rentals

Houses for RentTownhomes for RentCondos for RentView All Rentals →

Renting Resources

Why Rent With UsRenter GuideRent vs Buy Calculator

Renter Articles

How to Negotiate RentUnderstanding Your LeaseMoving Checklist for RentersAll Renter Articles
Buying

Search Homes

Houses for SaleTownhomes for SaleCondos for SaleView All Homes →

Buying Resources

Why Buy With UsBuyer GuideAffordability CalculatorInvestment CalculatorProperty Tax Calculator

Buyer Articles

Home Inspection TipsFirst-Time Buyer ChecklistImprove Your Credit Score
Selling

Selling Tools

Home ValuationNet Sheet CalculatorHELOC CalculatorRefinance Calculator

Selling Resources

Why Sell With UsSeller GuideFind a Seller's Agent

Seller Articles

Strategic PricingMaximize Profit When SellingSell While Buying Your Next Home
Mortgage

Today's Rates

Mortgage RatesRefinance Rates

Mortgage Tools

Mortgage CalculatorLoan Comparison

Mortgage Resources

Why Pre-Approval MattersCompare Mortgage OffersFind the Right Loan Program
Realtors
Topfind
Houses for RentTownhomes for RentCondos for RentView All Rentals →
Why Rent With UsRenter GuideRent vs Buy Calculator
How to Negotiate RentUnderstanding Your LeaseMoving Checklist for Renters
Houses for SaleTownhomes for SaleCondos for SaleView All Homes →
Why Buy With UsBuyer GuideAffordability CalculatorInvestment CalculatorProperty Tax Calculator
Home Inspection TipsFirst-Time Buyer ChecklistImprove Your Credit Score
Home ValuationNet Sheet CalculatorHELOC CalculatorRefinance Calculator
Why Sell With UsSeller GuideFind a Seller's Agent
Strategic PricingMaximize Profit When SellingSell While Buying Your Next Home
Mortgage RatesRefinance RatesMortgage CalculatorLoan Comparison
Why Pre-Approval MattersCompare Mortgage OffersFind the Right Loan Program
groupRealtorsinfoAbout Us
Continue with Google
Sign InSign Up
Topfind Realty
Renting

Search Rentals

Houses for RentTownhomes for RentCondos for RentView All Rentals →

Renting Resources

Why Rent With UsRenter GuideRent vs Buy Calculator

Renter Articles

How to Negotiate RentUnderstanding Your LeaseMoving Checklist for RentersAll Renter Articles
Buying

Search Homes

Houses for SaleTownhomes for SaleCondos for SaleView All Homes →

Buying Resources

Why Buy With UsBuyer GuideAffordability CalculatorInvestment CalculatorProperty Tax Calculator

Buyer Articles

Home Inspection TipsFirst-Time Buyer ChecklistImprove Your Credit Score
Selling

Selling Tools

Home ValuationNet Sheet CalculatorHELOC CalculatorRefinance Calculator

Selling Resources

Why Sell With UsSeller GuideFind a Seller's Agent

Seller Articles

Strategic PricingMaximize Profit When SellingSell While Buying Your Next Home
Mortgage

Today's Rates

Mortgage RatesRefinance Rates

Mortgage Tools

Mortgage CalculatorLoan Comparison

Mortgage Resources

Why Pre-Approval MattersCompare Mortgage OffersFind the Right Loan Program
Realtors
Topfind
Houses for RentTownhomes for RentCondos for RentView All Rentals →
Why Rent With UsRenter GuideRent vs Buy Calculator
How to Negotiate RentUnderstanding Your LeaseMoving Checklist for Renters
Houses for SaleTownhomes for SaleCondos for SaleView All Homes →
Why Buy With UsBuyer GuideAffordability CalculatorInvestment CalculatorProperty Tax Calculator
Home Inspection TipsFirst-Time Buyer ChecklistImprove Your Credit Score
Home ValuationNet Sheet CalculatorHELOC CalculatorRefinance Calculator
Why Sell With UsSeller GuideFind a Seller's Agent
Strategic PricingMaximize Profit When SellingSell While Buying Your Next Home
Mortgage RatesRefinance RatesMortgage CalculatorLoan Comparison
Why Pre-Approval MattersCompare Mortgage OffersFind the Right Loan Program
groupRealtorsinfoAbout Us
Continue with Google
Sign InSign Up
  1. Topfind
  2. CA
  3. Chico
  4. 1 Dandelion Court
Photo 1 of 1 Dandelion Court
Photo 2 of 1 Dandelion Court
1 / 50
Main
Interior 1
Interior 2
Interior 3
Interior 4
imagesmode View 50 photos
For Sale
$515,000
Est. $2,884/mo

1 Dandelion Court, Chico, CA 95973

bed
3
Bedrooms
bathtub
2
Bathrooms
square_foot
1,399
Sq Ft

About this home

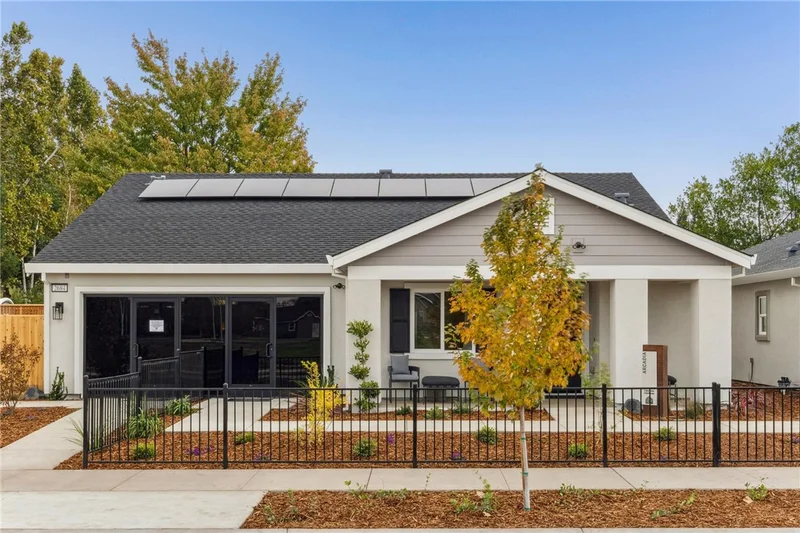
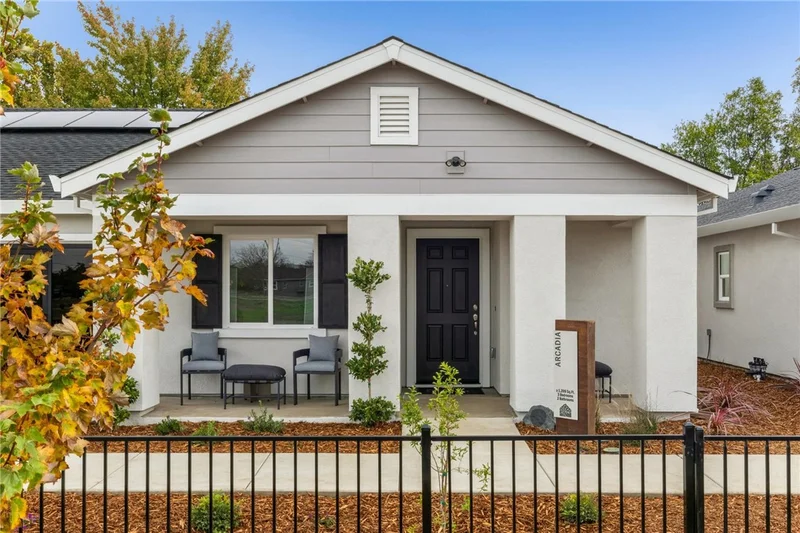
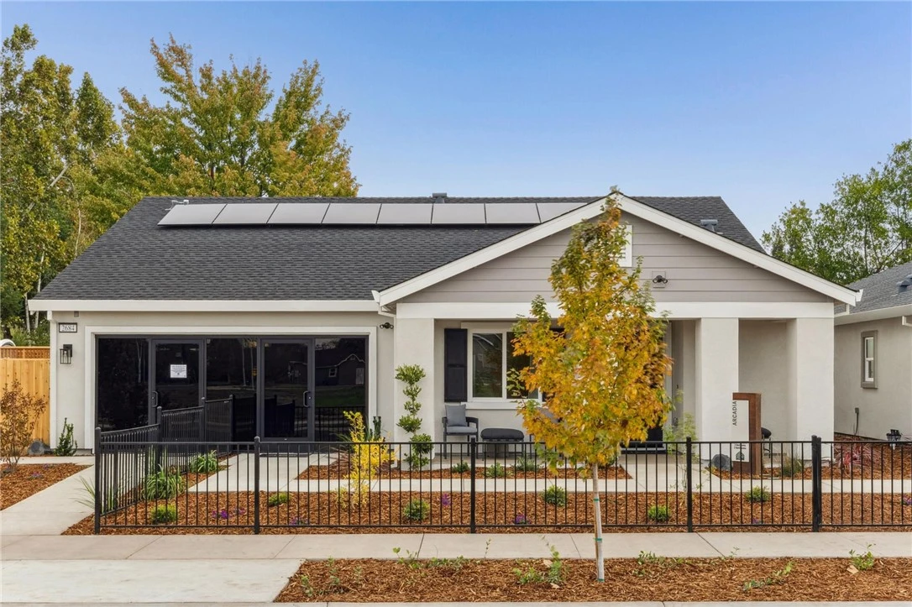
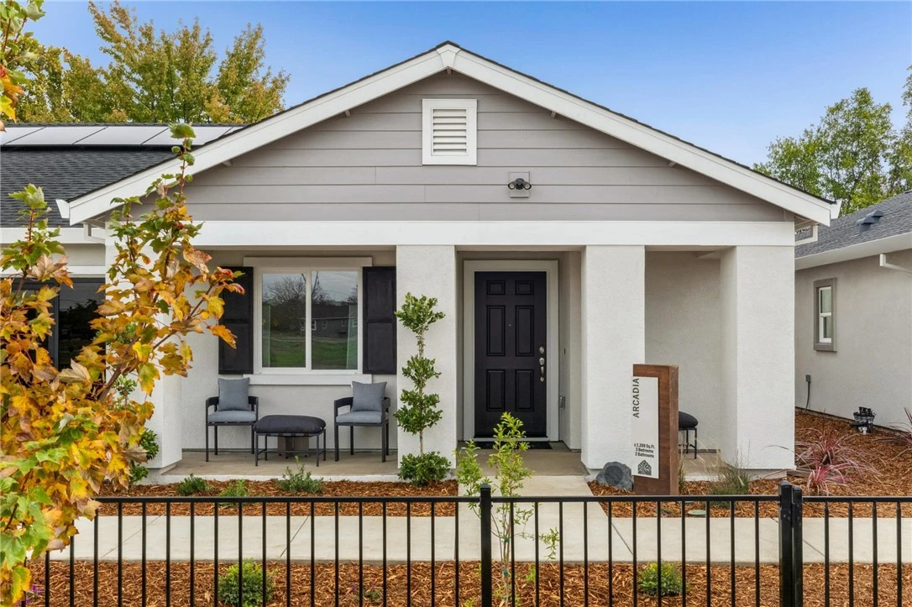
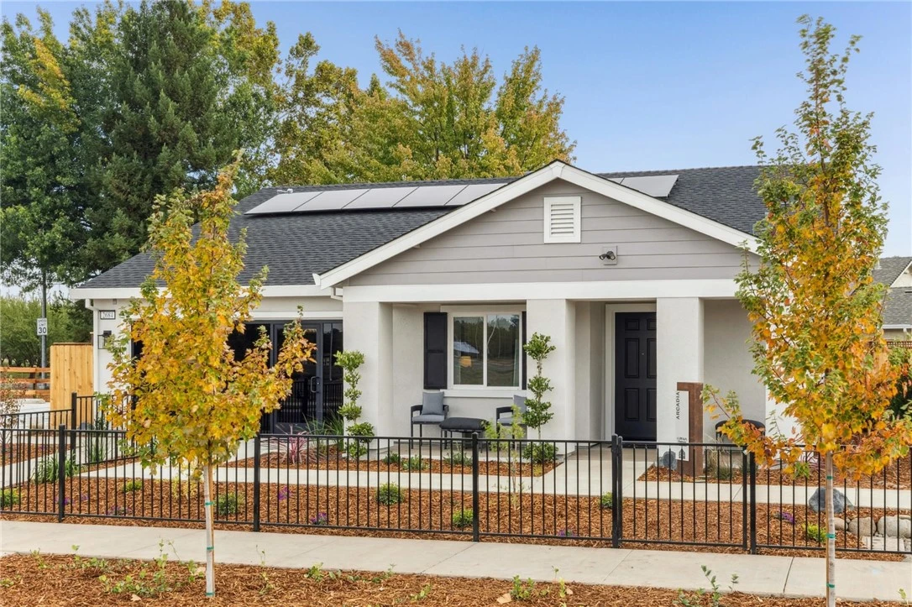
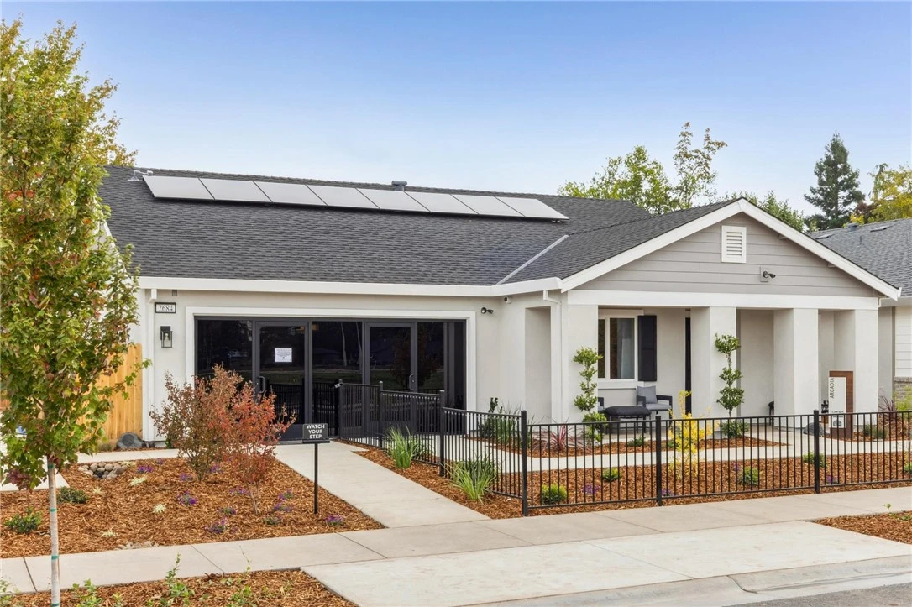
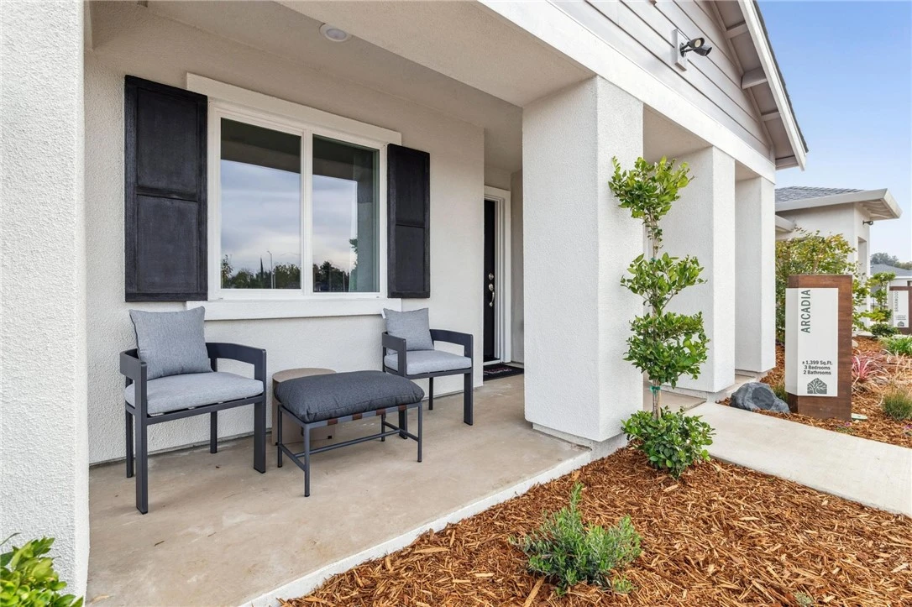
The Arcadia is a charming single-story home with 3 bedrooms, 2 bathrooms, and 1,399 sqft. of thoughtfully designed living space. Upon entering you have a front bedroom and Bathroom, perfect for guests, traveling down the hall you have a large open concept kitchen with granite countertops, energy star stainless steel appliances, and a large functional island. The dining room and family flow along within the open floorplan. In addition, a seamlessly built in back patio with a ceiling fan prewire to enjoy your outdoor space. Beyond that you have Bedroom 2 and the Primary bedroom. The Primary bedroom features a large walk-in closet and bathroom ensuite with double sink vanity. The walk-in shower is a must see with the built in bench. This new construction home offers exceptional function, style, and value. Modern touches include USB ports in the kitchen, Wi-Fi-capable garage door opener, prepped EV charging station, energy-efficient systems, LED lighting, ceiling fan prewires, vacancy-sensing bathroom lights, automatic humidity-sensing fans, and solar-ready options. Orchard Creek Estates blends energy efficiency, contemporary design, and thoughtful functionality in a single-story home built for today’s lifestyle. Photos of Model home, only for reference. Actual home may vary in color, elevation, features and style. Surrounded by scenic landscapes and winding trails, Orchard Creek invites you to live where nature and lifestyle come together. Just minutes away, you'll enjoy easy access to the best of Chico, including Bidwell Park, downtown dining and shopping, top-rated schools, Enloe Medical Center, and California State University, Chico. Daily essentials are close at hand, with nearby grocery stores, fitness centers, and local farmers markets.

Listed by Brielle Carranza • Discovery Homes

Property Facts

bed

Bedrooms

3

bathtub

Bathrooms

2

square_foot

Square Feet

1,399

landscape

Lot Size

6,562 sqft

calendar_month

Year Built

2027

home_work

Property Type

Single Family Residence

timer

Days on Market

0

garage

Garage Total

2

fingerprint

MLS #

SN26188102

Interior Details

General Interior

Interior Features

Tray Ceilings, Coffered Ceilings, Separate Formal Dining Room, Eat In Kitchen, Granite Counters, Open Floorplan, Pantry, Stone Counters, Recessed Lighting, Storage, All Bedrooms Down, Bedroom On Main Level, Main Level Primary, Primary Suite, Walk In Closets

Flooring

Carpet, Tile, Vinyl

Accessibility

Low Pile Carpet, No Stairs, Parking, Accessible Doors, Accessible Entrance, Accessible Hallways

Kitchen & Appliances

Appliances

Energy Star Qualified Appliances, Energy Star Qualified Water Heater, Electric Oven, Electric Range, Electric Water Heater, Disposal, Microwave, Water To Refrigerator, Water Heater

Laundry

Washer Hookup, Electric Dryer Hookup, Inside, Laundry Room

Bed & Bath

Main Level Bedrooms

3

Main Level Bathrooms

2

Climate Control

Cooling

Central Air, Electric, Energy Star Qualified Equipment, High Efficiency

Heating

Electric, Energy Star Qualified Equipment, Forced Air, High Efficiency

Parking

Total Parking Spaces

2

Garage Spaces

2

Attached Garage

Yes

Parking Features

Concrete, Door Multi, Garage Faces Front, Garage, Garage Door Opener, On Site, Private

Exterior & Lot

Building & Construction

Patio & Porch

Concrete, Patio

Fencing

New Condition, Wood

Security

Carbon Monoxide Detectors, Fire Detection System, Fire Rated Drywall, Fire Sprinkler System, Smoke Detectors

Construction

Blown In Insulation, Board And Batten Siding, Cement Siding, Frame, Stucco

Foundation

Pillar Post Pier, Quake Bracing, Slab

Roof

Composition

Lot & Grounds

Lot Features

Zero To One Unit Acre, Back Yard, Drip Irrigation Bubblers, Front Yard, Near Park, Rectangular Lot, Sprinklers Timer, Street Level, Yard

Sewer

Public Sewer

Water Source

Public

Community & HOA

Community Features

Street Lights, Suburban, Sidewalks, Park

Mortgage Calculator

Total Monthly

$0

Principal & Interest:
$0
Property Tax:
$0
Home Insurance:
$0
HOA Fees:
$0
$
$
%

Nearby Schools

RatingSchool NameGradesDistance
7
Emma Wilson Elementary
Elementary School
K-51.1 mi
N/A
Academy For Change
High School
6-121.6 mi
1
Center For Alternative Learning
Elementary School
6-121.6 mi
1
Oakdale
Elementary School
K-121.6 mi
1
Fair View High (Continuation)
High School
9-121.6 mi

Convenience Score

Market Insights

95973|Chico

Estimated Value

Calculating...
No change vs. last year
Value history is still building for this area.

Market Temperature

Seller'sBalancedBuyer's
0d30d60d180d
Balanced

Balanced market

30 Days

Avg. time on market

This is a Balanced Market. Homes are selling at a moderate pace.

Flood & Climate Risk

Noise Levels

Location

1 Dandelion Court

Chico, CA 95973

Open in Mapsopen_in_new
Topfind Realty

Ready to Take the Next Step?

Get expert support from a local agent today.

call
(800)-330-9306Available 9AM - 7PM

Similar Homes You Might Like

Based on price, location, and features
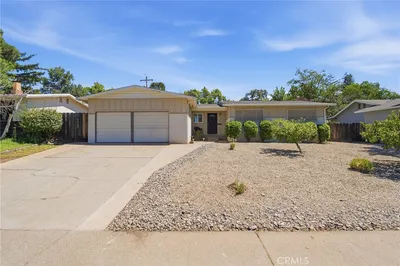
183 E Washington Avenue, Chico, CA 95926
1 / 20
$375,000FOR SALE
183 E Washington Avenue, Chico, CA 95926

3 beds · 2 baths · 1,634 sqft

476 Redwood, Chico, CA 95926
1 / 20
VIDEO TOUR
$419,000FOR SALE
476 Redwood, Chico, CA 95926

4 beds · 2 baths · 1,458 sqft

9803 Cohasset Road, Chico, CA 95973
1 / 20
$235,000FOR SALE
9803 Cohasset Road, Chico, CA 95973

3 beds · 2 baths · 1,316 sqft

3361 Hackamore Lane, Chico, CA 95973
1 / 20
$445,000FOR SALE
3361 Hackamore Lane, Chico, CA 95973

3 beds · 2 baths · 1,419 sqft

2768 Via Roma, Chico, CA 95928
1 / 34
OPEN FRIDAY, 10PM - 12AM
VIRTUAL TOUR
$539,000FOR SALE
2768 Via Roma, Chico, CA 95928

2 beds · 2 baths · 1,629 sqft

717 Victorian Park, Chico, CA 95926
1 / 20
$439,900FOR SALE
717 Victorian Park, Chico, CA 95926

3 beds · 2 baths · 1,131 sqft

10 Savannah Lane, Chico, CA 95926
1 / 20
OPEN FRIDAY, 11PM - 1AM
$525,000FOR SALE
10 Savannah Lane, Chico, CA 95926

3 beds · 2 baths · 1,606 sqft

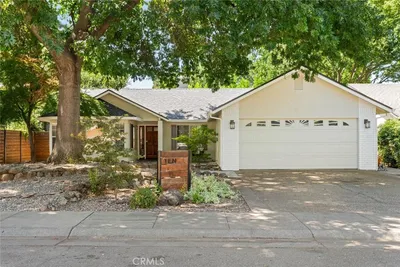
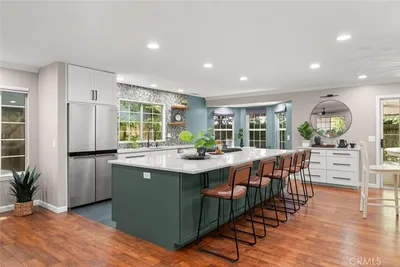
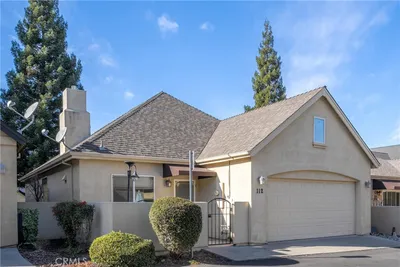
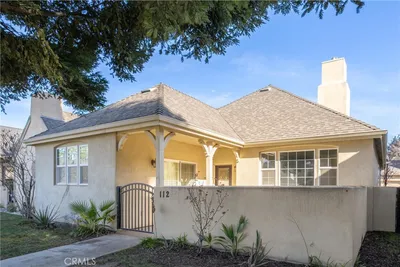
112 Benson, Chico, CA 95928
1 / 20
$419,000FOR SALE
112 Benson, Chico, CA 95928

2 beds · 2 baths · 1,451 sqft

Recently Sold

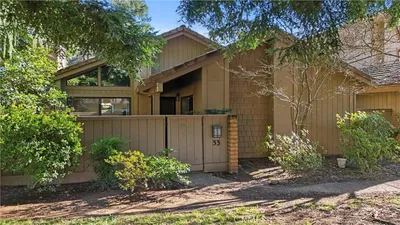
33 Pebblewood Pines, Chico, CA 95926
VIRTUAL TOUR
$295,000
33 Pebblewood Pines, Chico, CA 95926

2 beds · 2 baths · 1,487 sqft

306 Henshaw Avenue, Chico, CA 95973
VIDEO TOUR
$452,000
306 Henshaw Avenue, Chico, CA 95973

3 beds · 2 baths · 1,408 sqft

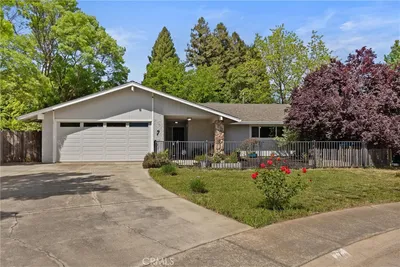
7 Jenny, Chico, CA 95926
VIDEO TOUR
$430,000
7 Jenny, Chico, CA 95926

3 beds · 2 baths · 1,360 sqft

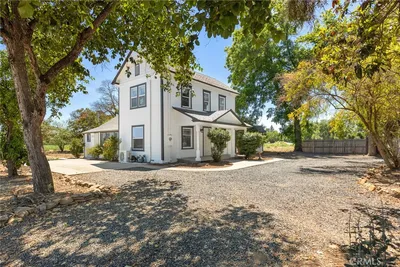
2725 West Sacramento Avenue, Chico, CA 95973
$560,000
2725 West Sacramento Avenue, Chico, CA 95973

3 beds · 2 baths · 1,257 sqft

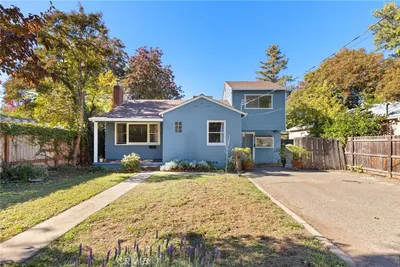
1617 Arcadian, Chico, CA 95926
$350,000
1617 Arcadian, Chico, CA 95926

2 beds · 2 baths · 1,234 sqft

27 Amber Way, Chico, CA 95926
$505,000
27 Amber Way, Chico, CA 95926

3 beds · 2 baths · 1,252 sqft

2749 Ceanothus, Chico, CA 95973
$429,000
2749 Ceanothus, Chico, CA 95973

3 beds · 3 baths · 1,549 sqft

257 Autumn Gold, Chico, CA 95973
$415,000
257 Autumn Gold, Chico, CA 95973

3 beds · 2 baths · 1,345 sqft

$515,000
3 bd | 2 ba | 1,399 sqft
call
Topfind Realty
Download on theApp StoreGET IT ONGoogle Play

Company

  • About Us
  • Careers
  • Articles
  • Home Estimate

Explore

  • Renting
  • Buying
  • Selling
  • Realtors

Support

  • Help Center
  • Contact Us
  • Terms & Conditions
  • Privacy Policy

Tools

  • Mortgage Calculator
  • Affordability Calculator
  • Rent vs Buy Calculator
  • Refinance Calculator
  • Market Data
  • Market Reports

Topfind Realty, DRE # 02240815, is a licensed real estate broker in California. Topfind Realty pledges to support the Fair Housing Act and adhere to Equal Housing Opportunity laws.

Copyright © 2026 Topfind Realty. All Rights Reserved.