Topfind Realty
Renting

Search Rentals

Houses for RentTownhomes for RentCondos for RentView All Rentals →

Renting Resources

Why Rent With UsRenter GuideRent vs Buy Calculator

Renter Articles

How to Negotiate RentUnderstanding Your LeaseMoving Checklist for Renters
Buying

Search Homes

Houses for SaleTownhomes for SaleCondos for SaleView All Homes →

Buying Resources

Why Buy With UsBuyer GuideAffordability CalculatorInvestment CalculatorProperty Tax Calculator

Buyer Articles

Master Your New Home BudgetBeat Moving StressPacking Secrets
Selling

Selling Tools

Home ValuationFind a Seller's Agent

Selling Resources

Why Sell With UsSeller GuideNet Sheet CalcHELOC Calculator

Seller Articles

Strategic PricingDownsizing Tips
Mortgage Rates

Today's Rates

Mortgage RatesRefinance RatesLoan ComparisonHELOC Calculator

Mortgage Resources

Understanding Mortgage RatesFirst-Time Homebuyer GuideWhen to Refinance Your Mortgage
Realtors
Topfind
Houses for RentTownhomes for RentCondos for RentView All Rentals →
Why Rent With UsRenter GuideRent vs Buy Calculator
How to Negotiate RentUnderstanding Your LeaseMoving Checklist for Renters
Houses for SaleTownhomes for SaleCondos for SaleView All Homes →
Why Buy With UsBuyer GuideAffordability CalculatorInvestment CalculatorProperty Tax Calculator
Master Your New Home BudgetBeat Moving StressPacking Secrets
Home ValuationFind a Seller's Agent
Why Sell With UsSeller GuideNet Sheet CalcHELOC Calculator
Strategic PricingDownsizing Tips
Mortgage RatesRefinance RatesLoan ComparisonHELOC Calculator
Understanding Mortgage RatesFirst-Time Homebuyer GuideWhen to Refinance Your Mortgage
groupRealtorsinfoAbout Us
Continue with Google
Sign InSign Up
Topfind Realty
Renting

Search Rentals

Houses for RentTownhomes for RentCondos for RentView All Rentals →

Renting Resources

Why Rent With UsRenter GuideRent vs Buy Calculator

Renter Articles

How to Negotiate RentUnderstanding Your LeaseMoving Checklist for Renters
Buying

Search Homes

Houses for SaleTownhomes for SaleCondos for SaleView All Homes →

Buying Resources

Why Buy With UsBuyer GuideAffordability CalculatorInvestment CalculatorProperty Tax Calculator

Buyer Articles

Master Your New Home BudgetBeat Moving StressPacking Secrets
Selling

Selling Tools

Home ValuationFind a Seller's Agent

Selling Resources

Why Sell With UsSeller GuideNet Sheet CalcHELOC Calculator

Seller Articles

Strategic PricingDownsizing Tips
Mortgage Rates

Today's Rates

Mortgage RatesRefinance RatesLoan ComparisonHELOC Calculator

Mortgage Resources

Understanding Mortgage RatesFirst-Time Homebuyer GuideWhen to Refinance Your Mortgage
Realtors
Topfind
Houses for RentTownhomes for RentCondos for RentView All Rentals →
Why Rent With UsRenter GuideRent vs Buy Calculator
How to Negotiate RentUnderstanding Your LeaseMoving Checklist for Renters
Houses for SaleTownhomes for SaleCondos for SaleView All Homes →
Why Buy With UsBuyer GuideAffordability CalculatorInvestment CalculatorProperty Tax Calculator
Master Your New Home BudgetBeat Moving StressPacking Secrets
Home ValuationFind a Seller's Agent
Why Sell With UsSeller GuideNet Sheet CalcHELOC Calculator
Strategic PricingDownsizing Tips
Mortgage RatesRefinance RatesLoan ComparisonHELOC Calculator
Understanding Mortgage RatesFirst-Time Homebuyer GuideWhen to Refinance Your Mortgage
groupRealtorsinfoAbout Us
Continue with Google
Sign InSign Up
Real Estate/CA/Cherry Valley/923 Union
Main
Interior 1
Interior 2
Interior 3
Interior 4
imagesmode View 68 photos
For Sale
$1,799,000
Est. $10,074/mo

923 Union, Cherry Valley, CA 92223

bed
4
Bedrooms
bathtub
4
Bathrooms
square_foot
3,977
Square Feet

About this home

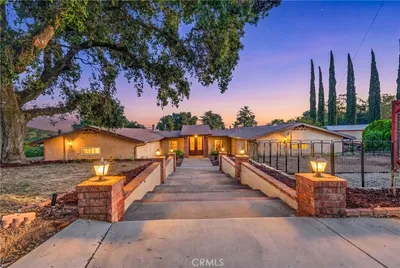
Extraordinary private rare lifestyle-driven estate where luxury living meets functionality, privacy, and opportunity located at 923 Union Street in the peaceful and scenic community of Cherry Valley. Set on nearly an acre of beautifully usable land and backing directly to the prestigious Oak Valley Golf Course, this impressive residence offers approximately 3,977 square feet of refined living space designed for luxury, comfort, and unforgettable entertaining. This is more than a home — it’s a private retreat built for entertaining, creating, and living at a higher level. Inside, you’ll find: 4 spacious bedrooms + 4.5 bathrooms Soaring ceilings and abundant natural light. Elegant architectural details throughout a flowing floor plan designed for both comfort and hosting. The chef’s kitchen opens seamlessly into expansive living and dining spaces, creating the perfect environment for gatherings, celebrations, or quiet luxury living. Step outside and experience a true resort-style backyard: Infinity-style pool and spa overlooking the golf course, outdoor kitchen for elevated hosting, multiple lounge and entertainment areas, unobstructed views that create a picture-perfect, Instagram-ready setting, whether you’re hosting events, relaxing at sunset, or creating content — this space delivers. THE FEATURE THAT TRULY SETS THIS PROPERTY APART A massive oversized garage/workshop facility previously used for race car storage, designed with a long, straight driveway allowing easy pull-through access ideal for car collectors, boat / RV owners (perfect stop in route to Lake Havasu) contractors or business owners creators needing workspace and storage, all materials; stucco, title and roof match the current structure of the home. This is where lifestyle meets utility — live here, store everything here, create here. BONUS FEATURES a Detached private GUEST HOUSE, expansive lot with room for additional parking and flexibility and peaceful setting with a strong sense of exclusivity. Enjoy the tranquility of Cherry Valley while staying connected to nearby cities, shopping, dining, and commuter routes offering the perfect balance of seclusion and accessibility just outside the greater LA area. A property of this caliber — combining views, land, luxury, and a true functional workspace — is rarely available. This is not just a home. It’s a lifestyle asset.

Property Facts

bed

Bedrooms

4

bathtub

Bathrooms

4

square_foot

Square Feet

3,977

landscape

Lot Size

36,590 sqft

calendar_month

Year Built

2006

home_work

Property Type

Single Family Residence

timer

Days on Market

103

payments

HOA Fee

N/A

garage

Garage Total

5

fingerprint

MLS #

CV26054882

Interior Details

General Interior

Interior Features

Breakfast Bar, Ceiling Fans, Crown Molding, Dry Bar, Separate Formal Dining Room, Granite Counters, High Ceilings, Open Floorplan, Pantry, Recessed Lighting, Storage, Track Lighting, All Bedrooms Down, Attic, Bedroom On Main Level, Entrance Foyer, Loft, Main Level Primary, Primary Suite, Walk In Pantry, Walk In Closets

Flooring

Carpet, Tile

Fireplace

Family Room, Living Room

Accessibility

No Stairs

Kitchen & Appliances

Appliances

Built In Range, Double Oven, Dishwasher, Gas Cooktop, Disposal, Gas Oven, Gas Range, Ice Maker, Microwave, Refrigerator, Tankless Water Heater, Water To Refrigerator

Laundry

Washer Hookup, Electric Dryer Hookup, Gas Dryer Hookup, Laundry Room

Bed & Bath

Main Level Bedrooms

4

Main Level Bathrooms

4

Climate Control

Cooling

Central Air

Heating

Central, Solar

Parking

Total Parking Spaces

5

Garage Spaces

5

Attached Garage

Yes

Parking Features

Concrete, Door Multi, Direct Access, Driveway, Garage Faces Front, Garage, Garage Door Opener, Paved, Rv Garage, Rv Access Parking, Rv Covered, Workshop In Garage

Exterior & Lot

Building & Construction

Patio & Porch

Rear Porch, Concrete, Front Porch, Open, Patio, Porch

Fencing

Good Condition, Privacy, Security, Vinyl, Wrought Iron

Security

Carbon Monoxide Detectors, Fire Detection System, Fire Sprinkler System, Security Gate, Smoke Detectors, Security Lights

Construction

Drywall, Frame, Stone Veneer, Stucco

Foundation

Slab

Roof

Tile

Lot & Grounds

Lot Features

Two To Five Units Acre, Back Yard, Drip Irrigation Bubblers, Front Yard, Garden, Sprinklers In Rear, Sprinklers In Front, Lawn, Landscaped, Near Park, Paved, Sprinklers Timer, Sprinkler System, Walkstreet

Pool Features

Heated, In Ground, Private

Spa Features

Above Ground, Private

Sewer

Public Sewer

Water Source

Public

Community & HOA

Association Info

Community Features

Biking, Golf, Gutters, Storm Drains, Street Lights, Suburban, Sidewalks, Park

Mortgage Calculator

Total Monthly

$0

Principal & Interest:
$0
Property Tax:
$0
Home Insurance:
$0
HOA Fees:
$0
$
$
%

Nearby Schools

RatingSchool NameGradesDistance
8
Brookside Elementary
Elementary School
K-50.9 mi
N/A
Beaumont USD Preschool
Middle School
P1.0 mi
8
Tournament Hills Elementary
Elementary School
K-51.1 mi
5
Mountain View Middle
Middle School
6-81.3 mi
8
Beaumont Senior High
High School
9-121.4 mi

Convenience Score

Market Insights

92223|Cherry Valley
analytics

Estimated Value

Calculating...
trending_up0%vs. last year
202120222023202420252026

Market Temperature

Seller'sBalancedBuyer's
0d30d60d180d
Balanced

Balanced market

30 Days

Avg. time on market

This is a Balanced Market. Homes are selling at a moderate pace.

flood

Flood & Climate Risk

Flood Risk

Minimal — not in a FEMA flood zone

Low

Wildfire Risk

Moderate — near wildland-urban interface

Moderate

Heat Risk

Low — moderate summer temperatures

Low

Earthquake Risk

Southern California seismic zone

Moderate
volume_up

Noise Levels

TrafficQuiet residential street
AirportMinimal airport noise
CommercialLow commercial activity nearby
location_on

Location

923 Union

Cherry Valley, CA 92223

Open in Mapsopen_in_new
Topfind Realty

Ready to Take the Next Step?

Get expert support from a local agent today.

call
(800)-330-9306Available 9AM - 7PM

Similar Homes You Might Like

Based on price, location, and features
9841 Kehl Canyon
VIRTUAL TOUR

$1,049,000

FOR SALE

9841 Kehl Canyon, Cherry Valley, CA 92223

5 beds · 4 baths · 4,020 sqft

9312 Avenida Altura Bella

$1,099,000

FOR SALE

9312 Avenida Altura Bella, Cherry Valley, CA 92223

3 beds · 3 baths · 3,366 sqft

9870 Nancy

$1,799,990

FOR SALE

9870 Nancy, Cherry Valley, CA 92223

4 beds · 4 baths · 3,960 sqft

1779 Hannon

$1,250,000

FOR SALE

1779 Hannon, Cherry Valley, CA 92223

5 beds · 4 baths · 3,662 sqft

10776 Cherry Hilsl
NEW 39 HRS AGO

$329,900

FOR SALE

10776 Cherry Hilsl, Cherry Valley, CA 92223

2 beds · 2 baths · 1,601 sqft

10132 Taylor Drive
VIRTUAL TOUR

$1,550,000

FOR SALE

10132 Taylor Drive, Cherry Valley, CA 92223

4 beds · 3 baths · 2,142 sqft

10313 Union

$1,049,900

FOR SALE

10313 Union, Cherry Valley, CA 92223

4 beds · 4 baths · 3,109 sqft

0 Roberts & Cherry Valley

$150,000

FOR SALE

0 Roberts & Cherry Valley, Cherry Valley, CA 92223

beds · baths · sqft

Recently Sold

40590 Lincoln

$1,350,000

SOLD

40590 Lincoln, Cherry Valley, CA 92223

4 beds · 4 baths · 3,647 sqft

1791 Hannon
VIRTUAL TOUR

$1,130,000

SOLD

1791 Hannon, Cherry Valley, CA 92223

4 beds · 4 baths · 3,662 sqft

9710 Mountain View
VIRTUAL TOUR

$1,290,000

SOLD

9710 Mountain View, Cherry Valley, CA 92223

4 beds · 4 baths · 4,437 sqft

10543 Winesap Ave

$832,500

SOLD

10543 Winesap Ave, Cherry Valley, CA 92223

5 beds · 3 baths · 3,300 sqft

955 Union Street

$1,150,000

SOLD

955 Union Street, Cherry Valley, CA 92223

5 beds · 4 baths · 3,662 sqft

40675 Norman Road

$1,010,000

SOLD

40675 Norman Road, Cherry Valley, CA 92223

5 beds · 4 baths · 3,800 sqft

40896 Oregon
3D TOUR

$222,500

SOLD

40896 Oregon, Cherry Valley, CA 92223

2 beds · 2 baths · 1,800 sqft

10203 Overland Trail
VIRTUAL TOUR

$265,000

SOLD

10203 Overland Trail, Cherry Valley, CA 92223

2 beds · 2 baths · 1,776 sqft

Topfind Realty

Company

  • About Us
  • Careers
  • Articles
  • Home Estimate

Explore

  • Renting
  • Buying
  • Selling
  • Realtors

Support

  • Help Center
  • Contact Us
  • Terms & Conditions
  • Privacy Policy

Topfind Realty, DRE # 02240815, is a licensed real estate broker in California. Topfind Realty pledges to support the Fair Housing Act and adhere to Equal Housing Opportunity laws.

Copyright © 2026 Topfind Realty. All Rights Reserved.