Topfind Realty
Renting

Search Rentals

Houses for RentTownhomes for RentCondos for RentView All Rentals →

Renting Resources

Why Rent With UsRenter GuideRent vs Buy Calculator

Renter Articles

How to Negotiate RentUnderstanding Your LeaseMoving Checklist for Renters
Buying

Search Homes

Houses for SaleTownhomes for SaleCondos for SaleView All Homes →

Buying Resources

Why Buy With UsBuyer GuideAffordability CalculatorInvestment CalculatorProperty Tax Calculator

Buyer Articles

Master Your New Home BudgetBeat Moving StressPacking Secrets
Selling

Selling Tools

Home ValuationFind a Seller's Agent

Selling Resources

Why Sell With UsSeller GuideNet Sheet CalcHELOC Calculator

Seller Articles

Strategic PricingDownsizing Tips
Mortgage Rates

Today's Rates

Mortgage RatesRefinance RatesLoan ComparisonHELOC Calculator

Mortgage Resources

Understanding Mortgage RatesFirst-Time Homebuyer GuideWhen to Refinance Your Mortgage
Realtors
Topfind
Houses for RentTownhomes for RentCondos for RentView All Rentals →
Why Rent With UsRenter GuideRent vs Buy Calculator
How to Negotiate RentUnderstanding Your LeaseMoving Checklist for Renters
Houses for SaleTownhomes for SaleCondos for SaleView All Homes →
Why Buy With UsBuyer GuideAffordability CalculatorInvestment CalculatorProperty Tax Calculator
Master Your New Home BudgetBeat Moving StressPacking Secrets
Home ValuationFind a Seller's Agent
Why Sell With UsSeller GuideNet Sheet CalcHELOC Calculator
Strategic PricingDownsizing Tips
Mortgage RatesRefinance RatesLoan ComparisonHELOC Calculator
Understanding Mortgage RatesFirst-Time Homebuyer GuideWhen to Refinance Your Mortgage
groupRealtorsinfoAbout Us
Continue with Google
Sign InSign Up
Topfind Realty
Renting

Search Rentals

Houses for RentTownhomes for RentCondos for RentView All Rentals →

Renting Resources

Why Rent With UsRenter GuideRent vs Buy Calculator

Renter Articles

How to Negotiate RentUnderstanding Your LeaseMoving Checklist for Renters
Buying

Search Homes

Houses for SaleTownhomes for SaleCondos for SaleView All Homes →

Buying Resources

Why Buy With UsBuyer GuideAffordability CalculatorInvestment CalculatorProperty Tax Calculator

Buyer Articles

Master Your New Home BudgetBeat Moving StressPacking Secrets
Selling

Selling Tools

Home ValuationFind a Seller's Agent

Selling Resources

Why Sell With UsSeller GuideNet Sheet CalcHELOC Calculator

Seller Articles

Strategic PricingDownsizing Tips
Mortgage Rates

Today's Rates

Mortgage RatesRefinance RatesLoan ComparisonHELOC Calculator

Mortgage Resources

Understanding Mortgage RatesFirst-Time Homebuyer GuideWhen to Refinance Your Mortgage
Realtors
Topfind
Houses for RentTownhomes for RentCondos for RentView All Rentals →
Why Rent With UsRenter GuideRent vs Buy Calculator
How to Negotiate RentUnderstanding Your LeaseMoving Checklist for Renters
Houses for SaleTownhomes for SaleCondos for SaleView All Homes →
Why Buy With UsBuyer GuideAffordability CalculatorInvestment CalculatorProperty Tax Calculator
Master Your New Home BudgetBeat Moving StressPacking Secrets
Home ValuationFind a Seller's Agent
Why Sell With UsSeller GuideNet Sheet CalcHELOC Calculator
Strategic PricingDownsizing Tips
Mortgage RatesRefinance RatesLoan ComparisonHELOC Calculator
Understanding Mortgage RatesFirst-Time Homebuyer GuideWhen to Refinance Your Mortgage
groupRealtorsinfoAbout Us
Continue with Google
Sign InSign Up
Real Estate/CA/Cherry Valley/9841 Kehl Canyon
view_in_arVirtual Tour
Main
Interior 1
Interior 2
Interior 3
Interior 4
imagesmode View 57 photos
For Sale
$1,049,000
Est. $5,874/mo

9841 Kehl Canyon, Cherry Valley, CA 92223

bed
5
Bedrooms
bathtub
4
Bathrooms
square_foot
4,020
Square Feet

About this home

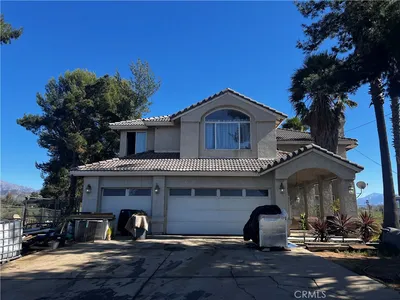
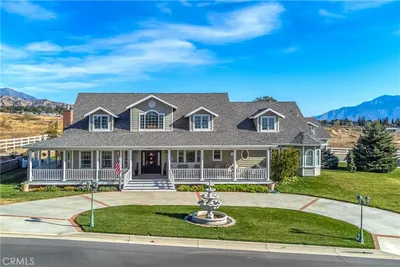
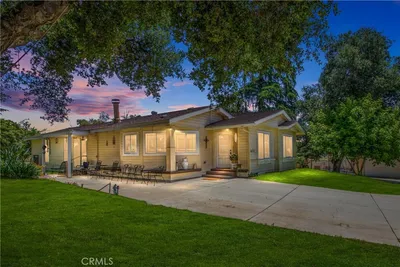
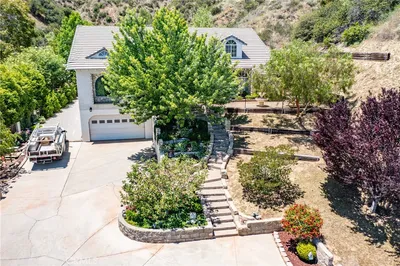
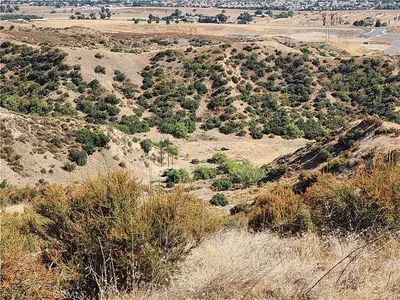

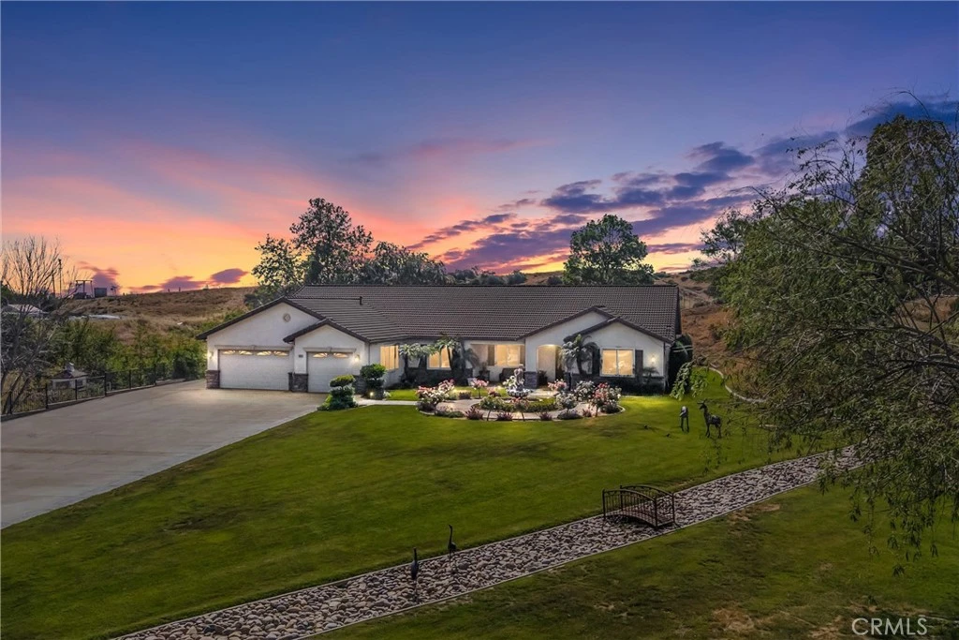
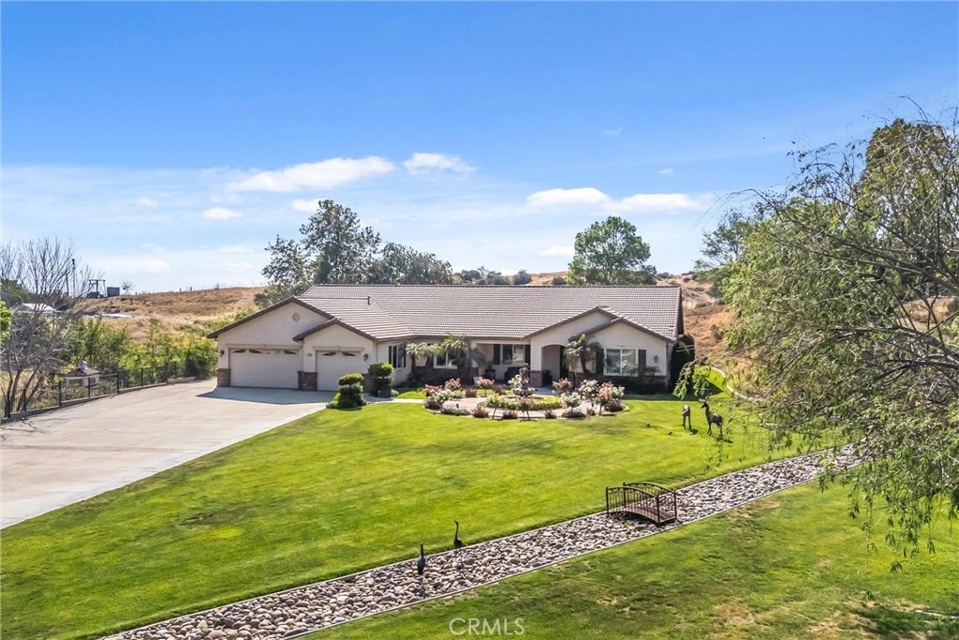
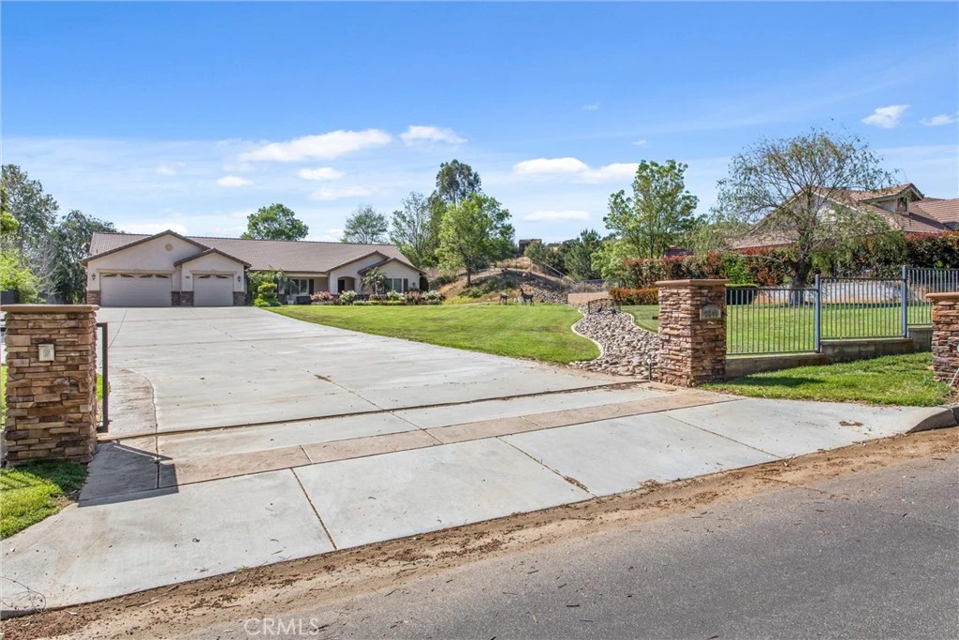
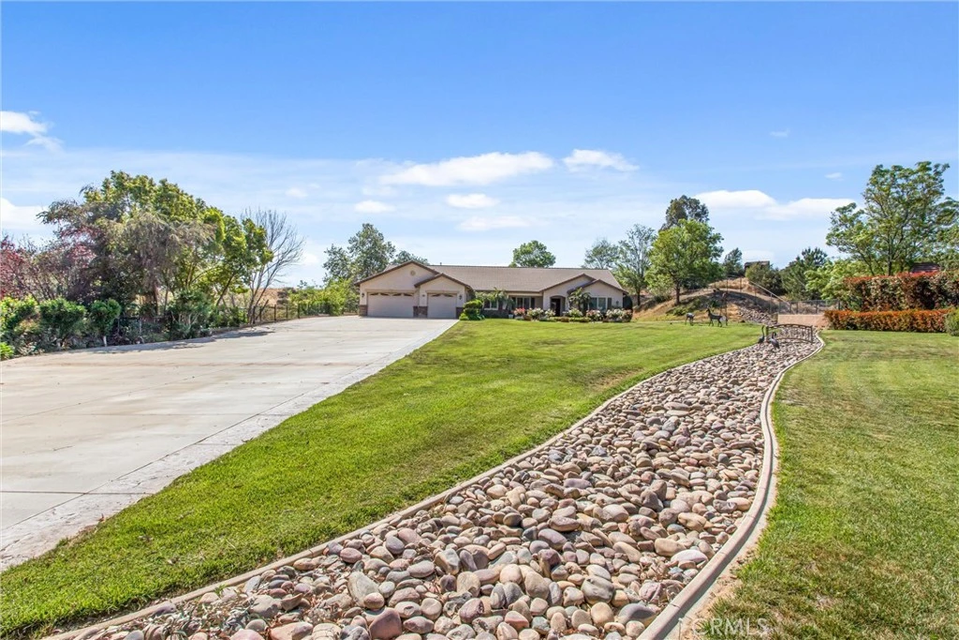
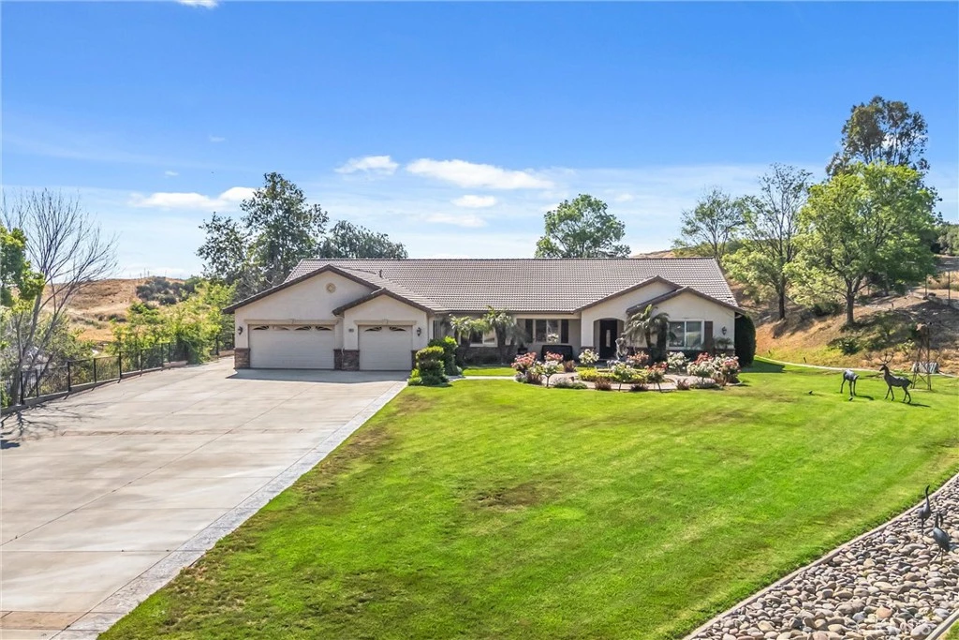
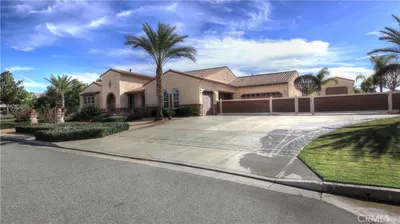
Set on a full acre in an exclusive rural enclave, this over 4,000 square foot estate blends luxury with serene-open space living. The home is thoughtfully positioned to maximize privacy and sweeping views, surrounded by pristinely manicured grounds that feel more like a private resort than a residence. A long, elegant driveway leads to a stately facade with timeless architectural details- expansive windows, and a grand entry that immediately sets the tone. Multiple living areas offer both comfort and sophistication, including a formal living room, a warm and inviting family room , and a dining room space designed for hosting on any scale. The gourmet kitchen serves as the heart of the home, featuring high end appliances, custom cabinetry, an oversized island and walk in pantry. The primary suite is a true retreat, offering generous proportions, a spa-inspired bathroom and tranquil views of the surrounding landscape. Additional bedrooms are equally well appointed providing flexibility for guests, offices or multi generational living . Outdoors the property is nothing short of exceptional . Lush Lawns, mature trees, riverbeds, and water features that create this parklike setting. There is is ample space for entertaining , relaxing, or expanding-whether that means adding a pool etc.. This is a rare opportunity to enjoy expansive, high-end living in a beautifully maintained private setting where every detail has been carefully considered. Call me to schedule your own private tour.

Property Facts

bed

Bedrooms

5

bathtub

Bathrooms

4

square_foot

Square Feet

4,020

landscape

Lot Size

43,996 sqft

calendar_month

Year Built

2007

home_work

Property Type

Single Family Residence

timer

Days on Market

95

payments

HOA Fee

N/A

garage

Garage Total

3

fingerprint

MLS #

IG26077292

Interior Details

General Interior

Interior Features

Breakfast Bar, Ceiling Fans, Separate Formal Dining Room, Eat In Kitchen, Granite Counters, Open Floorplan, Pantry, All Bedrooms Down, Bedroom On Main Level, Jack And Jill Bath, Walk In Pantry, Walk In Closets

Flooring

Carpet, Tile

Fireplace

Family Room

Accessibility

Accessible Hallways

Kitchen & Appliances

Appliances

Six Burner Stove, Dishwasher, Disposal, Microwave

Laundry

Laundry Room

Bed & Bath

Main Level Bedrooms

5

Main Level Bathrooms

4

Climate Control

Cooling

Central Air

Heating

Central

Parking

Total Parking Spaces

3

Garage Spaces

3

Attached Garage

Yes

Parking Features

Driveway

Exterior & Lot

Building & Construction

Patio & Porch

Rear Porch, Front Porch, Patio, Porch

Fencing

Block, Electric, Wrought Iron

Security

Security Gate, Smoke Detectors

Roof

Tile

Lot & Grounds

Lot Features

Back Yard, Front Yard, Sprinklers In Rear, Sprinklers In Front, Lawn, Lot Over40000 Sqft, Sprinkler System

Sewer

Septic Tank

Water Source

Public

Community & HOA

Association Info

Community Features

Rural

Mortgage Calculator

Total Monthly

$0

Principal & Interest:
$0
Property Tax:
$0
Home Insurance:
$0
HOA Fees:
$0
$
$
%

Nearby Schools

RatingSchool NameGradesDistance
No school data available for this area.

Convenience Score

Market Insights

92223|Cherry Valley
analytics

Estimated Value

Calculating...
trending_up0%vs. last year
202120222023202420252026

Market Temperature

Seller'sBalancedBuyer's
0d30d60d180d
Balanced

Balanced market

30 Days

Avg. time on market

This is a Balanced Market. Homes are selling at a moderate pace.

flood

Flood & Climate Risk

Flood Risk

Minimal — not in a FEMA flood zone

Low

Wildfire Risk

Moderate — near wildland-urban interface

Moderate

Heat Risk

Low — moderate summer temperatures

Low

Earthquake Risk

Southern California seismic zone

Moderate
volume_up

Noise Levels

TrafficQuiet residential street
AirportMinimal airport noise
CommercialLow commercial activity nearby
streetview

Street View

Open Full Street Viewopen_in_new
Topfind Realty

Ready to Take the Next Step?

Get expert support from a local agent today.

call
(800)-330-9306Available 9AM - 7PM

Similar Homes You Might Like

Based on price, location, and features
923 Union

$1,799,000

FOR SALE

923 Union, Cherry Valley, CA 92223

4 beds · 4 baths · 3,977 sqft

10820 Hannon

$799,000

FOR SALE

10820 Hannon, Cherry Valley, CA 92223

5 beds · 3 baths · 3,284 sqft

9870 Nancy

$1,799,990

FOR SALE

9870 Nancy, Cherry Valley, CA 92223

4 beds · 4 baths · 3,960 sqft

9870 Nancy Avenue
VIRTUAL TOUR

$1,799,990

FOR SALE

9870 Nancy Avenue, Cherry Valley, CA 92223

4 beds · 4 baths · 3,960 sqft

1779 Hannon

$1,250,000

FOR SALE

1779 Hannon, Cherry Valley, CA 92223

5 beds · 4 baths · 3,662 sqft

10132 Taylor Drive
VIRTUAL TOUR

$1,550,000

FOR SALE

10132 Taylor Drive, Cherry Valley, CA 92223

4 beds · 3 baths · 2,142 sqft

9187 Bonita Drive

$879,000

FOR SALE

9187 Bonita Drive, Cherry Valley, CA 92223

3 beds · 2 baths · 2,385 sqft

0 Roberts & Cherry Valley

$150,000

FOR SALE

0 Roberts & Cherry Valley, Cherry Valley, CA 92223

beds · baths · sqft

Recently Sold

40590 Lincoln

$1,400,000

SOLD

40590 Lincoln, Cherry Valley, CA 92223

4 beds · 4 baths · 3,647 sqft

38375 Vineland Street

$580,000

SOLD

38375 Vineland Street, Cherry Valley, CA 92223

6 beds · 4 baths · 3,718 sqft

935 Union Street
3D TOUR

$749,900

SOLD

935 Union Street, Cherry Valley, CA 92223

4 beds · 4 baths · 3,662 sqft

1791 Hannon
VIRTUAL TOUR

$1,250,000

SOLD

1791 Hannon, Cherry Valley, CA 92223

4 beds · 4 baths · 3,662 sqft

39923 Dutton Street
VIDEO TOUR

$599,000

SOLD

39923 Dutton Street, Cherry Valley, CA 92223

5 beds · 4 baths · 3,281 sqft

9861 Mountain View Avenue

$600,000

SOLD

9861 Mountain View Avenue, Cherry Valley, CA 92223

4 beds · 4 baths · 3,368 sqft

9993 Mountain View Avenue

$819,900

SOLD

9993 Mountain View Avenue, Cherry Valley, CA 92223

4 beds · 4 baths · 3,670 sqft

38365 Orchard Street

$649,900

SOLD

38365 Orchard Street, Cherry Valley, CA 92223

6 beds · 4 baths · 4,127 sqft

Topfind Realty

Company

  • About Us
  • Careers
  • Articles
  • Home Estimate

Explore

  • Renting
  • Buying
  • Selling
  • Realtors

Support

  • Help Center
  • Contact Us
  • Terms & Conditions
  • Privacy Policy

Topfind Realty, DRE # 02240815, is a licensed real estate broker in California. Topfind Realty pledges to support the Fair Housing Act and adhere to Equal Housing Opportunity laws.

Copyright © 2026 Topfind Realty. All Rights Reserved.