For Sale
$329,900
Est. $1,847/mo10776 Cherry Hilsl, Cherry Valley, CA 92223
bed
2
Bedrooms
bathtub
2
Bathrooms
square_foot
1,601
Square Feet
About this home
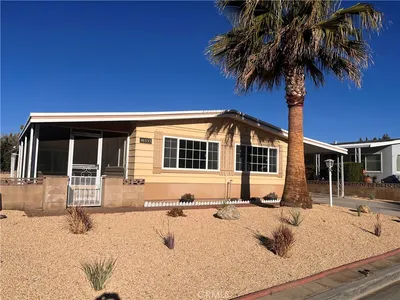
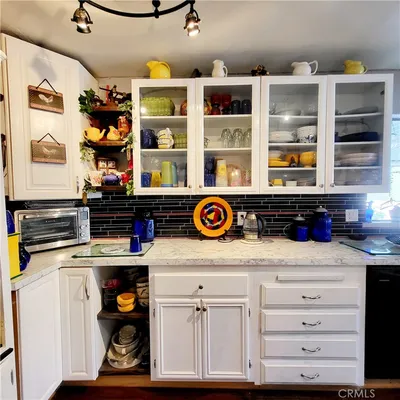
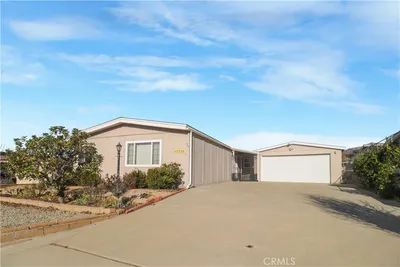
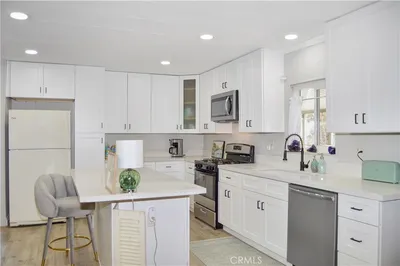
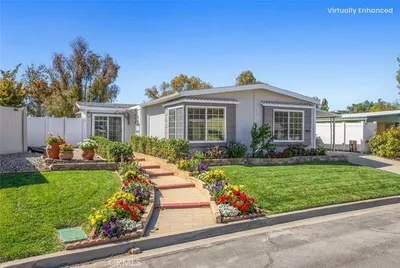
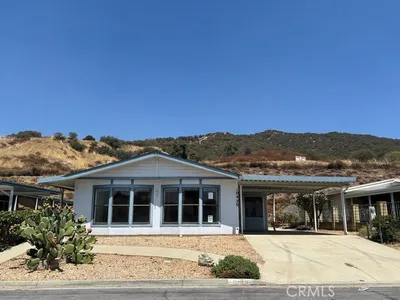



Welcome to 10776 Cherry Hills Drive, a home that offers the perfect balance of comfort, style, and everyday functionality in the heart of Cherry Valley. From the moment you arrive, you'll appreciate the pride of ownership and inviting curb appeal that set the tone for everything this property has to offer. Inside, you'll find an open and welcoming layout filled with natural light and thoughtfully designed living spaces that feel both comfortable and connected. The kitchen is the heart of the home, offering plenty of cabinetry, generous counter space, and an ideal setting for everything from busy mornings to gathering with family and friends. The spacious primary suite provides a relaxing retreat, while the additional bedrooms offer flexibility for guests, a home office, or hobbies. Every space has been designed to create a home that is as functional as it is inviting. Step outside and discover an outdoor space ready to be enjoyed year round. Whether you're sipping your morning coffee, entertaining friends, or simply unwinding at the end of the day, the backyard offers the perfect setting to enjoy the peaceful atmosphere that makes Cherry Valley so special. Located just minutes from shopping, dining, parks, golf, and everyday conveniences, this home offers the best of both worlds with a quiet setting and easy access to everything you need. If you've been looking for a home that combines space, comfort, and timeless appeal, 10776 Cherry Hills Drive is one you won't want to miss.
Property Facts
bed
Bedrooms
2
bathtub
Bathrooms
2
square_foot
Square Feet
1,601
landscape
Lot Size
6,098 sqft
calendar_month
Year Built
1985
home_work
Property Type
Manufactured On Land
timer
Days on Market
0
payments
HOA Fee
$215/mo
garage
Garage Total
2
fingerprint
MLS #
IV26168394
Interior Details
General Interior
Interior Features
Ceiling Fans, Cathedral Ceilings, All Bedrooms Down, Bedroom On Main Level, Main Level Primary
Flooring
Laminate
Kitchen & Appliances
Appliances
Dishwasher, Gas Oven, Gas Range
Laundry
Washer Hookup, Gas Dryer Hookup, Inside
Bed & Bath
Main Level Bedrooms
1
Main Level Bathrooms
1
Climate Control
Cooling
Central Air
Heating
Energy Star Qualified Equipment
Parking
Total Parking Spaces
2
Garage Spaces
2
Attached Garage
Yes
Parking Features
Concrete, Driveway, Garage
Exterior & Lot
Building & Construction
Security
Carbon Monoxide Detectors, Gated Community, Key Card Entry
Foundation
Raised
Roof
Shingle
Lot & Grounds
Lot Features
Zero To One Unit Acre, Corner Lot
Pool Features
Association
Spa Features
Private
Sewer
Public Sewer
Water Source
Public
Community & HOA
Association Info
HOA Fee$215
FrequencyMonthly
HOA Amenities
Billiard Room, Clubhouse, Fitness Center, Outdoor Cooking Area, Picnic Area, Pool, Spa Hot Tub, Tennis Courts
Community Features
Biking, Curbs, Foothills, Fishing, Golf, Hiking, Near National Forest, Gated
Mortgage Calculator
Total Monthly
$0
Principal & Interest:
$0Property Tax:
$0Home Insurance:
$0HOA Fees:
$0$
$
%
Nearby Schools
| Rating | School Name |
|---|---|
8 | Starlight Elementary Elementary School |
6 | San Gorgonio Middle Middle School |
8 | Beaumont Senior High High School |
5 | Mountain View Middle Middle School |
6 | Anna Hause Elementary Elementary School |
Convenience Score
Market Insights
92223|Cherry Valley
analytics
Estimated Value
Calculating...
trending_up0%vs. last year
202120222023202420252026
Market Temperature
Seller'sBalancedBuyer's
0d30d60d180d
Balanced
Balanced market
30 Days
Avg. time on market
This is a Balanced Market. Homes are selling at a moderate pace.
flood
Flood & Climate Risk
Flood Risk
Minimal — not in a FEMA flood zone
Wildfire Risk
Moderate — near wildland-urban interface
Heat Risk
Low — moderate summer temperatures
Earthquake Risk
Southern California seismic zone
volume_up
Noise Levels
TrafficQuiet residential street
AirportMinimal airport noise
CommercialLow commercial activity nearby

Ready to Take the Next Step?
Get expert support from a local agent today.
call
(800)-330-9306Available 9AM - 7PM
Similar Homes You Might Like
Based on price, location, and features