imagesmode View 20 photos
For Sale
$1,495,000
Est. $8,372/mo8956 Oak Creek Rd, Cherry Valley, CA 92223
bed
5
Bedrooms
bathtub
6
Bathrooms
square_foot
5,609
Square Feet
About this home
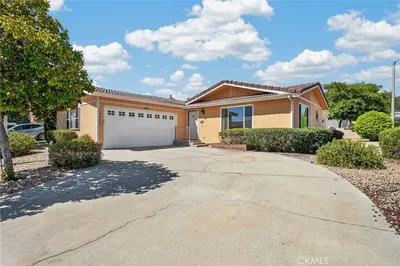
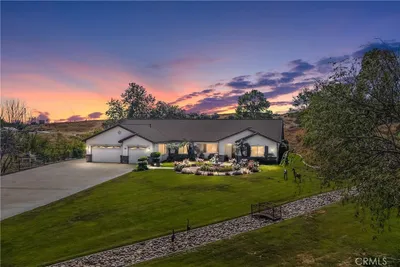
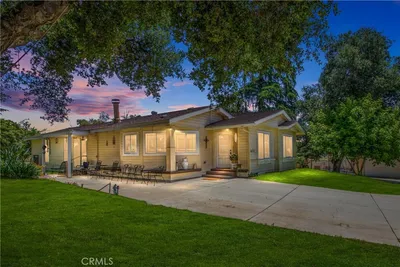
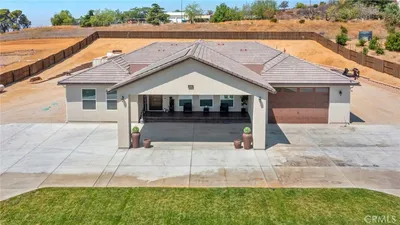
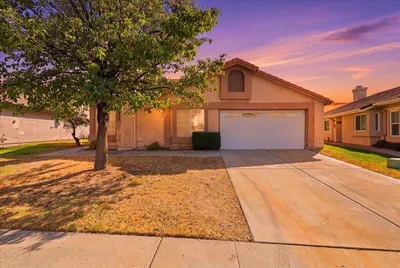
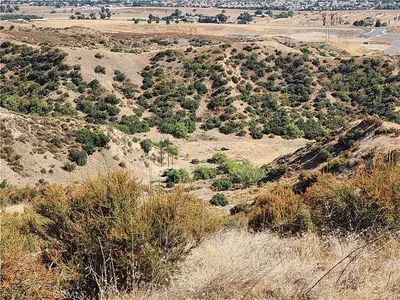
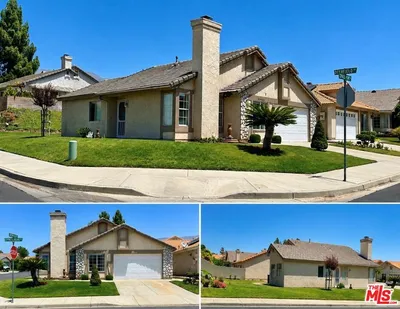
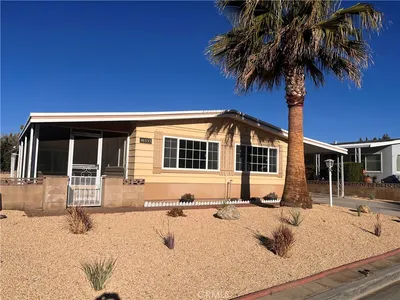
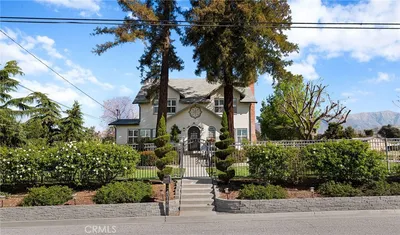
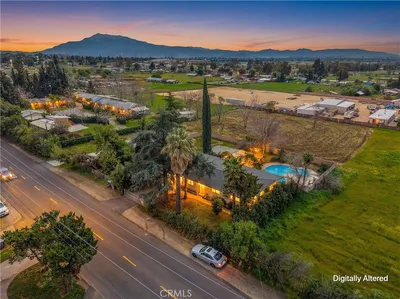
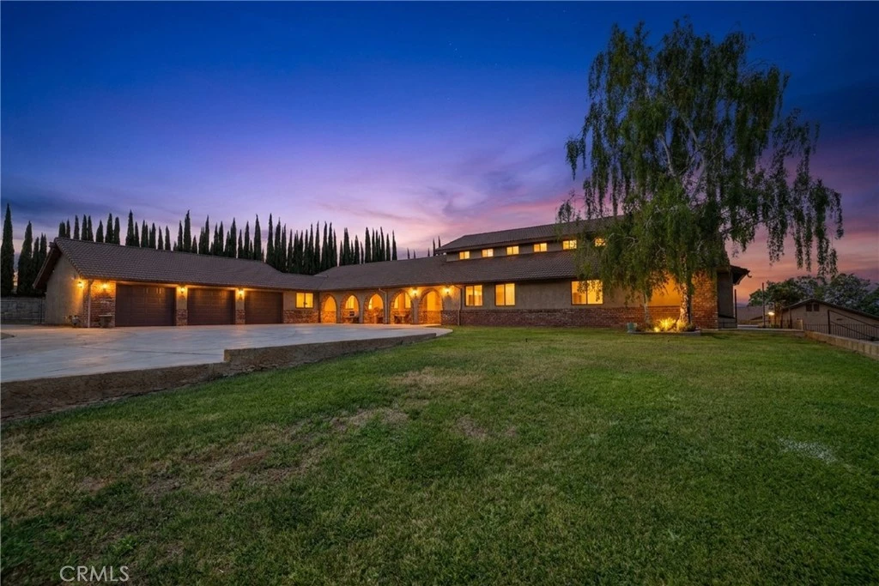
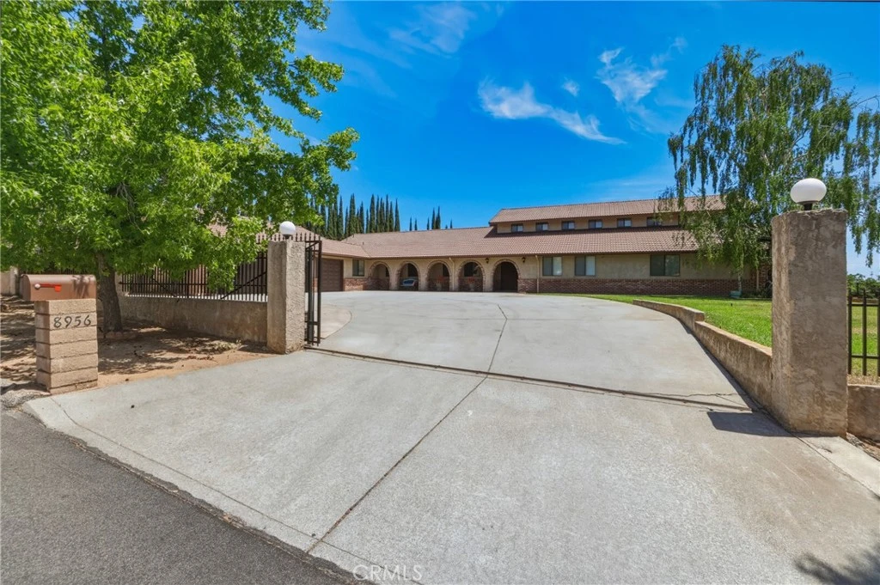
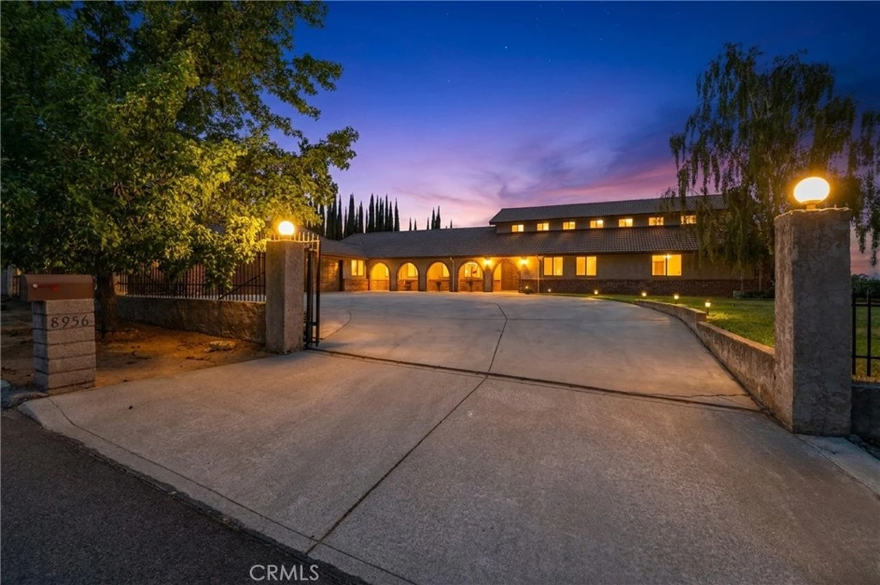
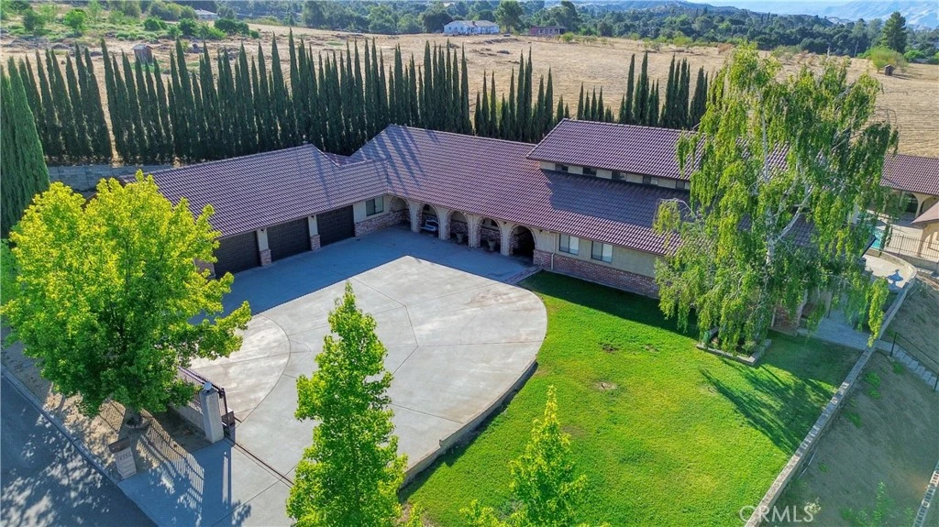
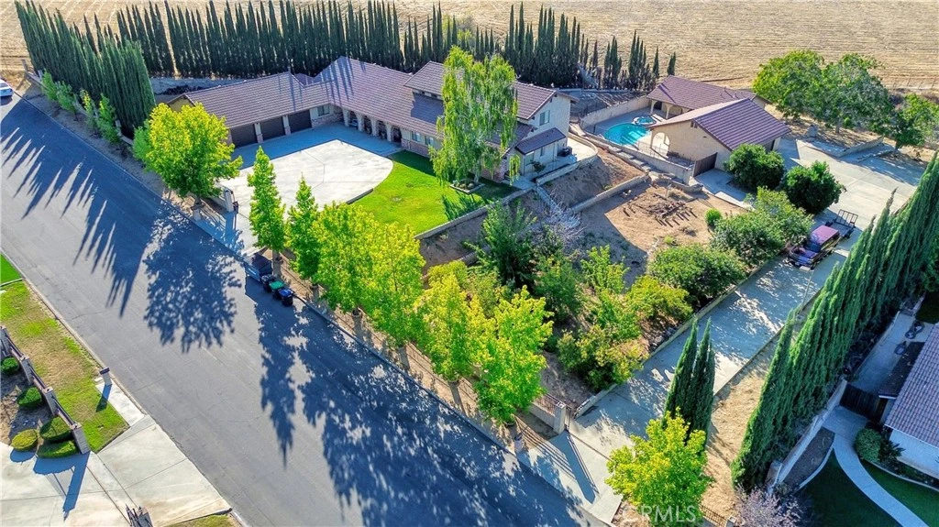
ESCAPE TO THE COUNTRY- Private 1.15-Acre Cherry Valley Estate: Ultimate Multi-Generational Compound with Private Pool House, Equestrian Potential, and Room to Create. Experience luxury, privacy, and utility in this custom Mediterranean-Ranch style masterpiece. Spanning over 1.15 acres, this rare property features a commanding 4900+ sq ft main residence boasting 5 bedrooms, DUAL EXECUTIVE LIBRARIES with rich custom built-in bookshelves, 3-full baths, and 2-half baths, a dedicated sewing/craft room, and multiple workshop/hobby spaces, complete with built-ins and storage. The oversized kitchen is lined with beautiful wood cabinetry and warm granite counters. Step outside into your private oasis, featuring a sparkling pool, a fully standalone, 680 sq ft studio pool house, perfect guest house, or high-end remote work suite with its own kitchenette, full bath, attached 2-car garage, even a separate gated entrance and driveway. Income potential? Mature, fully irrigated private fruit orchard, and space to add a corral if having horses is your dream. Not a horse person? No problem. Hobbyists, Car Enthusiasts, and RV owners will appreciate the expansive workshops, garages, and parking space. With a total 5-car garage capacity and endless room to create, this estate is the ultimate Southern California retreat.
Property Facts
bed
Bedrooms
5
bathtub
Bathrooms
6
square_foot
Square Feet
5,609
landscape
Lot Size
50,094 sqft
calendar_month
Year Built
1985
home_work
Property Type
Single Family Residence
timer
Days on Market
0
payments
HOA Fee
N/A
garage
Garage Total
5
fingerprint
MLS #
IG26174172
Interior Details
General Interior
Interior Features
Ceiling Fans, Central Vacuum, Separate Formal Dining Room, Eat In Kitchen, Granite Counters, Intercom, Pantry, Pull Down Attic Stairs, Storage, Attic, Bedroom On Main Level, Entrance Foyer, Main Level Primary, Walk In Closets, Workshop
Flooring
Carpet, Tile
Fireplace
Free Standing, Wood Burning
Kitchen & Appliances
Appliances
Dishwasher, Disposal, Gas Range, Refrigerator, Water Heater, Dryer, Washer
Laundry
Laundry Room
Bed & Bath
Main Level Bedrooms
3
Main Level Bathrooms
3
Climate Control
Cooling
Central Air
Heating
Central, Fireplaces
Parking
Total Parking Spaces
5
Garage Spaces
5
Attached Garage
Yes
Parking Features
Concrete, Direct Access, Driveway Level, Driveway, Garage, Rv Access Parking, Workshop In Garage
Exterior & Lot
Building & Construction
Patio & Porch
Covered, Front Porch
Fencing
Chain Link, Masonry
Security
Security System, Carbon Monoxide Detectors, Security Gate, Smoke Detectors, Security Lights
Construction
Brick, Stucco
Foundation
Slab
Roof
Tile
Lot & Grounds
Lot Features
Two To Five Units Acre, Back Yard, Cul De Sac, Drip Irrigation Bubblers, Front Yard, Garden, Gentle Sloping, Horse Property, Sprinklers In Rear, Sprinklers In Front, Lawn, Lot Over40000 Sqft, Landscaped, Secluded, Sprinkler System, Yard
Pool Features
In Ground, Private
Spa Features
In Ground, Private
Sewer
Septic Tank
Community & HOA
Association Info
Community Features
Curbs, Foothills, Hiking, Horse Trails, Rural
Mortgage Calculator
Total Monthly
$0
Principal & Interest:
$0Property Tax:
$0Home Insurance:
$0HOA Fees:
$0$
$
%
Nearby Schools
| Rating | School Name |
|---|---|
8 | Beaumont Senior High High School |
N/A | Beaumont USD Preschool Middle School |
8 | Brookside Elementary Elementary School |
8 | Starlight Elementary Elementary School |
5 | Mountain View Middle Middle School |
Convenience Score
Market Insights
92223|Cherry Valley
analytics
Estimated Value
Calculating...
trending_up0%vs. last year
202120222023202420252026
Market Temperature
Seller'sBalancedBuyer's
0d30d60d180d
Balanced
Balanced market
30 Days
Avg. time on market
This is a Balanced Market. Homes are selling at a moderate pace.
flood
Flood & Climate Risk
Flood Risk
Minimal — not in a FEMA flood zone
Wildfire Risk
Moderate — near wildland-urban interface
Heat Risk
Low — moderate summer temperatures
Earthquake Risk
Southern California seismic zone
volume_up
Noise Levels
TrafficQuiet residential street
AirportMinimal airport noise
CommercialLow commercial activity nearby

Ready to Take the Next Step?
Get expert support from a local agent today.
call
(800)-330-9306Available 9AM - 7PM
Similar Homes You Might Like
Based on price, location, and features