Topfind Realty
Renting

Search Rentals

Houses for RentTownhomes for RentCondos for RentView All Rentals →

Renting Resources

Why Rent With UsRenter GuideRent vs Buy Calculator

Renter Articles

How to Negotiate RentUnderstanding Your LeaseMoving Checklist for Renters
Buying

Search Homes

Houses for SaleTownhomes for SaleCondos for SaleView All Homes →

Buying Resources

Why Buy With UsBuyer GuideAffordability CalculatorInvestment CalculatorProperty Tax Calculator

Buyer Articles

Master Your New Home BudgetBeat Moving StressPacking Secrets
Selling

Selling Tools

Home ValuationFind a Seller's Agent

Selling Resources

Why Sell With UsSeller GuideNet Sheet CalcHELOC Calculator

Seller Articles

Strategic PricingDownsizing Tips
Mortgage Rates

Today's Rates

Mortgage RatesRefinance RatesLoan ComparisonHELOC Calculator

Mortgage Resources

Understanding Mortgage RatesFirst-Time Homebuyer GuideWhen to Refinance Your Mortgage
Realtors
Topfind
Houses for RentTownhomes for RentCondos for RentView All Rentals →
Why Rent With UsRenter GuideRent vs Buy Calculator
How to Negotiate RentUnderstanding Your LeaseMoving Checklist for Renters
Houses for SaleTownhomes for SaleCondos for SaleView All Homes →
Why Buy With UsBuyer GuideAffordability CalculatorInvestment CalculatorProperty Tax Calculator
Master Your New Home BudgetBeat Moving StressPacking Secrets
Home ValuationFind a Seller's Agent
Why Sell With UsSeller GuideNet Sheet CalcHELOC Calculator
Strategic PricingDownsizing Tips
Mortgage RatesRefinance RatesLoan ComparisonHELOC Calculator
Understanding Mortgage RatesFirst-Time Homebuyer GuideWhen to Refinance Your Mortgage
groupRealtorsinfoAbout Us
Continue with Google
Sign InSign Up
Topfind Realty
Renting

Search Rentals

Houses for RentTownhomes for RentCondos for RentView All Rentals →

Renting Resources

Why Rent With UsRenter GuideRent vs Buy Calculator

Renter Articles

How to Negotiate RentUnderstanding Your LeaseMoving Checklist for Renters
Buying

Search Homes

Houses for SaleTownhomes for SaleCondos for SaleView All Homes →

Buying Resources

Why Buy With UsBuyer GuideAffordability CalculatorInvestment CalculatorProperty Tax Calculator

Buyer Articles

Master Your New Home BudgetBeat Moving StressPacking Secrets
Selling

Selling Tools

Home ValuationFind a Seller's Agent

Selling Resources

Why Sell With UsSeller GuideNet Sheet CalcHELOC Calculator

Seller Articles

Strategic PricingDownsizing Tips
Mortgage Rates

Today's Rates

Mortgage RatesRefinance RatesLoan ComparisonHELOC Calculator

Mortgage Resources

Understanding Mortgage RatesFirst-Time Homebuyer GuideWhen to Refinance Your Mortgage
Realtors
Topfind
Houses for RentTownhomes for RentCondos for RentView All Rentals →
Why Rent With UsRenter GuideRent vs Buy Calculator
How to Negotiate RentUnderstanding Your LeaseMoving Checklist for Renters
Houses for SaleTownhomes for SaleCondos for SaleView All Homes →
Why Buy With UsBuyer GuideAffordability CalculatorInvestment CalculatorProperty Tax Calculator
Master Your New Home BudgetBeat Moving StressPacking Secrets
Home ValuationFind a Seller's Agent
Why Sell With UsSeller GuideNet Sheet CalcHELOC Calculator
Strategic PricingDownsizing Tips
Mortgage RatesRefinance RatesLoan ComparisonHELOC Calculator
Understanding Mortgage RatesFirst-Time Homebuyer GuideWhen to Refinance Your Mortgage
groupRealtorsinfoAbout Us
Continue with Google
Sign InSign Up
Real Estate/CA/Cherry Valley/10672 Chisholm (Sold)
Main
SOLD
SoldClosed on May 26, 2026
$339,000
Sold Price

10672 Chisholm, Cherry Valley, CA 92223

bed
2
Bedrooms
bathtub
2
Bathrooms
square_foot
2,210
Square Feet

About this home

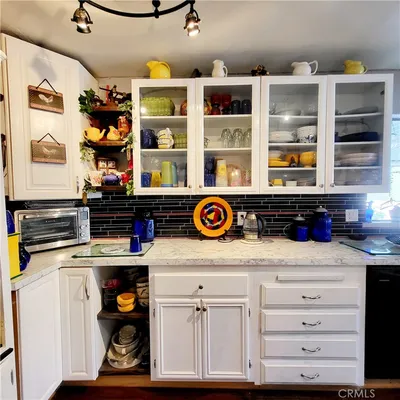
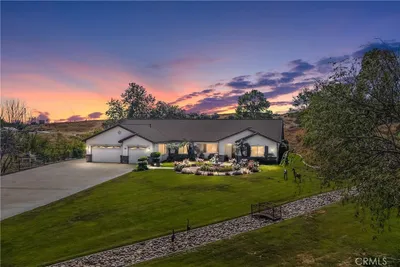
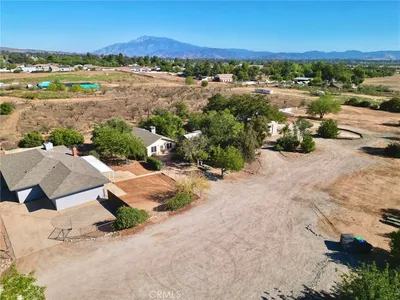
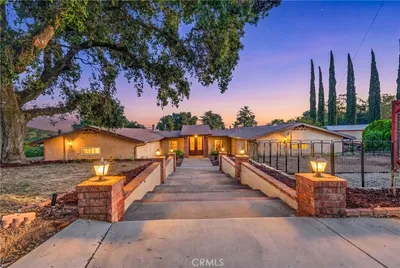
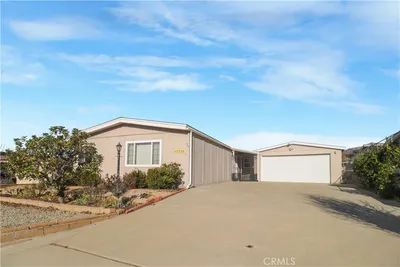
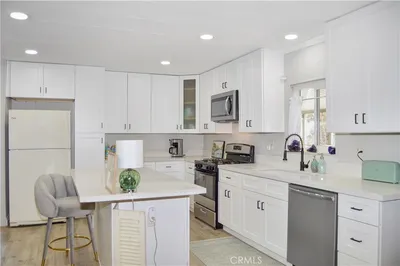
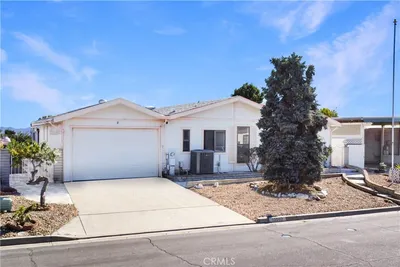
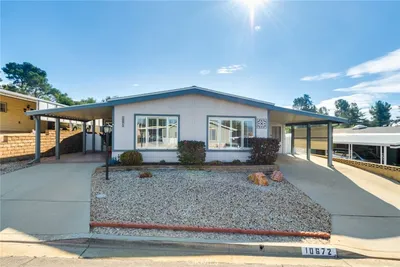
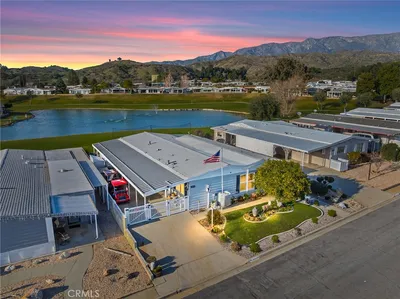

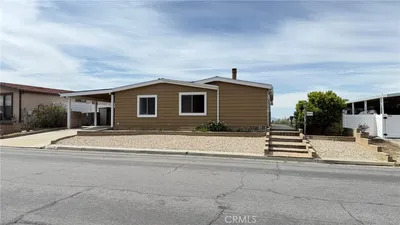
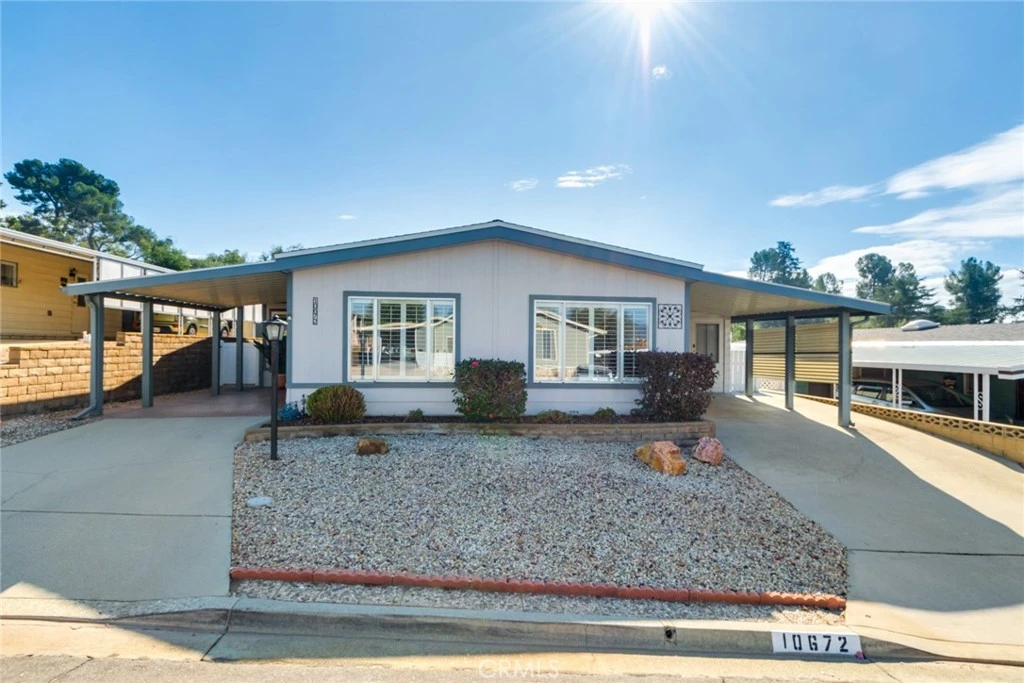
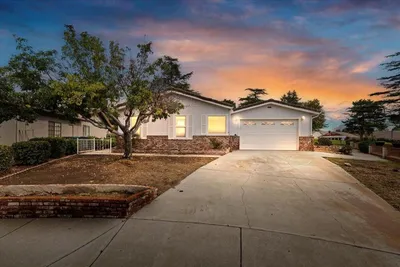
Located in the Beautiful Highland Springs Village a 55+ Community where you own your lot. This triple wide home shows pride of ownership and many updated features. The exterior is freshly painted, nicely landscaped, vinyl fencing and a newer composition roof. The Interior boasts laminate flooring with carpet, open beam ceiling and fireplace in the living room, plantation shutters, newer A/C unit, stainless steel appliances, Corian countertops, updated fixtures and more. The layout is very open with the impressive large living room anchoring the center of the home. The raised hearth, gas fireplace makes this area comfortable for gatherings. Library or music room is off of the living room. The kitchen is light and cheery, enjoying some pull-out cabinet shelving, counter space, a big stainless steel sink, a double door refrigerator and an eating area. The dining room is separate but open to the grand living area. The den has two closets so could be an additional bedroom. The primary suite is spacious and separate from the guest area. A spa style bath is enjoyed from this room with: a jetted tub, a separate shower, dual sinks, a vanity, upper mirrored cabinets and all in neutral colors. A huge walk-in closet with built-ins is a real bonus. The guest room has natural light that lifts the heart. The sun room has heat/cooler and a closet, this is an additional approximate 280sf, for a total of 2490 sf. This is a large room, great for a gym, hobby room, or a game room. Storage is abundant in this home with extra closets, built-in cabinets and shelving. The laundry room has a full wall of cabinets and uppers above the w/d. An under roof walkway between the home and the workshop is perfect for seamless access, out of the weather and private. The details of this home are well thought out and nicely put together. Off of the sunroom is access to an enclosed golf cart storage with double doors opening from the exterior for easy access. This home is impeccably maintained and upgraded, with an abundance of interior space and storage and a totally flexible layout. The patio atmosphere  feels like you are in the country, when you are just a few miles from major shopping centers. The community offers golfing, fishing lake, swimming, tennis/pickleball and more with low dues.

infoProperty Facts

bed

Bedrooms

2

bathtub

Bathrooms

2

square_foot

Square Feet

2,210

landscape

Lot Size

4,356 sqft

calendar_month

Year Built

1979

home_work

Property Type

Manufactured On Land

timer

Days on Market

89

payments

HOA Fee

$187/mo

garage

Garage Total

0

fingerprint

MLS #

IG26015960

chairInterior Details

General Interior

Interior Features

Beamed Ceilings, Ceiling Fans, Solid Surface Counters, Dressing Area, Primary Suite, Utility Room, Workshop

Flooring

Carpet, Laminate

Fireplace

Living Room

Kitchen & Appliances

Appliances

Dishwasher, Gas Cooktop, Disposal, Microwave, Refrigerator, Water Heater

Laundry

Inside, Laundry Room

Bed & Bath

Main Level Master

Yes

Climate Control

Cooling

Central Air

Heating

Central

deckExterior & Lot

Building & Construction

Patio & Porch

Covered, Enclosed, Front Porch, Open, Patio

Fencing

Chain Link, Vinyl

Roof

Composition

Nearby Schools

RatingSchool NameGradesDistance
8
Starlight Elementary
Elementary School
K-51.1 mi
6
San Gorgonio Middle
Middle School
6-81.7 mi
8
Beaumont Senior High
High School
9-122.1 mi
5
Mountain View Middle
Middle School
6-82.4 mi
N/A
Beaumont Usd Preschool
Middle School
P2.4 mi

Convenience Score

Topfind Realty

This Home is Sold

Curious what your home is worth? Get a free valuation.

call
(800)-330-9306Available 9AM - 6PM

Similar Homes You Might Like

Based on price, location, and features
40944 Lincoln Place

$235,000

FOR SALE

40944 Lincoln Place, Cherry Valley, CA 92223

2 beds · 2 baths · 1,776 sqft

10475 Frontier
OPEN AUG 20, 7PM - 9PM

$231,500

FOR SALE

10475 Frontier, Cherry Valley, CA 92223

2 beds · 2 baths · 1,862 sqft

9841 Kehl Canyon
VIRTUAL TOUR

$950,000

FOR SALE

9841 Kehl Canyon, Cherry Valley, CA 92223

5 beds · 4 baths · 4,020 sqft

38011 Vineland Street
OPEN AUG 23, 8PM - 10PM
VIRTUAL TOUR

$1,350,000

FOR SALE

38011 Vineland Street, Cherry Valley, CA 92223

7 beds · 5 baths · 3,618 sqft

9312 Avenida Altura Bella

$1,049,000

FOR SALE

9312 Avenida Altura Bella, Cherry Valley, CA 92223

3 beds · 3 baths · 3,366 sqft

10313 Union

$1,049,900

FOR SALE

10313 Union, Cherry Valley, CA 92223

4 beds · 4 baths · 3,109 sqft

10780 Bel Air Drive
3D TOUR

$310,000

FOR SALE

10780 Bel Air Drive, Cherry Valley, CA 92223

2 beds · 2 baths · 1,621 sqft

40908 Cypress Point Drive
VIRTUAL TOUR

$325,000

FOR SALE

40908 Cypress Point Drive, Cherry Valley, CA 92223

2 beds · 2 baths · 1,085 sqft

Recently Sold

40896 Oregon
3D TOUR

$222,500

SOLD

40896 Oregon, Cherry Valley, CA 92223

2 beds · 2 baths · 1,800 sqft

10203 Overland Trail
VIRTUAL TOUR

$265,000

SOLD

10203 Overland Trail, Cherry Valley, CA 92223

2 beds · 2 baths · 1,776 sqft

10002 Frontier Trail

$197,500

SOLD

10002 Frontier Trail, Cherry Valley, CA 92223

2 beds · 2 baths · 1,920 sqft

39674 Baldi Court

$450,000

SOLD

39674 Baldi Court, Cherry Valley, CA 92223

3 beds · 2 baths · 2,080 sqft

10672 Chisholm

$339,000

SOLD

10672 Chisholm, Cherry Valley, CA 92223

2 beds · 2 baths · 2,210 sqft

40848 Laredo

$370,000

SOLD

40848 Laredo, Cherry Valley, CA 92223

2 beds · 2 baths · 2,020 sqft

10145 Chisholm

$250,000

SOLD

10145 Chisholm, Cherry Valley, CA 92223

2 beds · 2 baths · 1,840 sqft

10079 Chisholm

$335,000

SOLD

10079 Chisholm, Cherry Valley, CA 92223

2 beds · 2 baths · 2,040 sqft

Topfind Realty

Company

  • About Us
  • Careers
  • Articles
  • Home Estimate

Explore

  • Renting
  • Buying
  • Selling
  • Realtors

Support

  • Help Center
  • Contact Us
  • Terms & Conditions
  • Privacy Policy

Topfind Realty, DRE # 02240815, is a licensed real estate broker in California. Topfind Realty pledges to support the Fair Housing Act and adhere to Equal Housing Opportunity laws.

Copyright © 2026 Topfind Realty. All Rights Reserved.