imagesmode View 20 photos
For Sale
$999,900
Est. $5,599/mo10410 Live Oak, Cherry Valley, CA 92223
bed
6
Bedrooms
bathtub
7
Bathrooms
square_foot
3,926
Square Feet
About this home
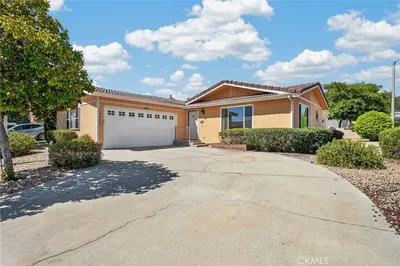
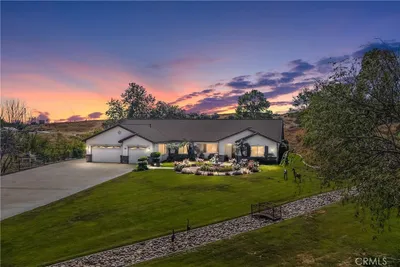
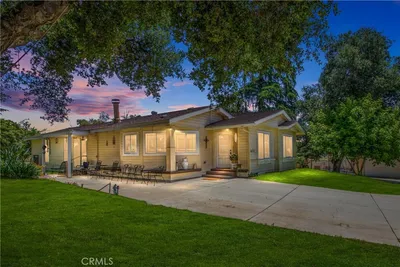
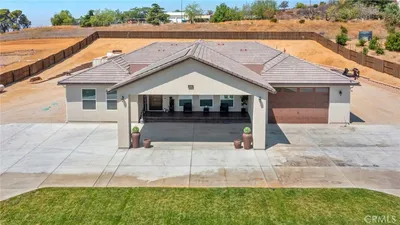
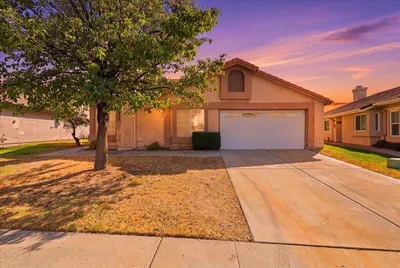
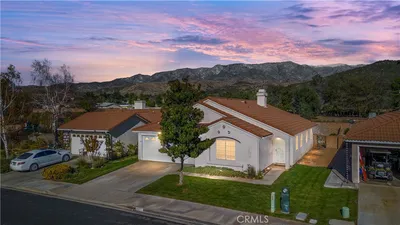
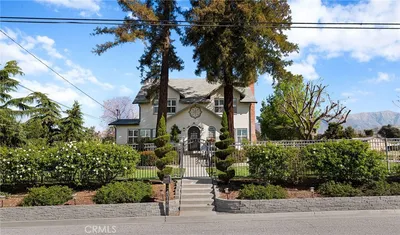
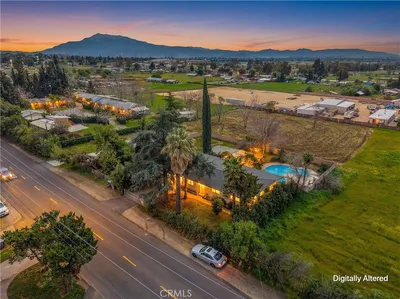
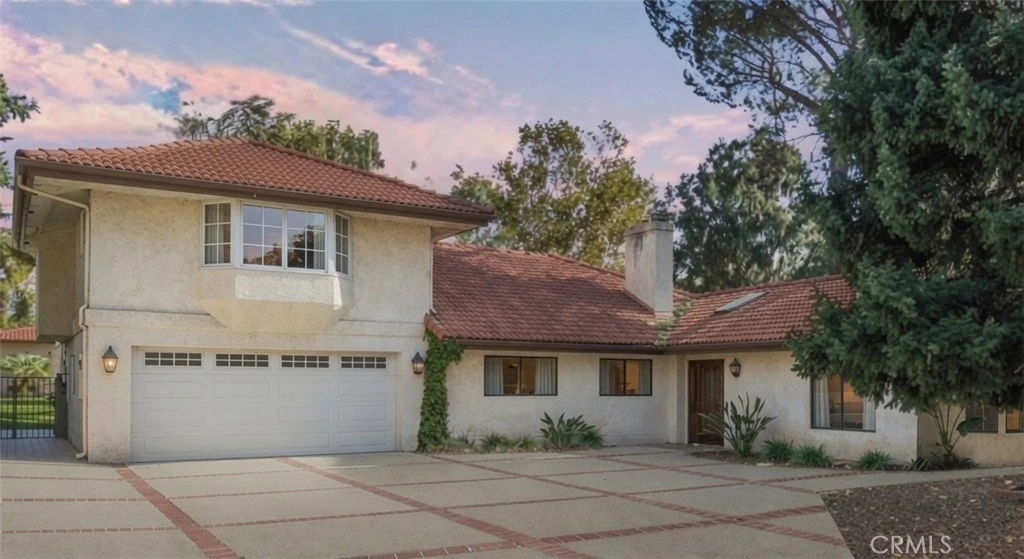
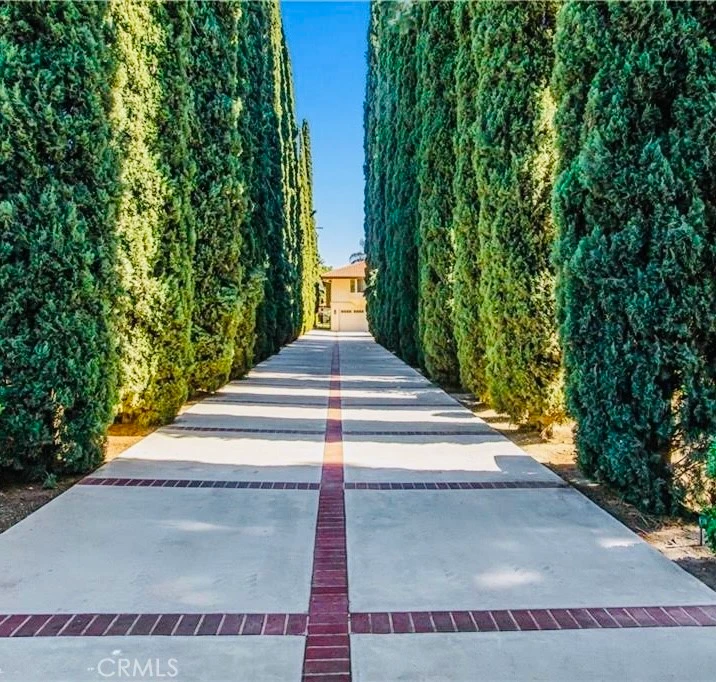
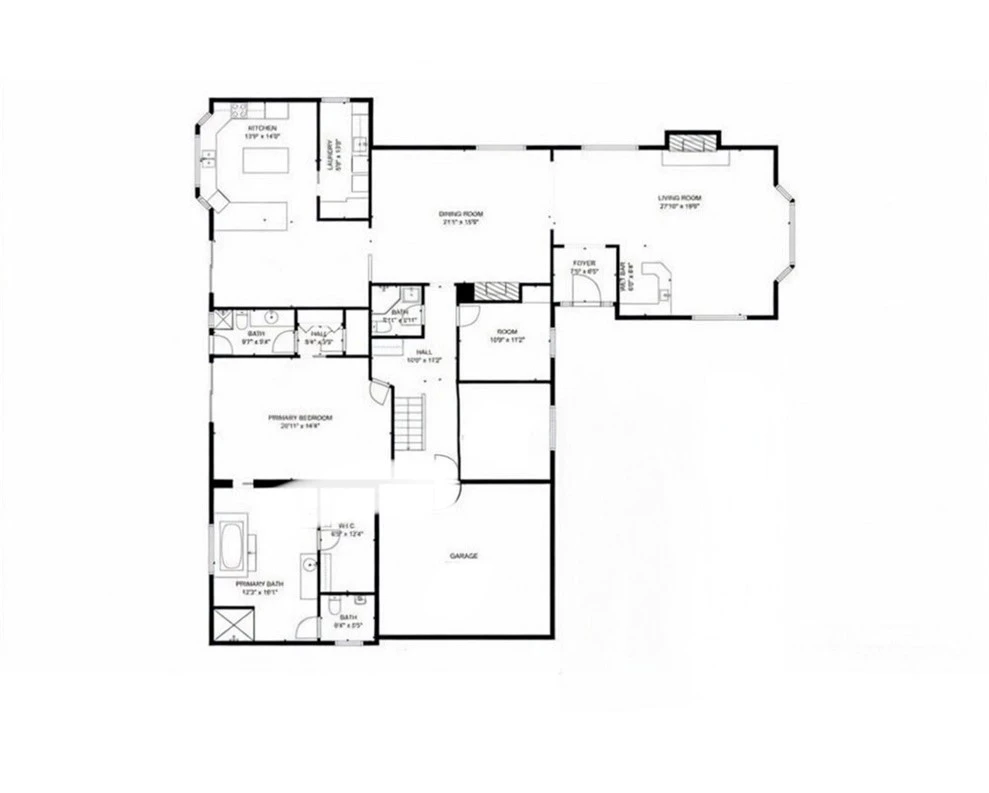
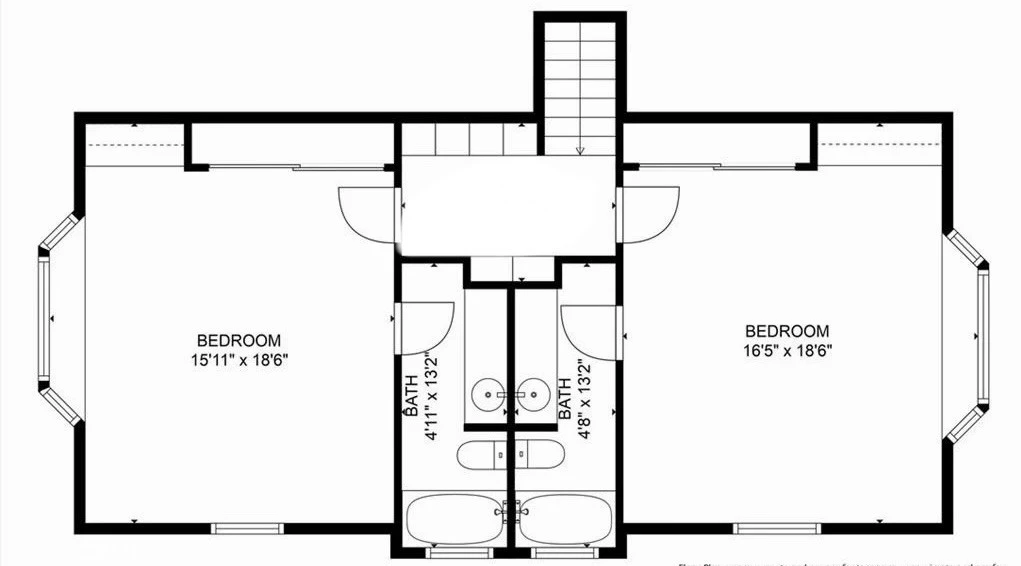
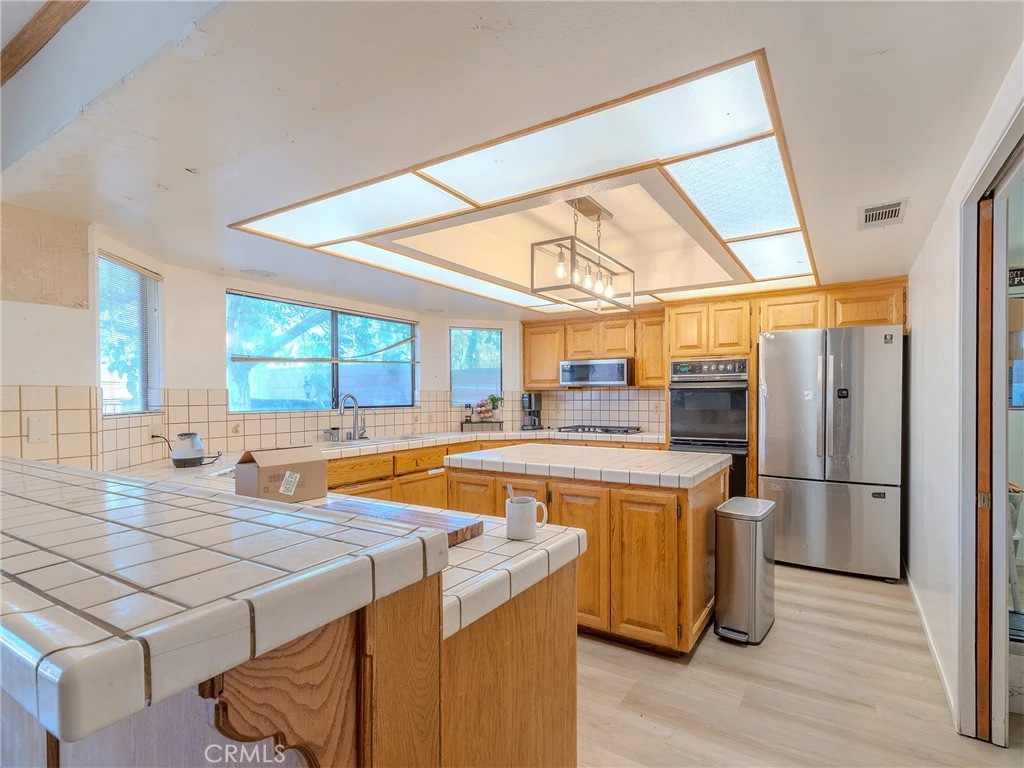
This property features a total of six bedrooms and seven bathrooms situated on an enormous lot of over 26,000 square feet, offering plenty of room for expansion! The main house includes five bedrooms and five bathrooms, with THREE PRIMARY BEDROOM SUITES, one down and 2 up, along with two additional bedrooms. The spacious kitchen has a dining area as well as a formal dining room, and there is a large laundry room equipped with a sink and ample storage space. Additionally, there is a legal guest house/ADU/pool house with one bedroom, two bathrooms, and ANOTHER laundry room. Originally built as a pool house, it opens up to a beautiful, fully gated pool. This property boasts six bedrooms and seven bathrooms, all situated on an expansive lot of over 26,000 square feet, providing ample opportunity for expansion! The main house features five bedrooms and five bathrooms, including three primary bedroom suites—one located downstairs and two upstairs—along with two additional bedrooms. The spacious kitchen includes a dining area and a formal dining room, complemented by a large laundry room equipped with a sink and plenty of storage space. In addition, there is a legal guest house (ADU/pool house) that consists of one bedroom and two bathrooms, PLUS its own laundry room. Originally designed as a pool house, it opens up to a beautiful, fully gated pool and spa. The long driveway can accommodate at least 20 cars, making it ideal for a large family that enjoys entertaining, especially with the extensive kitchen and dining area available. The driveway stretches over 180 feet! The driveway can accommodate at least 20 cars, making it perfect for a large family that likes to entertain, especially with the massive kitchen and dining area. The driveway is over 180 feet long!! Don't worry about the chickens and goats; they will be relocating to their new farm in Cherry Valley!
Property Facts
bed
Bedrooms
6
bathtub
Bathrooms
7
square_foot
Square Feet
3,926
landscape
Lot Size
26,572 sqft
calendar_month
Year Built
1985
home_work
Property Type
Single Family Residence
timer
Days on Market
26
payments
HOA Fee
N/A
garage
Garage Total
2
fingerprint
MLS #
PW26135149
Interior Details
General Interior
Interior Features
Wet Bar, Breakfast Bar, Ceiling Fans, Separate Formal Dining Room, Eat In Kitchen, Country Kitchen, Bedroom On Main Level, Main Level Primary, Multiple Primary Suites
Fireplace
Family Room
Kitchen & Appliances
Appliances
Six Burner Stove
Laundry
Laundry Room
Bed & Bath
Main Level Bedrooms
3
Main Level Bathrooms
3
Climate Control
Cooling
Central Air
Heating
Central
Parking
Total Parking Spaces
22
Garage Spaces
2
Open Parking Spaces
20
Attached Garage
Yes
Exterior & Lot
Building & Construction
Security
Smoke Detectors
Direction Faced
South
Lot & Grounds
Lot Features
Zero To One Unit Acre, Agricultural, Level
Pool Features
Gunite, In Ground, Private
Sewer
Public Sewer
Water Source
Public
Community & HOA
Association Info
Community Features
Biking
Mortgage Calculator
Total Monthly
$0
Principal & Interest:
$0Property Tax:
$0Home Insurance:
$0HOA Fees:
$0$
$
%
Nearby Schools
| Rating | School Name |
|---|---|
8 | Beaumont Senior High High School |
N/A | Beaumont USD Preschool Middle School |
8 | Brookside Elementary Elementary School |
5 | Mountain View Middle Middle School |
6 | San Gorgonio Middle Middle School |
Convenience Score
Market Insights
92223|Cherry Valley
analytics
Estimated Value
Calculating...
trending_up0%vs. last year
202120222023202420252026
Market Temperature
Seller'sBalancedBuyer's
0d30d60d180d
Balanced
Balanced market
30 Days
Avg. time on market
This is a Balanced Market. Homes are selling at a moderate pace.
flood
Flood & Climate Risk
Flood Risk
Minimal — not in a FEMA flood zone
Wildfire Risk
Moderate — near wildland-urban interface
Heat Risk
Low — moderate summer temperatures
Earthquake Risk
Southern California seismic zone
volume_up
Noise Levels
TrafficQuiet residential street
AirportMinimal airport noise
CommercialLow commercial activity nearby

Ready to Take the Next Step?
Get expert support from a local agent today.
call
(800)-330-9306Available 9AM - 7PM
Similar Homes You Might Like
Based on price, location, and features