SoldClosed on April 16, 2018
$949,000
Sold Price22129 MAYALL Street, Chatsworth, CA 91311
bed
4
Bedrooms
bathtub
4
Bathrooms
square_foot
3,452
Square Feet
About this home
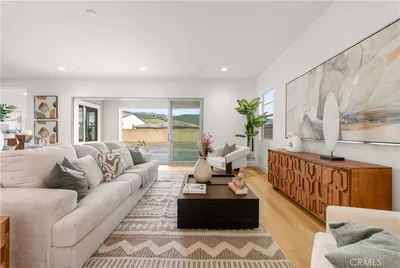
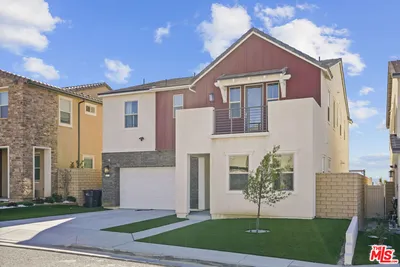
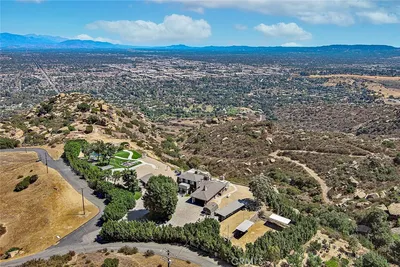
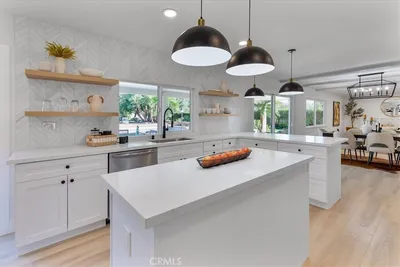
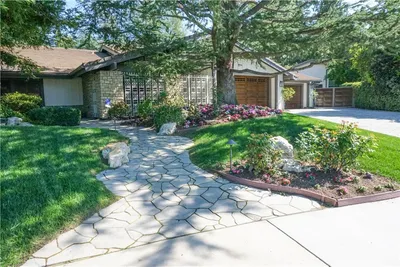
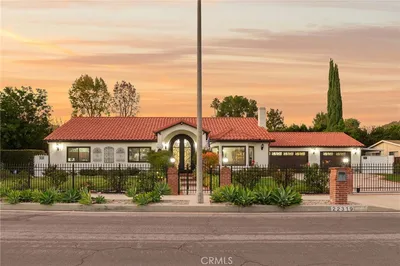
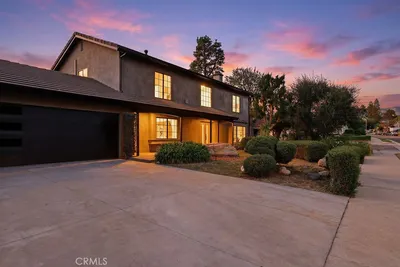
Enter this enchanting home where every detail was thoughtfully selected and constructed by the homeowner/builder. Enjoy gatherings in the generously sized open gourmet kitchen that flows to the spacious entertaining living room, graced by a wood burning fireplace with upscale built-ins. The stunning living room opens into the sprawling manicured backyard with pool and entertainment area. The floor plan, features 4 bedrooms and 4 baths. The 1st floor consists of the Master Bedroom, equipped with en-suite bath, with tub and shower that leads to the backyard. There are 2 additional spacious bedrooms with baths on the 1st floor. The 2nd floor offers another Master Bedroom with a den and oversized walking closet. This property provides an extra 800+ sqft of unfinished space in the attic that can be converted to a media room, artist's retreat or a substantial office. This residence is positioned in a desirable area near Stoney Point, where local residents have access to serene canyon views.
infoProperty Facts
bed
Bedrooms
4
bathtub
Bathrooms
4
square_foot
Square Feet
3,452
landscape
Lot Size
9,042 sqft
calendar_month
Year Built
1960
home_work
Property Type
Single Family Residence
timer
Days on Market
13
payments
HOA Fee
N/A
fingerprint
MLS #
18310188
chairInterior Details
General Interior
Interior Features
Attic, Walk In Pantry, Walk In Closets
Flooring
Carpet, Laminate, Wood
Fireplace
Gas, Gas Starter, Living Room, Wood Burning
Kitchen & Appliances
Appliances
Dishwasher, Disposal, Refrigerator
Laundry
Common Area
Climate Control
Cooling
Central Air
Heating
Central
deckExterior & Lot
Nearby Schools
| Rating | School Name | ||
|---|---|---|---|
| No school data available for this area. | |||
Convenience Score

This Home is Sold
Curious what your home is worth? Get a free valuation.
call
(800)-330-9306Available 9AM - 6PM
Similar Homes You Might Like
Based on price, location, and features