SoldClosed on May 15, 2026
$825,000
Sold Price21811 Merridy Street, Chatsworth, CA 91311
bed
2
Bedrooms
bathtub
2
Bathrooms
square_foot
1,191
Square Feet
About this home
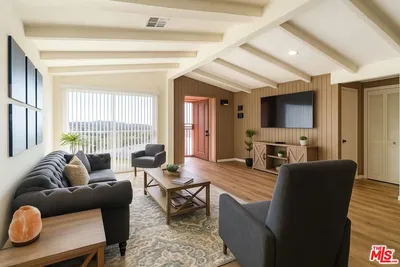

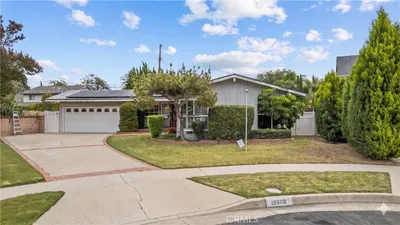
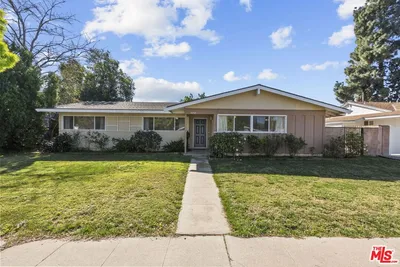
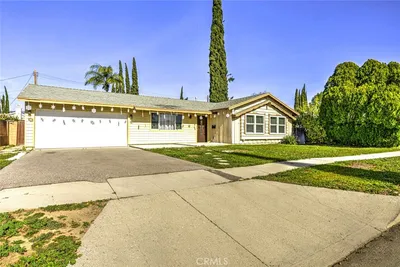
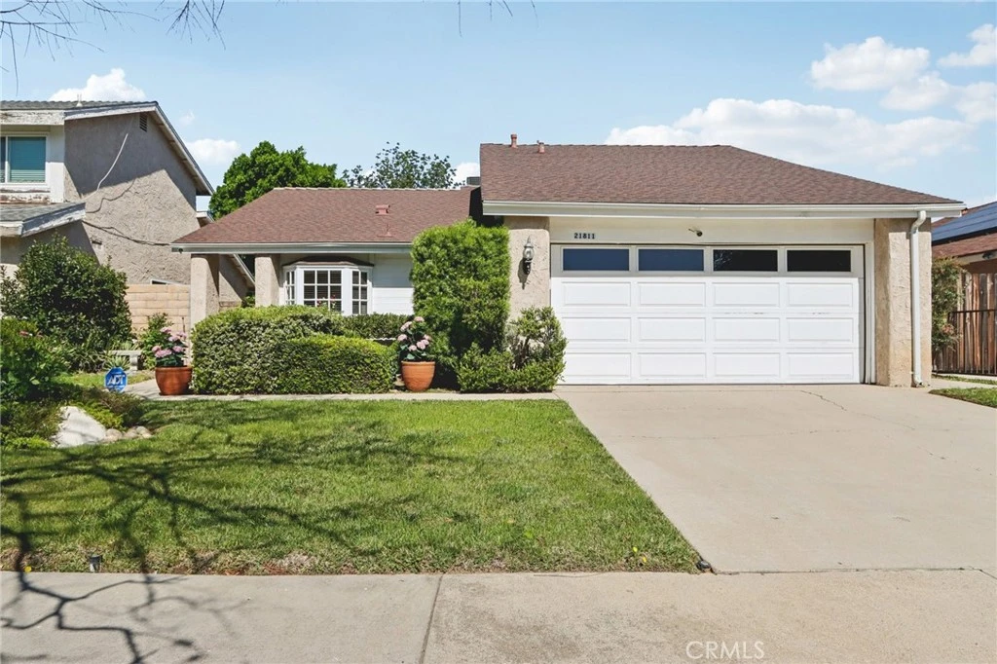
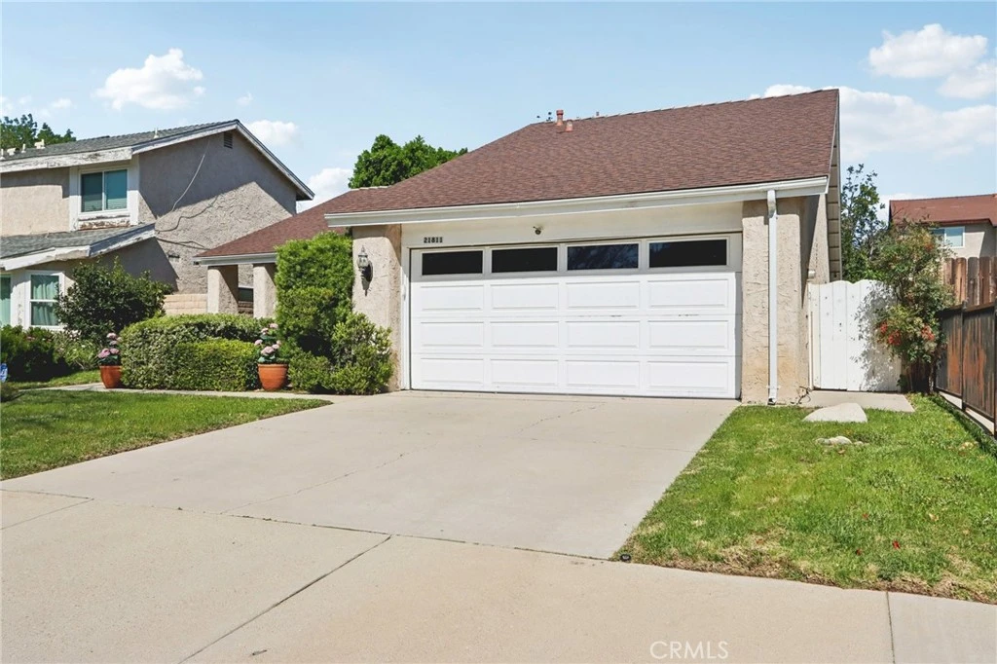
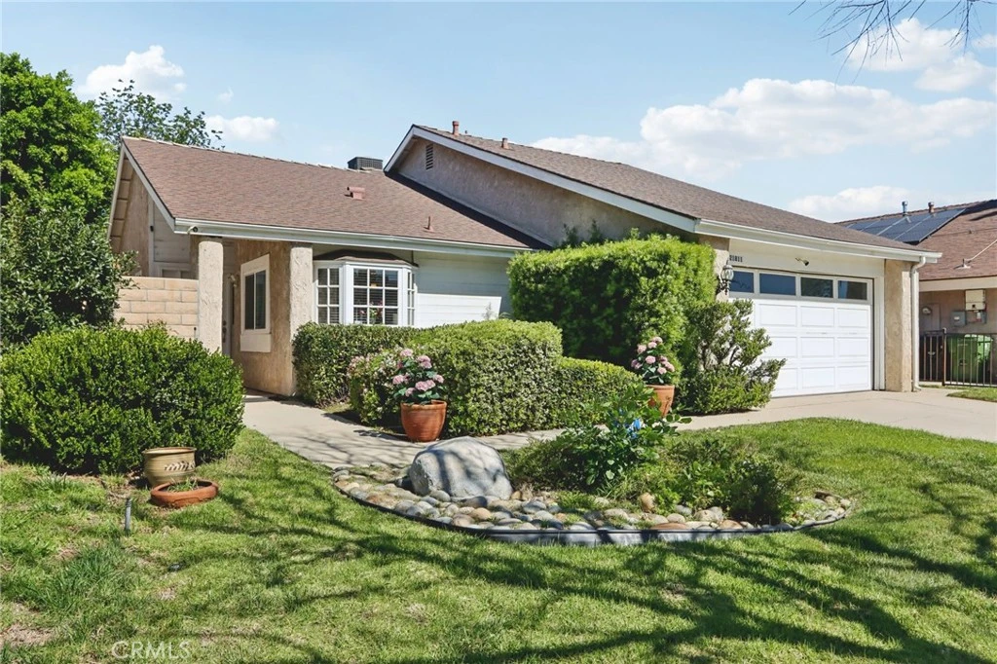
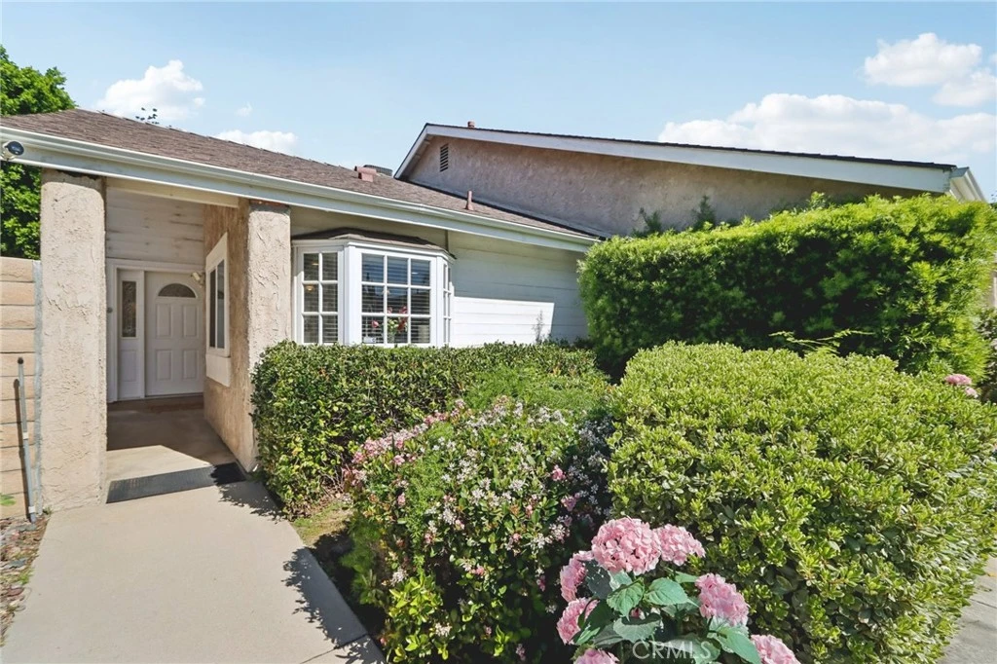
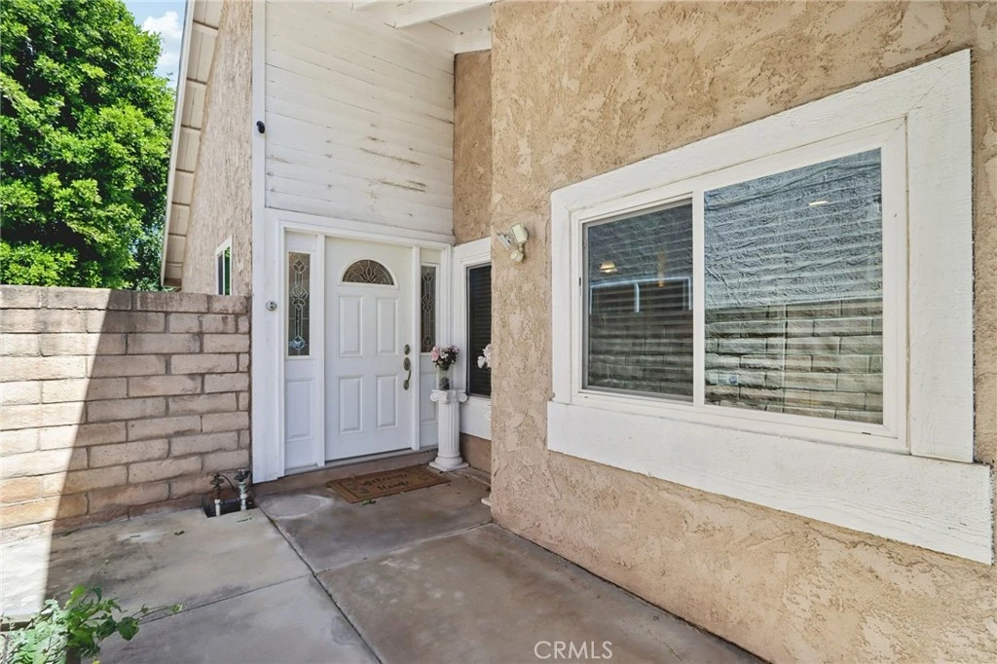
Beautifully remodeled and tucked away on a quiet cul-de-sac in a highly desirable Chatsworth neighborhood, this charming 2-bedroom, 2-bathroom home offers comfort, style, and privacy. Step inside to a spacious living room featuring vaulted ceilings, a cozy gas fireplace, and multiple skylights that fill the home with abundant natural light. The formal dining room flows seamlessly into the updated kitchen, complete with granite countertops and stainless steel appliances—perfect for both everyday living and entertaining. Additional upgrades include recessed lighting, fresh interior paint, and a blend of elegant travertine and wood flooring throughout. The primary suite provides a relaxing retreat with an en-suite bathroom featuring dual sinks and a large wall-to-wall shower. Outside, enjoy a beautifully landscaped private backyard with a covered patio and mature trees, creating a peaceful and secluded outdoor setting ideal for relaxing or hosting gatherings.
infoProperty Facts
bed
Bedrooms
2
bathtub
Bathrooms
2
square_foot
Square Feet
1,191
landscape
Lot Size
5,573 sqft
calendar_month
Year Built
1978
home_work
Property Type
Single Family Residence
timer
Days on Market
16
payments
HOA Fee
N/A
garage
Garage Total
2
fingerprint
MLS #
SR26042961
chairInterior Details
General Interior
Interior Features
Breakfast Bar, Separate Formal Dining Room, High Ceilings, Quartz Counters, Recessed Lighting, All Bedrooms Down, Bedroom On Main Level, Entrance Foyer, Main Level Primary
Flooring
Tile
Fireplace
Living Room
Kitchen & Appliances
Appliances
Built In Range, Dishwasher, Disposal, Microwave, Refrigerator, Range Hood
Laundry
Inside
Bed & Bath
Main Level Master
Yes
Climate Control
Cooling
Central Air
Heating
Central
deckExterior & Lot
Building & Construction
Patio & Porch
Covered, Porch
Fencing
Block
Security
Carbon Monoxide Detectors, Smoke Detectors
Nearby Schools
| Rating | School Name |
|---|---|
8 | Chatsworth Park ES Urban Planning/Community Development Magnet Elementary School |
7 | Ernest Lawrence Middle Middle School |
N/A | MONTESSORI OF CHATSWORTH Private School |
1 | Stoney Point Continuation High School |
N/A | Aggeler Community Day High School |
Convenience Score

This Home is Sold
Curious what your home is worth? Get a free valuation.
call
(800)-330-9306Available 9AM - 6PM
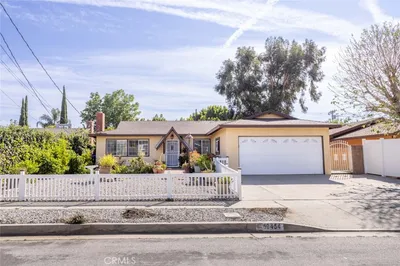
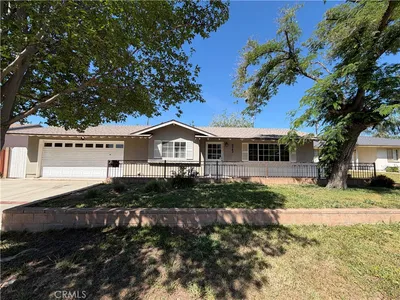
Similar Homes You Might Like
Based on price, location, and features