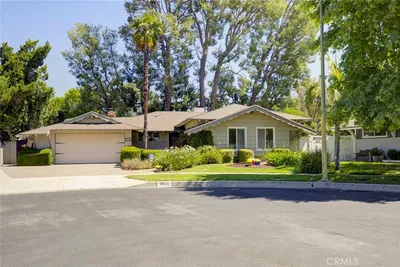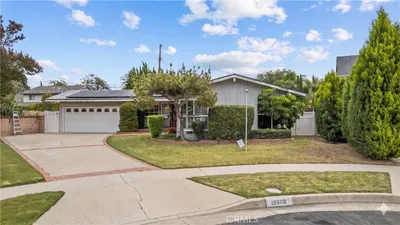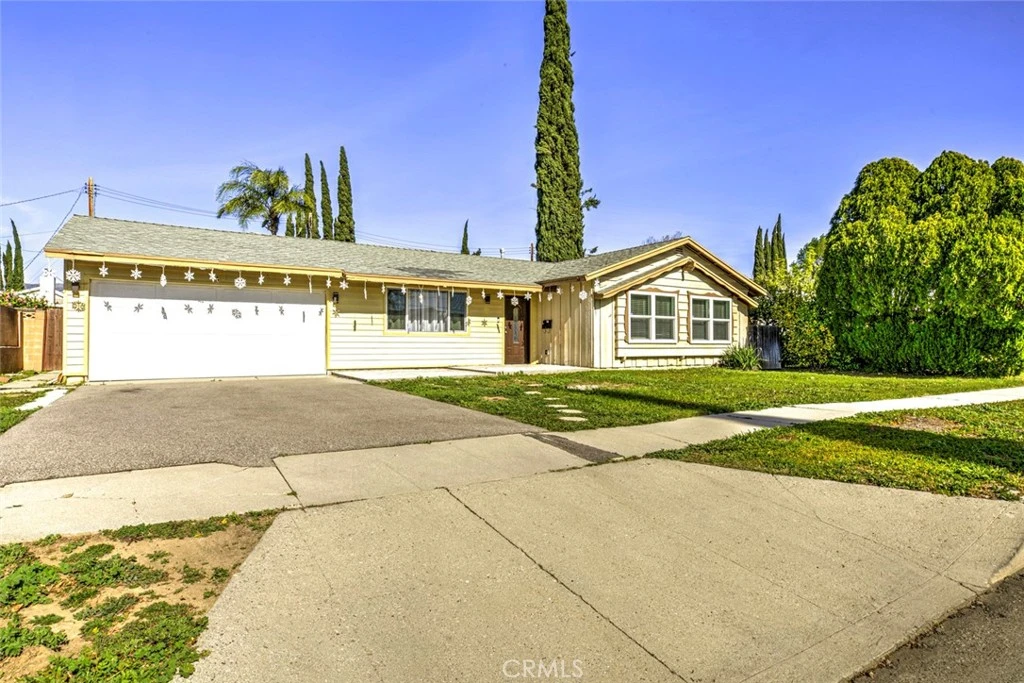
SOLD
SoldClosed on March 19, 2026
$880,000
Sold Price20437 Septo Street, Chatsworth, CA 91311
bed
3
Bedrooms
bathtub
2
Bathrooms
square_foot
1,263
Square Feet
About this home
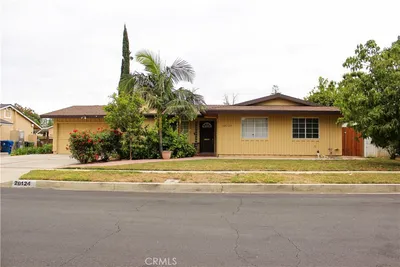
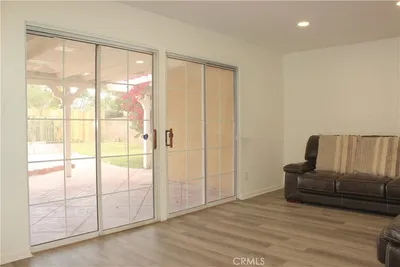
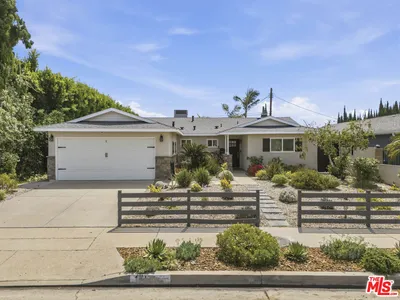
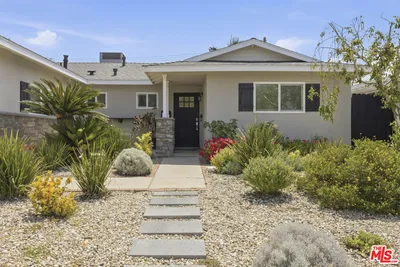
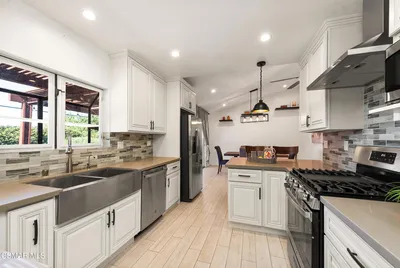
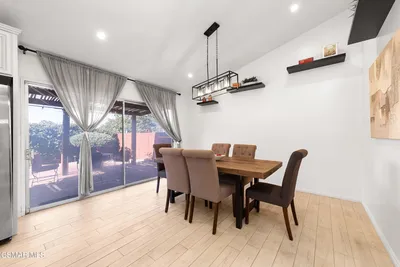
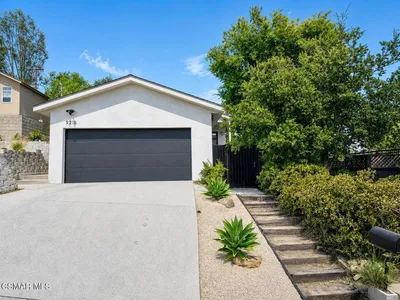
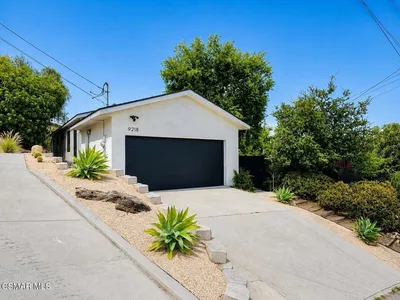
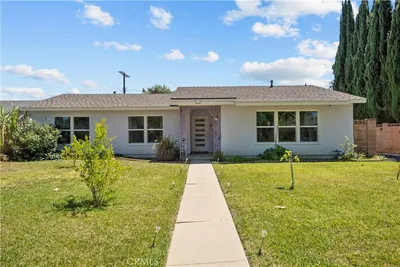
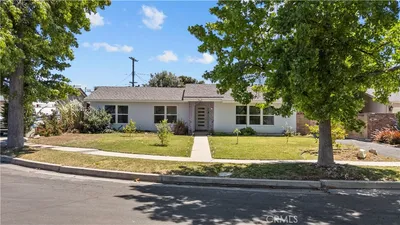
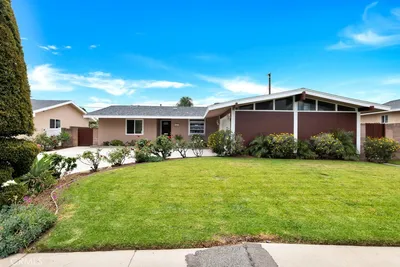

Move-in ready and beautifully remodeled, this home offers both style and flexibility. Featuring a two-car driveway and a two-car garage with potential for ADU conversion, the property blends modern comfort with future opportunity. Enjoy dual-pane windows, laminate flooring, recessed lighting, and a central HVAC system throughout. The stunning kitchen is a true centerpiece, showcasing a spacious quartz island with bar seating, abundant storage, semi-gloss cabinetry, quartz countertops, and a newly installed stainless-steel hood. Bathrooms have been thoughtfully upgraded, including a remodeled guest bath with dual sinks and a spacious primary bathroom highlighted by a custom walk-in shower with built-in bench, all designed by the current homeowner. Step outside to an expansive backyard offering endless possibilities—an open canvas ideal for a pool, entertaining space, or your own private outdoor retreat. An exceptional opportunity not to be missed.
infoProperty Facts
bed
Bedrooms
3
bathtub
Bathrooms
2
square_foot
Square Feet
1,263
landscape
Lot Size
7,634 sqft
calendar_month
Year Built
1957
home_work
Property Type
Single Family Residence
timer
Days on Market
11
payments
HOA Fee
N/A
garage
Garage Total
2
fingerprint
MLS #
GD26017187
chairInterior Details
General Interior
Interior Features
All Bedrooms Down
Kitchen & Appliances
Laundry
Washer Hookup, Gas Dryer Hookup, In Garage
Bed & Bath
Main Level Master
Yes
Climate Control
Cooling
Central Air
Heating
Central
deckExterior & Lot
Nearby Schools
| Rating | School Name |
|---|---|
N/A | St John Eudes School Private School |
9 | Superior Street Elementary Charter School |
6 | Chatsworth Charter High Charter School |
1 | Stoney Point Continuation High School |
N/A | Egremont Schools Private School |
Convenience Score

This Home is Sold
Curious what your home is worth? Get a free valuation.
call
(800)-330-9306Available 9AM - 6PM
Similar Homes You Might Like
Based on price, location, and features