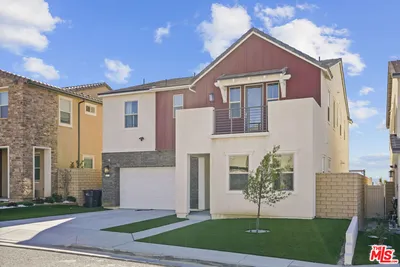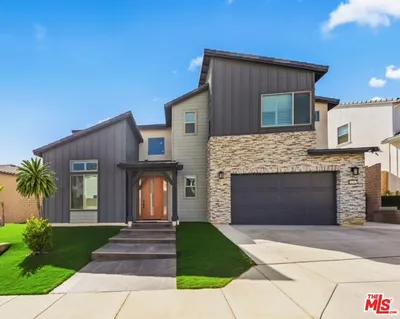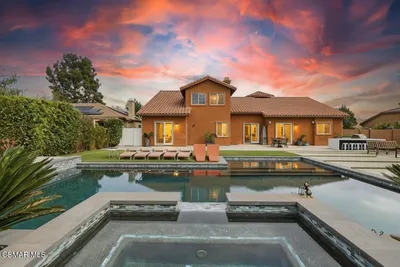
imagesmode View 28 photos
For Sale
$2,499,990
Est. $14,000/mo11811 Canoga Avenue, Chatsworth, CA 91311
bed
5
Bedrooms
bathtub
6
Bathrooms
square_foot
3,954
Square Feet
About this home
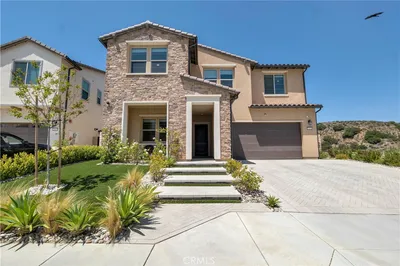
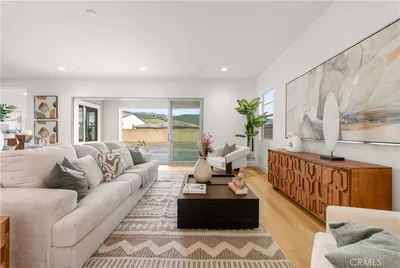
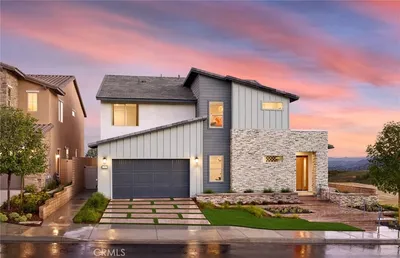
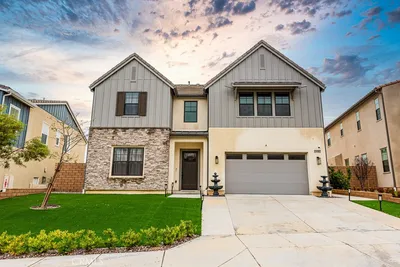
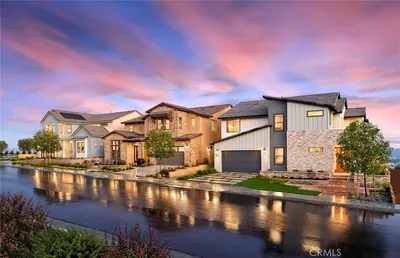
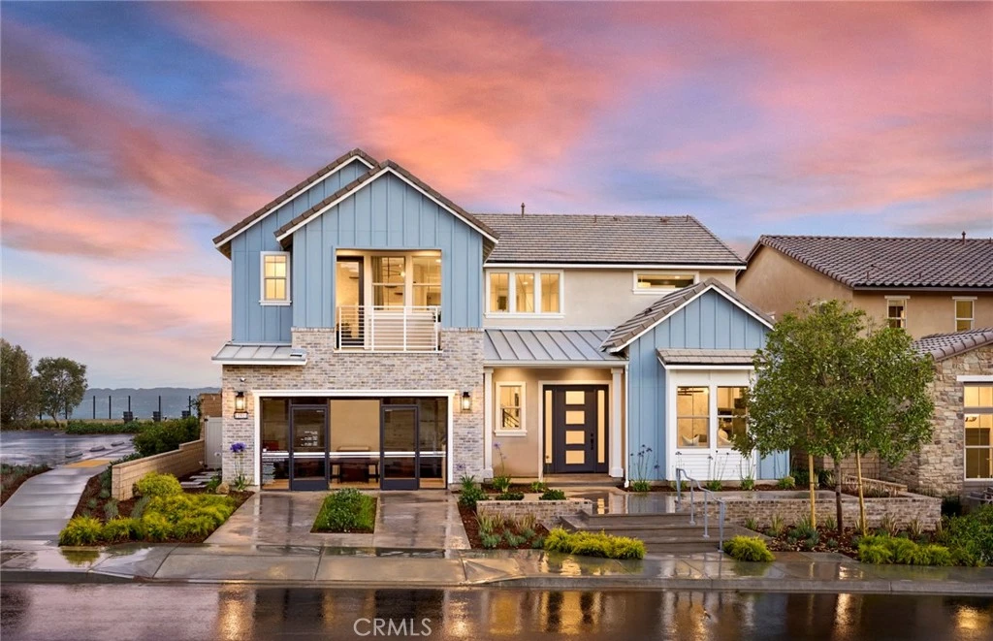
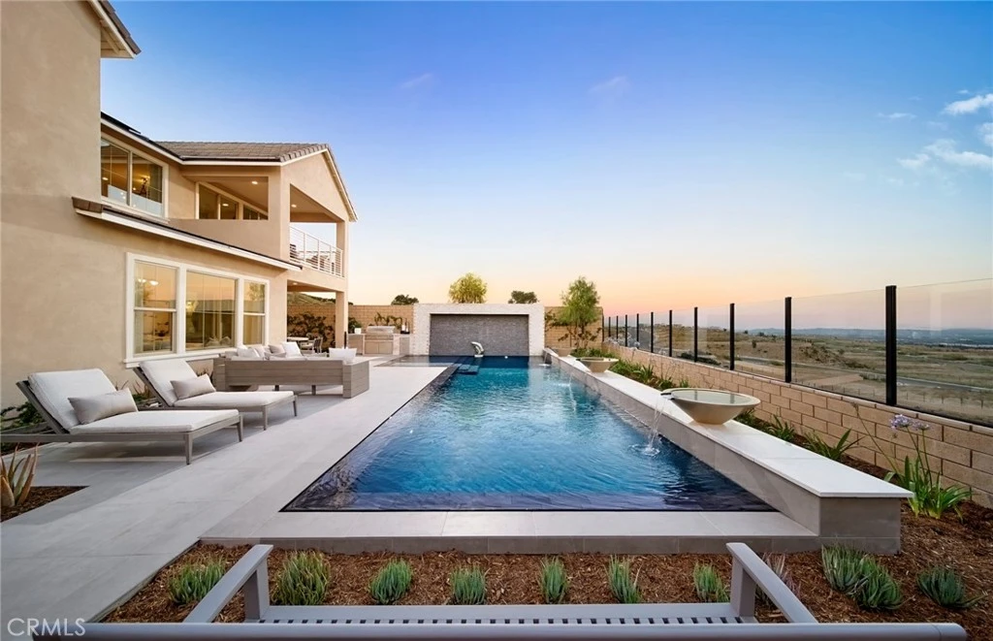
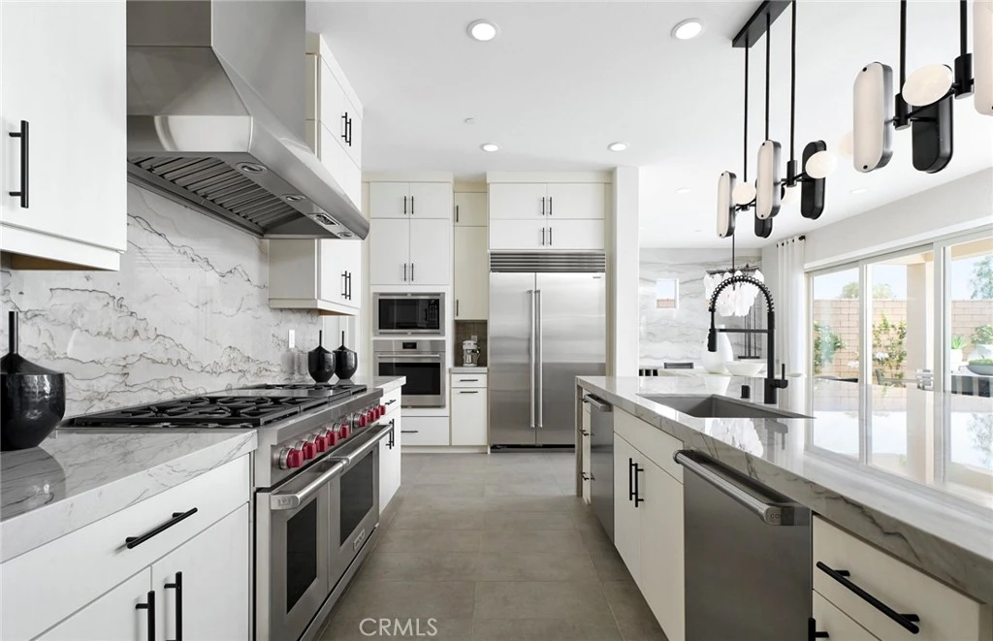
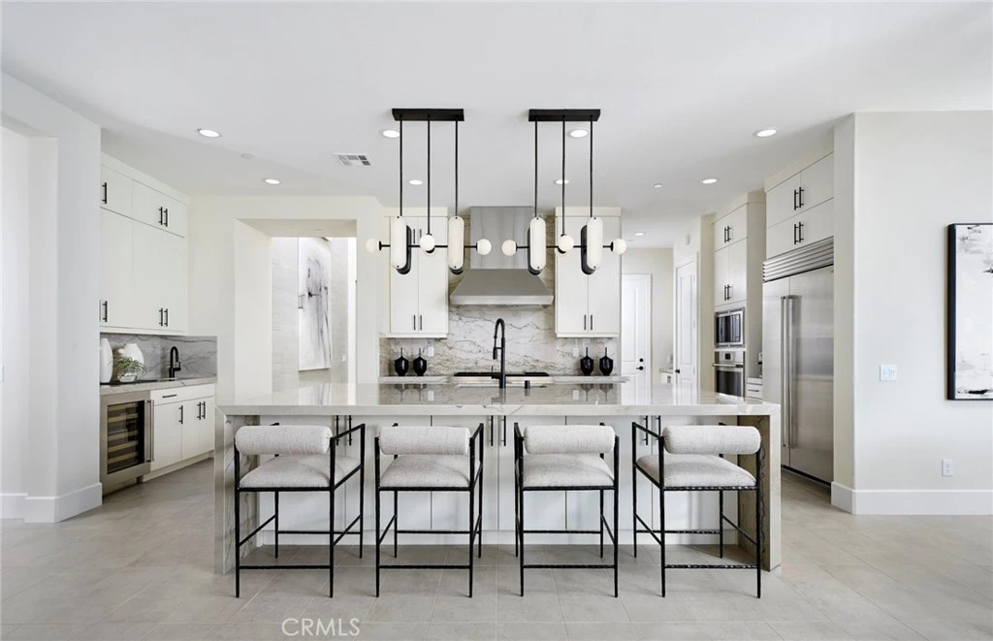
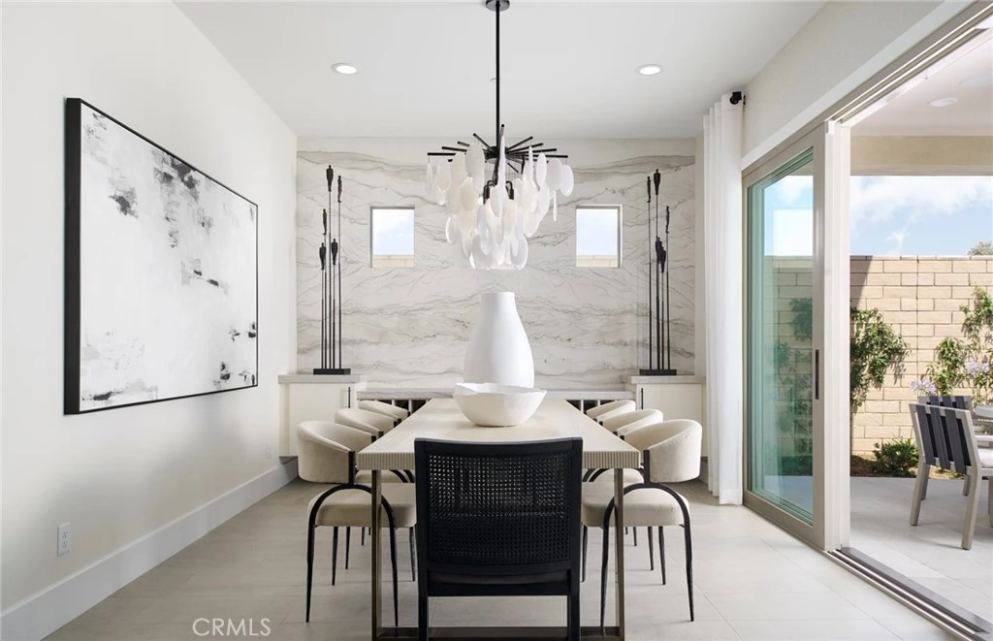
Experience the exceptional craftsmanship and sophisticated design of the professionally decorated Venice Model by Pulte Homes, located within the prestigious gated community of Horizon at Deerlake Ranch. Designed to blend modern luxury with everyday comfort, this stunning residence showcases an open-concept floor plan filled with natural light, soaring ceilings, designer-selected finishes, and thoughtfully curated upgrades throughout. The heart of the home is a chef-inspired kitchen featuring premium appliances, an oversized center island, abundant cabinetry, and a spacious walk-in pantry that flows effortlessly into the expansive gathering room and dining area—creating the perfect setting for entertaining or everyday living. Expansive multi-panel sliding glass doors enhance the seamless indoor-outdoor California lifestyle, opening to a beautifully landscaped backyard complete with a sparkling pool, inviting outdoor living spaces, and breathtaking city views that provide an unforgettable backdrop for relaxing evenings and entertaining guests. The luxurious owner's suite offers a private retreat complete with a spa-inspired bath, oversized walk-in shower, dual vanities, a generous walk-in closet, and elegant designer finishes. Spacious secondary bedrooms, flexible living areas, and versatile bonus spaces provide endless opportunities for a home office, media room, fitness studio, or multigenerational living. Residents enjoy the unparalleled lifestyle of Horizon at Deerlake Ranch, including access to The Canyon Club, an exclusive recreation center featuring resort-style amenities, fitness facilities, gathering spaces, and community events. Nestled among the scenic hills of Chatsworth, the community offers direct access to miles of hiking, biking, and equestrian trails while remaining conveniently close to premier shopping, dining, entertainment, and major commuter routes. Professionally landscaped and appointed with extensive model-home upgrades, this showcase residence offers the rare opportunity to own one of the community's most desirable homes. Combining timeless architecture, luxury finishes, a private pool, spectacular city views, and the exceptional lifestyle of Deerlake Ranch, this home embodies Southern California living at its finest.
Property Facts
bed
Bedrooms
5
bathtub
Bathrooms
6
square_foot
Square Feet
3,954
landscape
Lot Size
7,111 sqft
calendar_month
Year Built
2023
home_work
Property Type
Single Family Residence
timer
Days on Market
129
payments
HOA Fee
$450/mo
garage
Garage Total
3
fingerprint
MLS #
IV26003876
Interior Details
General Interior
Interior Features
Walk In Pantry, Walk In Closets
Kitchen & Appliances
Laundry
Laundry Room
Bed & Bath
Main Level Bedrooms
1
Main Level Bathrooms
2
Climate Control
Cooling
Central Air
Parking
Total Parking Spaces
3
Garage Spaces
3
Attached Garage
Yes
Parking Features
Garage, Tandem
Exterior & Lot
Lot & Grounds
Lot Features
Zero To One Unit Acre
Pool Features
Community, Association
Sewer
Public Sewer
Water Source
Public
Community & HOA
Association Info
HOA Fee$450
FrequencyMonthly
HOA Amenities
Clubhouse, Dog Park, Fire Pit, Game Room, Outdoor Cooking Area, Picnic Area, Pool, Recreation Room, Spa Hot Tub, Trails
Community Features
Mountainous, Street Lights, Sidewalks, Pool
Mortgage Calculator
Total Monthly
$0
Principal & Interest:
$0Property Tax:
$0Home Insurance:
$0HOA Fees:
$0$
$
%
Nearby Schools
| Rating | School Name | ||
|---|---|---|---|
| No school data available for this area. | |||
Convenience Score
Market Insights
91311|Chatsworth
analytics
Estimated Value
Calculating...
trending_up0%vs. last year
202120222023202420252026
Market Temperature
Seller'sBalancedBuyer's
0d30d60d180d
Balanced
Balanced market
30 Days
Avg. time on market
This is a Balanced Market. Homes are selling at a moderate pace.
flood
Flood & Climate Risk
Flood Risk
Minimal — not in a FEMA flood zone
Wildfire Risk
Moderate — near wildland-urban interface
Heat Risk
Low — moderate summer temperatures
Earthquake Risk
Southern California seismic zone
volume_up
Noise Levels
TrafficQuiet residential street
AirportMinimal airport noise
CommercialLow commercial activity nearby
streetview
Open Full Street Viewopen_in_newStreet View

Ready to Take the Next Step?
Get expert support from a local agent today.
call
(800)-330-9306Available 9AM - 7PM
Similar Homes You Might Like
Based on price, location, and features