For Sale
$2,250,000
Est. $12,600/mo18817 Jeffrey Avenue, Cerritos, CA 90703
bed
4
Bedrooms
bathtub
5
Bathrooms
square_foot
3,464
Sq Ft
About this home
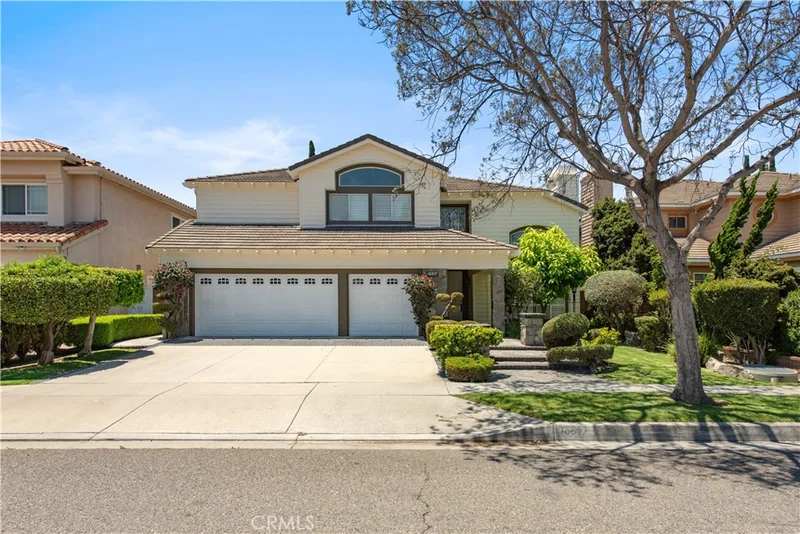
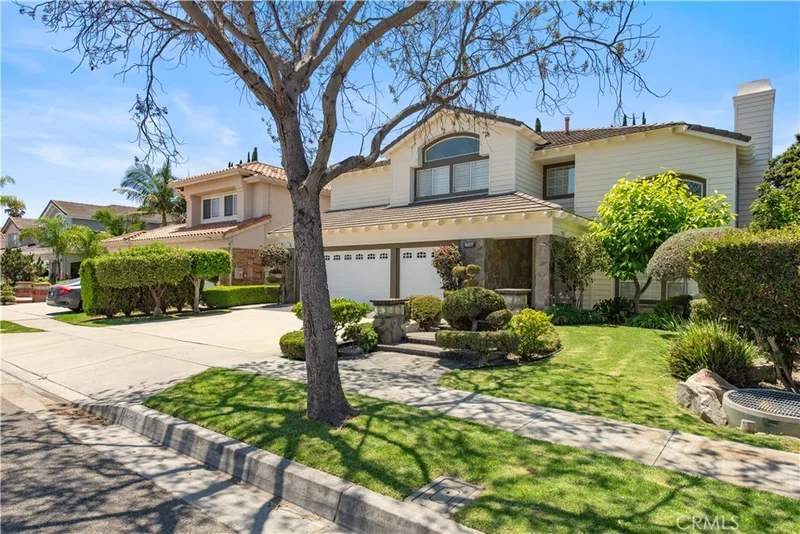
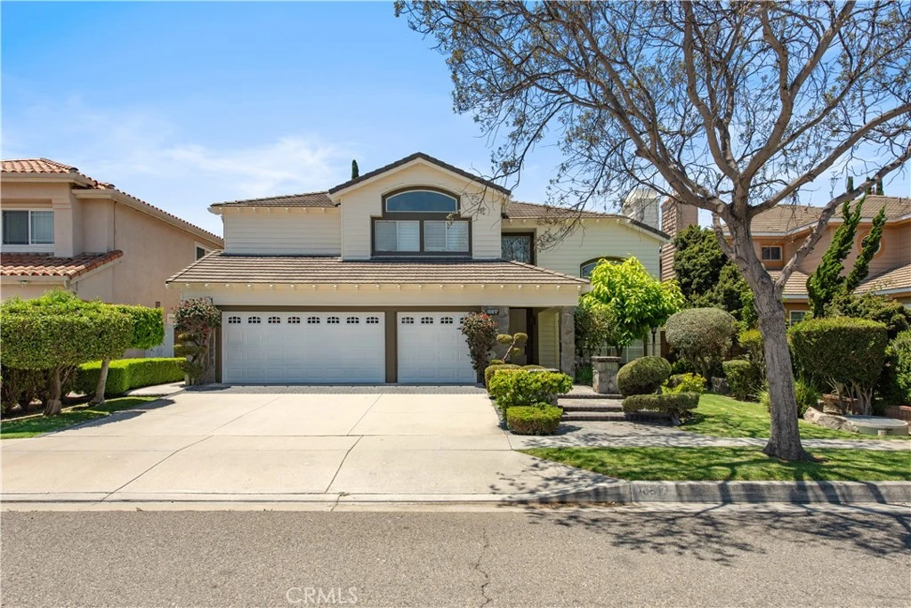
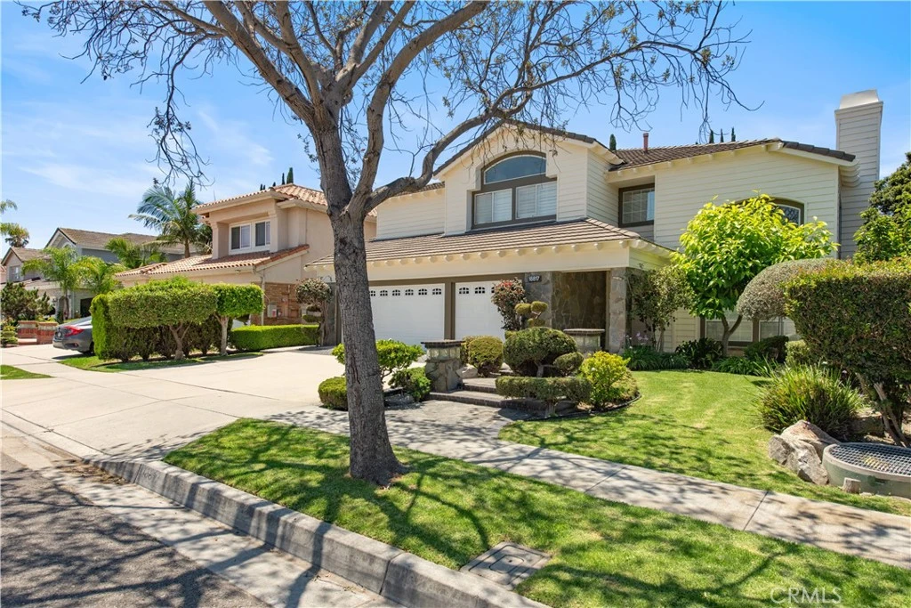
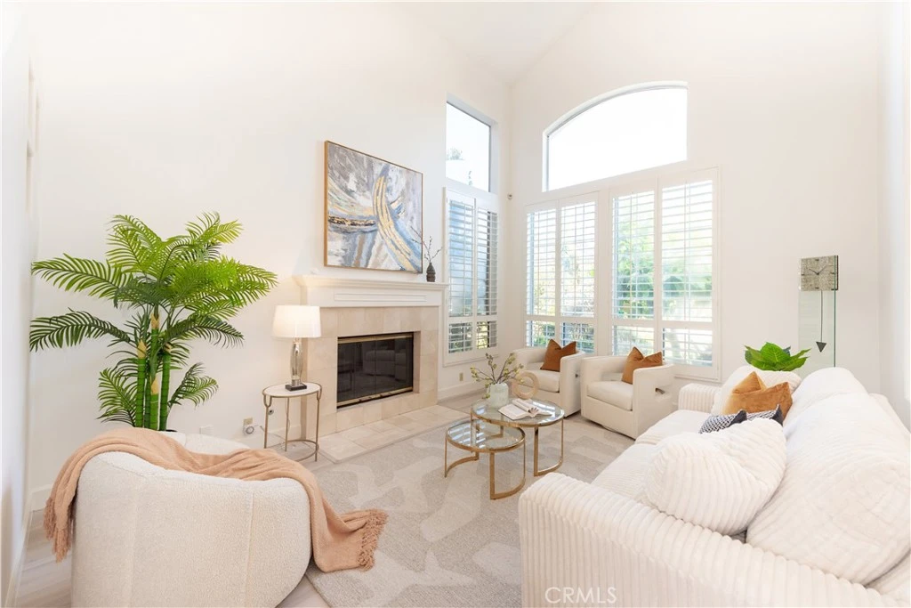
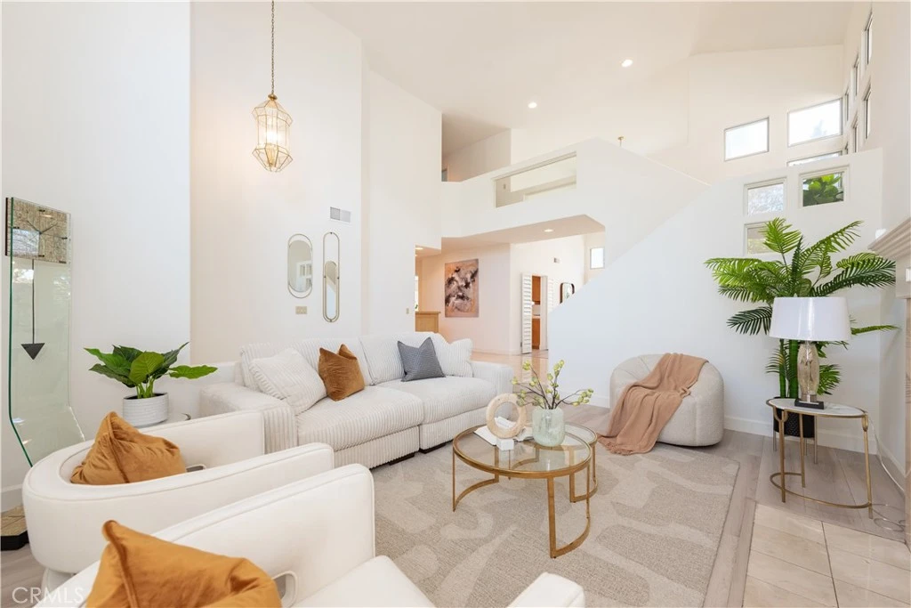
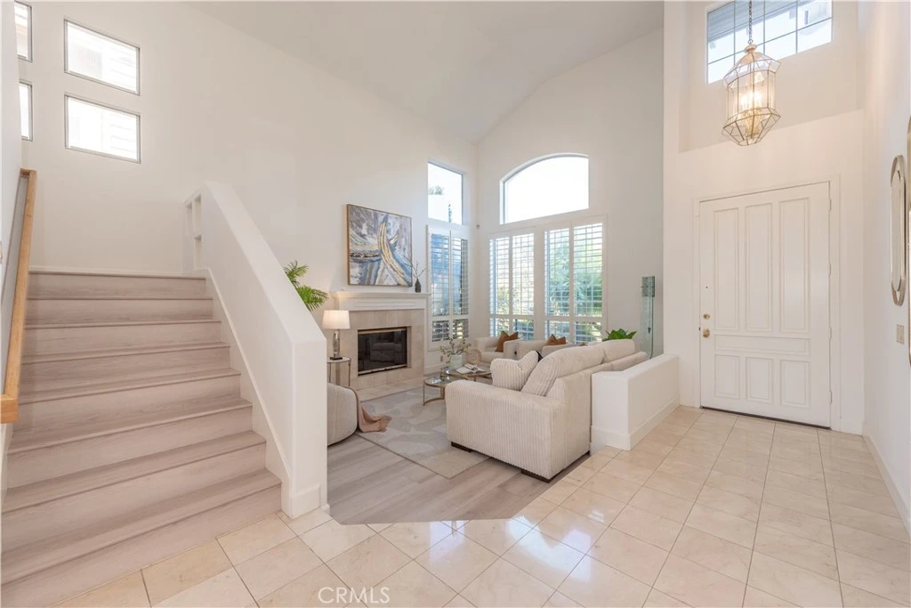
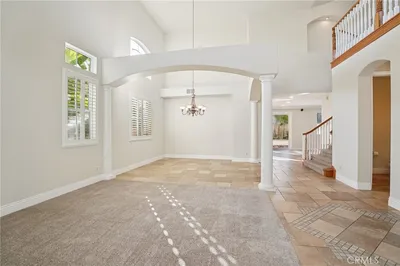
Welcome to luxurious Brentridge track- one of most sought after upper scaled communities in Cerritos. 18817 Jeffrey offers nearly 3,500 sq. ft. living space with magnificent architecture masterpiece: a truly bright & open floor plan, 4 generously sizeable bedrooms, a spacious upstairs BONUS ROOM/library/optional 5th BR, 4.5 bathrooms, formal dining room, 3 fireplaces, huge kitchen, vast primary bedroom suite, 3-car garage and a large & tranquil back yard with BBQ setting & fish pond. It also has the most desirable 1 bedroom 1 bath plus additional powder room on ground level (making total 3 en-suite bedrooms for this house). Greeting you upon entry is the grand LIVING ROOM that holds cathedral ceilings, clerestory windows, plantation shutters, and a beautiful fireplace. An impressive FORMAL DINING ROOM furnishes a 2-story ceiling height chandelier, with French door leading to back yard. The entertaining FAMILY ROOM provides fireplace and wet bar. Large gourmet KITCHEN with lots of countertops & cabinetry spaces and a BREAKFAST NOOK. Exceptionally affluent PRIMARY BEDROOM EN-SUITE adorns with 3rd fireplace, high ceilings, his/her walk-in closets, retreat area, private toilet room, dual vanities, separate shower and soaking bathtub. Rooms on 2nd floor all with lots of windows (bright with natural lights) and high ceilings. Professionally hardscaped front yard with great curb appeal. Backyard has matured fruit trees (pink grapefruit, Fuji apple & persimmon) and a potential outdoor kitchen (can be modified from its built-in BBQ grill- water & gas ready). Newer quality waterproof laminated wood flooring. New interior and exterior paint. Conveniently located within walking distance to Leal Elementary, Cerritos High, Heritage Park, Regional Park, Cerritos Performing Arts Center, library, and Cerritos Towne Center.
Property Facts
bed
Bedrooms
4
bathtub
Bathrooms
5
square_foot
Square Feet
3,464
landscape
Lot Size
6,875 sqft
calendar_month
Year Built
1989
home_work
Property Type
Single Family Residence
timer
Days on Market
31
garage
Garage Total
3
fingerprint
MLS #
PW26122108
Interior Details
General Interior
Interior Features
Wet Bar, Breakfast Area, Cathedral Ceilings, Separate Formal Dining Room, Open Floorplan, Sunken Living Room, Tile Counters, Bedroom On Main Level, Primary Suite, Walk In Closets
Flooring
Carpet, Tile, Wood
Fireplace
Family Room, Living Room, Primary Bedroom
Kitchen & Appliances
Appliances
Gas Cooktop
Laundry
Laundry Room
Bed & Bath
Main Level Bedrooms
1
Main Level Bathrooms
2
Climate Control
Cooling
See Remarks
Heating
See Remarks
Parking
Total Parking Spaces
6
Garage Spaces
3
Open Parking Spaces
3
Attached Garage
Yes
Parking Features
Direct Access, Driveway, Garage, Garage Door Opener
Exterior & Lot
Building & Construction
Patio & Porch
Concrete
Fencing
Block
Security
Carbon Monoxide Detectors, Smoke Detectors
Construction
Stucco, Wood Siding, Copper Plumbing
Foundation
Slab
Roof
Concrete, Tile
Lot & Grounds
Lot Features
Back Yard, Cul De Sac, Front Yard
Sewer
Public Sewer
Water Source
Public
Community & HOA
Community Features
Street Lights, Sidewalks

Mortgage Calculator
Total Monthly
$0
Principal & Interest:
$0Property Tax:
$0Home Insurance:
$0HOA Fees:
$0$
$
%
Nearby Schools
| Rating | School Name |
|---|---|
10 | Leal (Frank C.) Elementary Elementary School |
N/A | Kindercare Learning Center Private School |
10 | Cerritos High High School |
10 | Cerritos Elementary Elementary School |
9 | Carver (Charles J.) Elementary Elementary School |
Convenience Score
Market Insights
90703|Cerritos
Estimated Value
Calculating...
No change vs. last year
Value history is still building for this area.
Market Temperature
Seller'sBalancedBuyer's
0d30d60d180d
Balanced
Balanced market
30 Days
Avg. time on market
This is a Balanced Market. Homes are selling at a moderate pace.
Flood & Climate Risk
Noise Levels

Ready to Take the Next Step?
Get expert support from a local agent today.
call
(800)-330-9306Available 9AM - 7PM
Similar Homes You Might Like
Based on price, location, and features
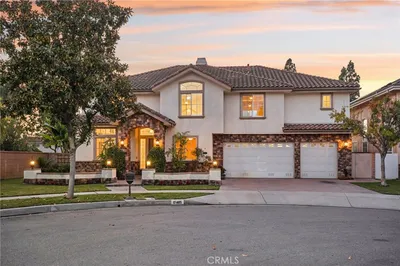
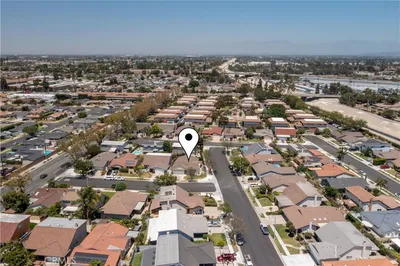
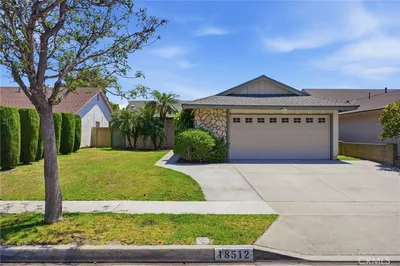
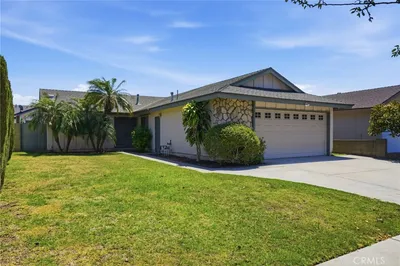
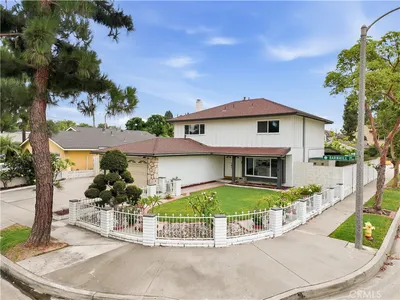
Recently Sold
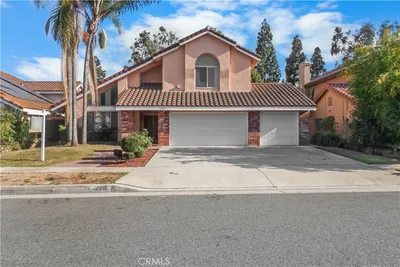

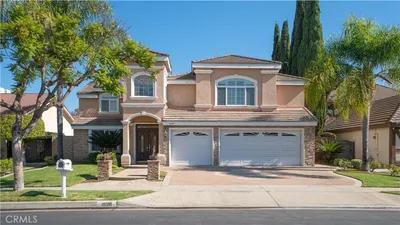
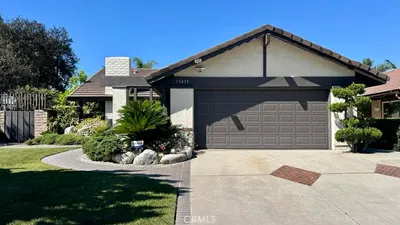
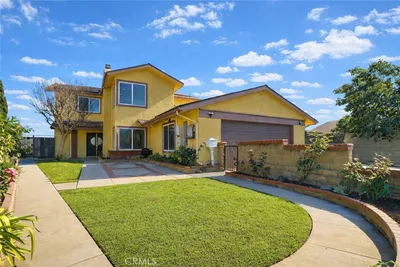
$2,250,000
4 bd | 5 ba | 3,464 sqft
Browse Homes by City
Explore real estate in popular California communities.
Popular Cities to Buy
Los Angeles Real EstateSan Diego Real EstateSan Jose Real EstateIrvine Real EstateLong Beach Real EstatePalm Springs Real EstatePalm Desert Real EstateRiverside Real EstateTemecula Real EstateIndio Real EstateLake Arrowhead Real EstateLancaster Real EstateOakland Real EstateVictorville Real EstateCorona Real EstateHemet Real Estate
Popular Cities to Rent
Apartments in Los AngelesApartments in San DiegoApartments in San JoseApartments in IrvineApartments in Long BeachApartments in Palm SpringsApartments in Palm DesertApartments in RiversideApartments in TemeculaApartments in IndioApartments in Lake ArrowheadApartments in LancasterApartments in OaklandApartments in VictorvilleApartments in CoronaApartments in Hemet