SOLD
SoldClosed on June 11, 2026
$715,000
Sold Price68880 Lozano Court, Cathedral City, CA 92234
bed
4
Bedrooms
bathtub
3
Bathrooms
square_foot
2,302
Square Feet
About this home
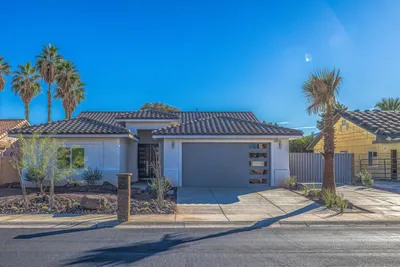
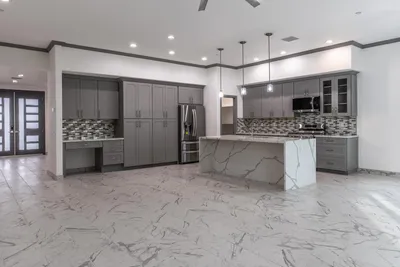
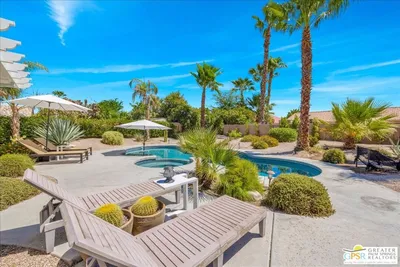
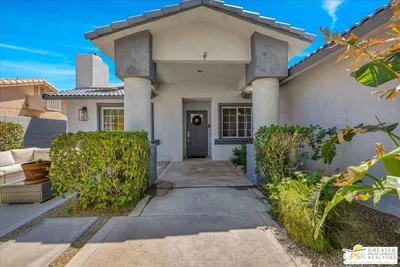
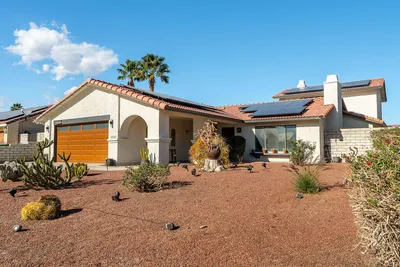
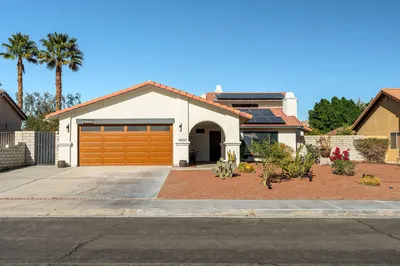
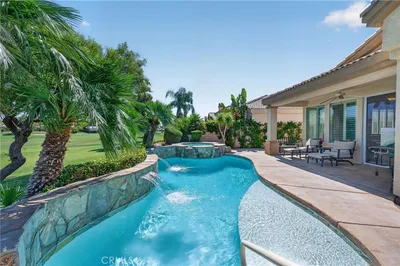
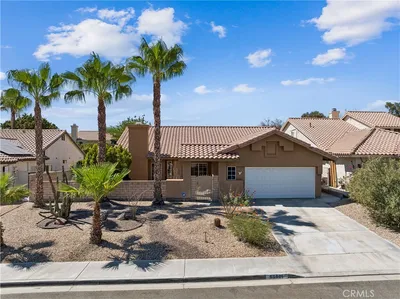
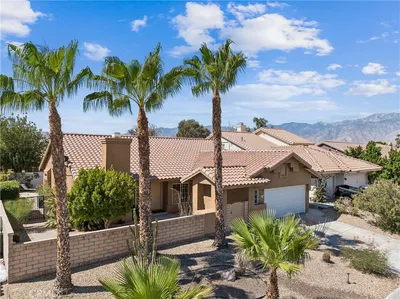
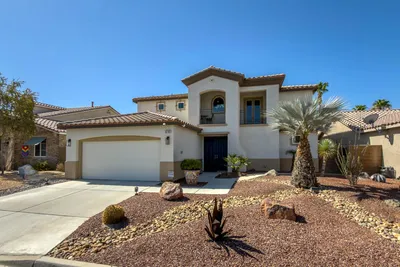
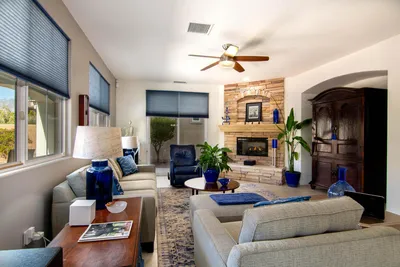
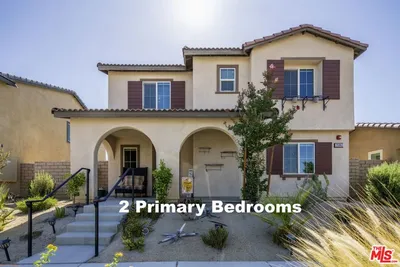
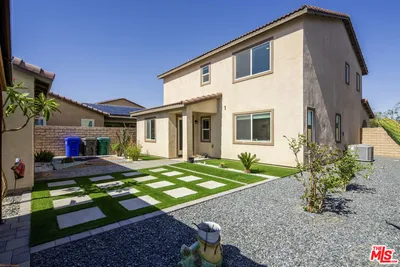
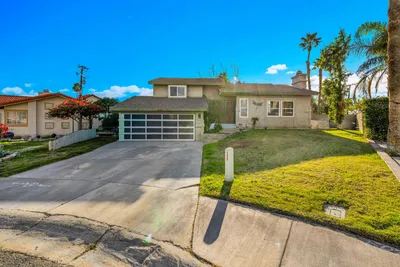
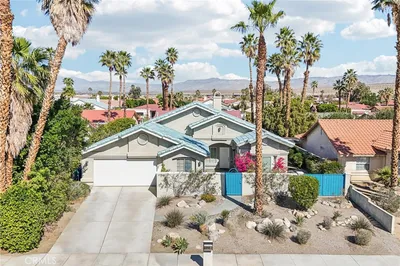
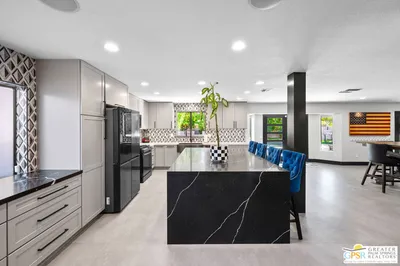
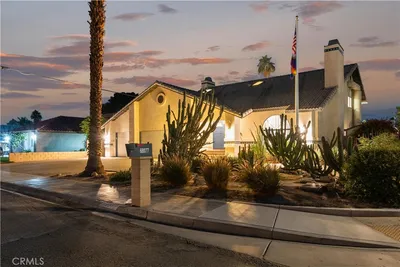
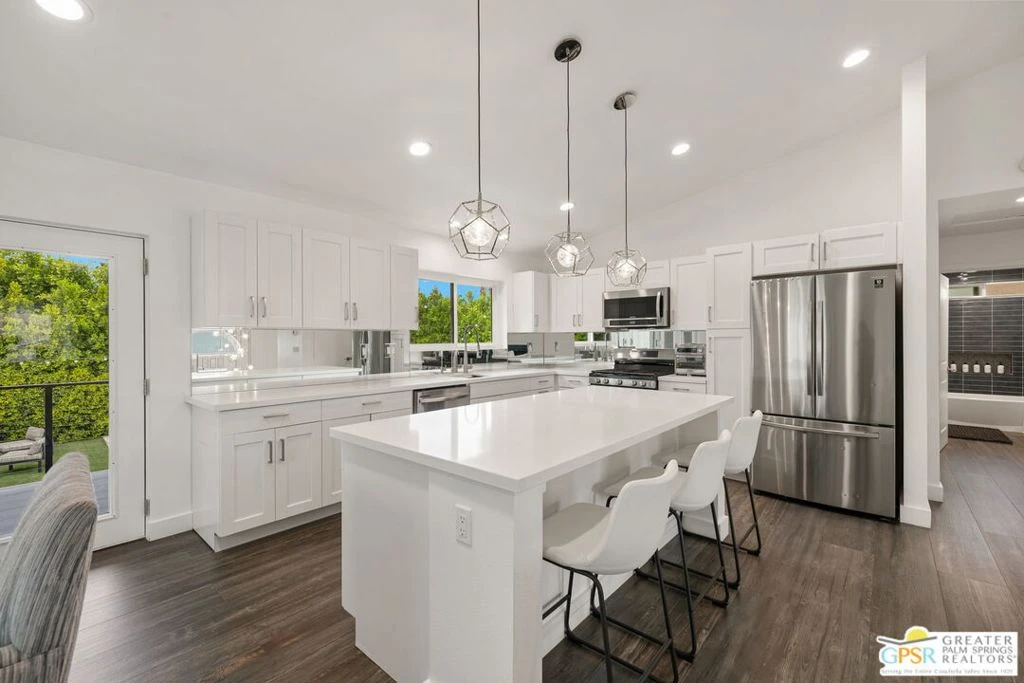
Absolutely stunning, fully reimagined desert retreat located at the end of a quiet cul-de-sac in a desirable, family-friendly neighborhood just moments from the community park. This home shows like a model and offers a true move-in ready opportunity completely redesigned inside and out with no detail overlooked. Step inside to a light-filled, open-concept floor plan featuring all-new flooring, doors, windows, cabinetry, fixtures, and finishes throughout. The beautifully updated kitchen anchors the space with modern design, flowing seamlessly into expansive living and dining areas ideal for both everyday living and entertaining. Every inch of this home has been thoughtfully upgraded, including brand-new bathrooms, appliances, dual HVAC systems, water heater, and more delivering both style and peace of mind. Step outside to your private resort-style backyard where luxury meets comfort. A newly redesigned pool features all new plumbing and equipment, finished in a stunning white Pebble-Tec surface, complemented by a raised spa with elegant waterfall edge. Mature ficus hedging surrounds the property, creating exceptional privacy, while the custom oversized fire pit offers the perfect setting for gathering with friends and family. The outdoor space has been completely transformed with new landscaping, irrigation, and low-maintenance turf designed for effortless enjoyment year-round. Additional highlights include fully owned solar for energy efficiency and reduced utility costs, no HOA, and a finished, climate-controlled garage currently utilized as a versatile flex space ideal for a gym, studio, or home office. Offered freshly updated throughout and meticulously maintained, this home delivers the perfect combination of design, functionality, and lifestyle. Furnishings may be available under a separate contract outside of escrow.
infoProperty Facts
bed
Bedrooms
4
bathtub
Bathrooms
3
square_foot
Square Feet
2,302
landscape
Lot Size
7,405 sqft
calendar_month
Year Built
1988
home_work
Property Type
Single Family Residence
timer
Days on Market
56
payments
HOA Fee
N/A
garage
Garage Total
2
fingerprint
MLS #
26705767PS
chairInterior Details
General Interior
Interior Features
Breakfast Bar, Ceiling Fans, Separate Formal Dining Room, High Ceilings, Open Floorplan, Storage, Walk In Closets
Flooring
Carpet
Fireplace
Gas, Living Room
Kitchen & Appliances
Appliances
Dishwasher, Disposal, Microwave, Refrigerator, Vented Exhaust Fan, Dryer, Washer
Laundry
Inside
Climate Control
Cooling
Central Air
Heating
Central, Forced Air, Natural Gas
deckExterior & Lot
Building & Construction
Patio & Porch
Covered, Deck, Open, Patio
Fencing
Block
Roof
Concrete, Tile
Nearby Schools
| Rating | School Name |
|---|---|
5 | James Workman Middle Middle School |
5 | Landau Elementary Elementary School |
7 | Sunny Sands Elementary Elementary School |
1 | Mt. San Jacinto High High School |
5 | Rio Vista Elementary Elementary School |
Convenience Score

This Home is Sold
Curious what your home is worth? Get a free valuation.
call
(800)-330-9306Available 9AM - 6PM
Similar Homes You Might Like
Based on price, location, and features