imagesmode View 5 photos
For Sale
$695,000
Est. $3,892/mo67797 Via Seguro, Cathedral City, CA 92234
bed
3
Bedrooms
bathtub
3
Bathrooms
square_foot
2,283
Square Feet
About this home
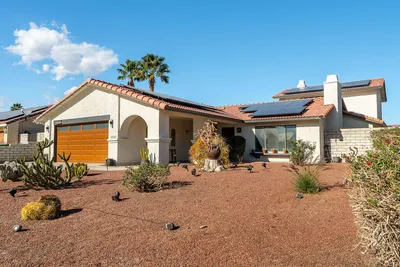
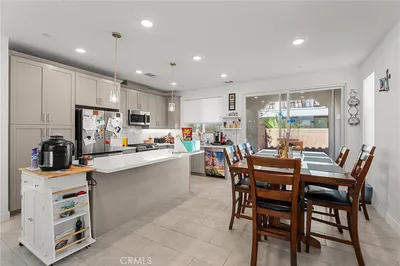
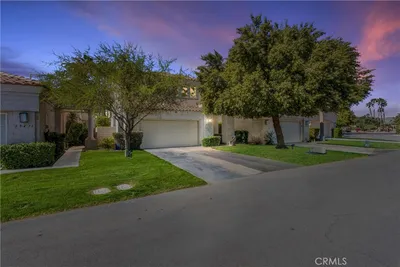
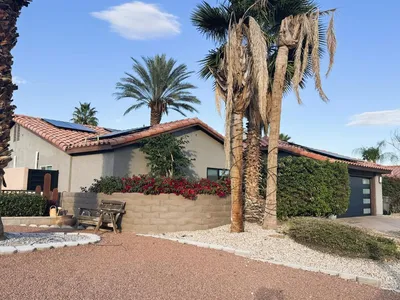
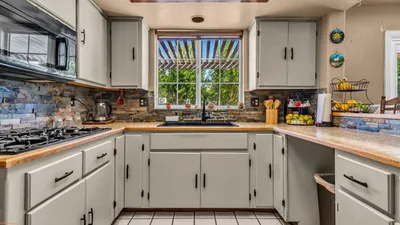
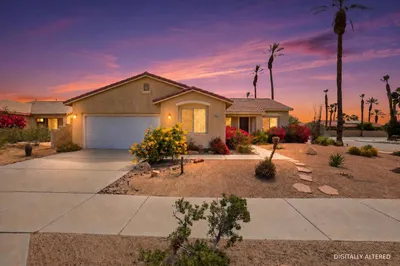
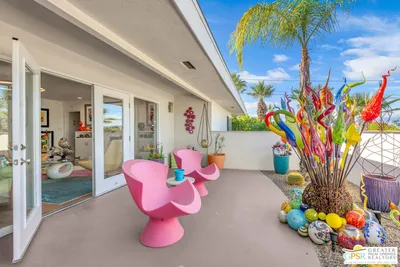
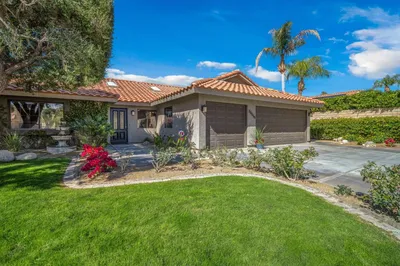
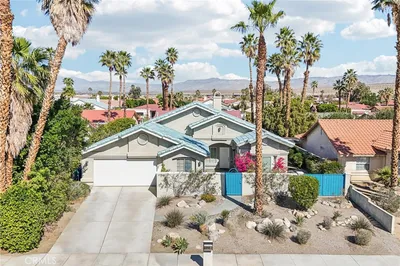
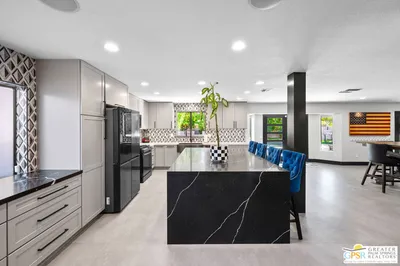
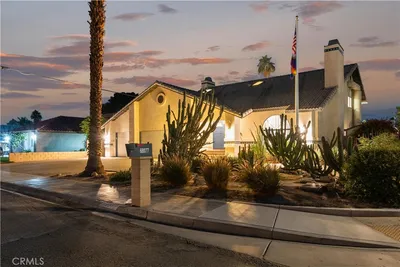
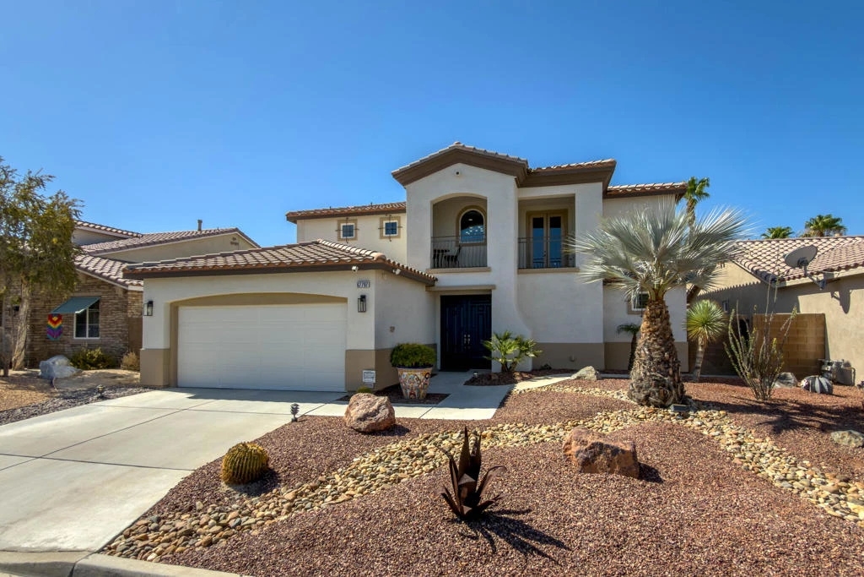
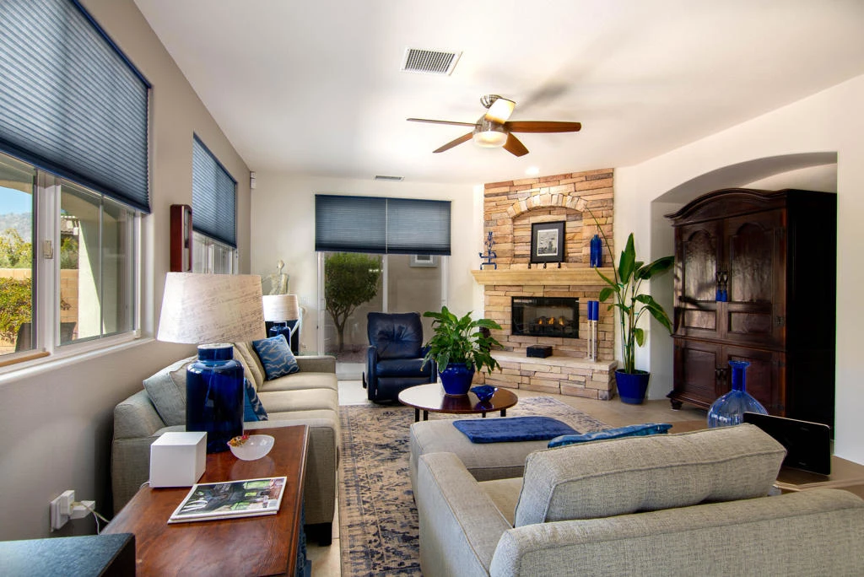
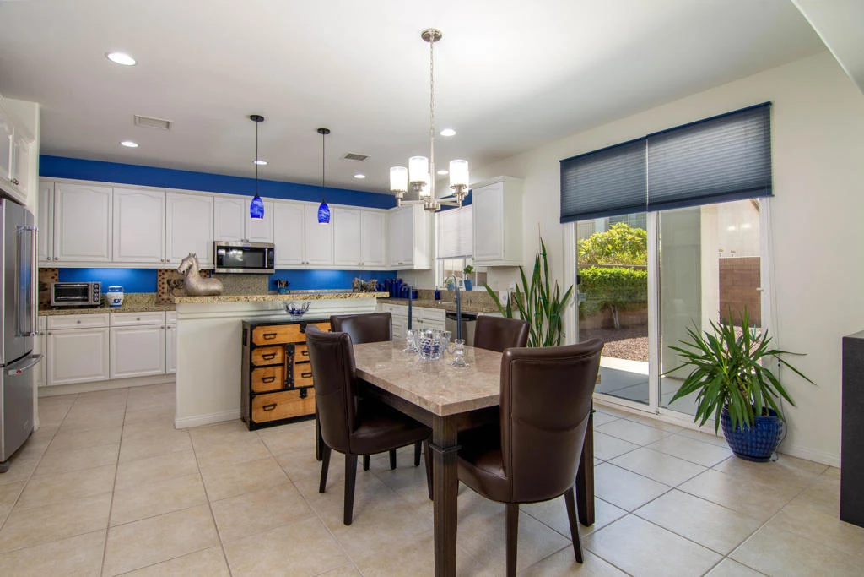
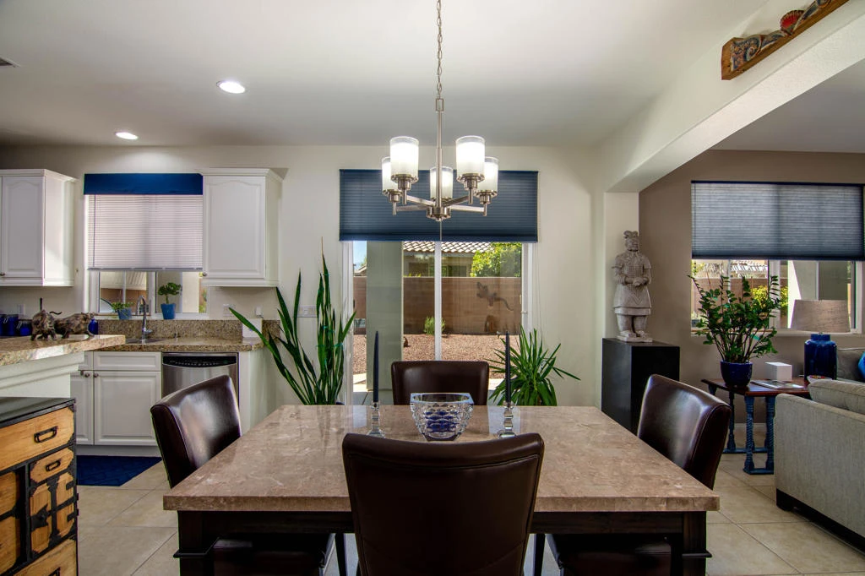
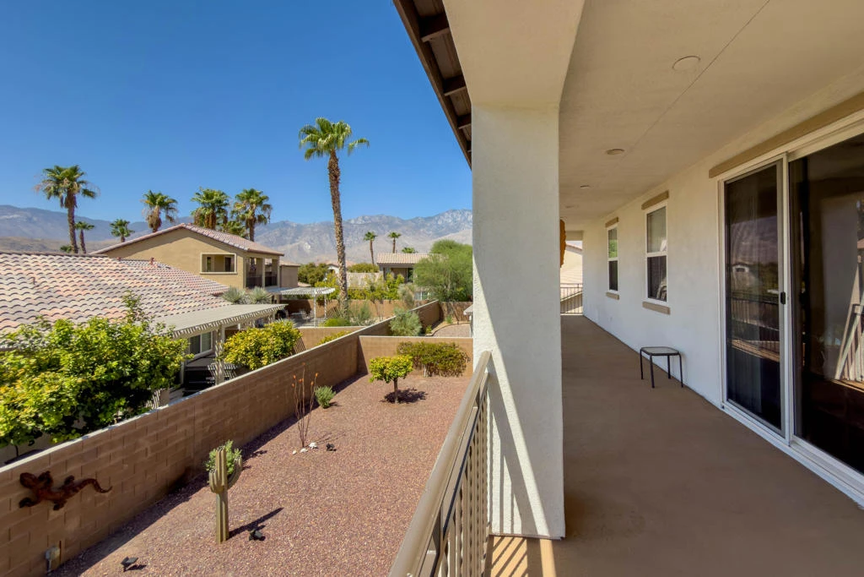
Experience elevated desert living in this beautifully updated contemporary colonial residence in the sought after gated community of Cimarron Cove. Designed with an open, light filled floor plan, this home showcases hardwood floors, elegant arched walkways, custom built-ins, and a striking stacked stone gas fireplace.The gourmet kitchen is appointed with granite countertops, KitchenAid stainless steel appliances including a gas range, roll out cabinet drawers, and opens seamlessly to the covered outdoor entertaining area featuring a built-in gas BBQ with desert landscaping and citrus trees. The spacious primary suite offers hardwood flooring, a generous walk-in closet, dual vanities with quartz countertops, a relaxing sitting area, and a private veranda balcony with panoramic mountain views. Upstairs features an additional guest bedroom with a full bath, while the downstairs bedroom / office includes its own private entrance and adjacent tiled shower.Thoughtful upgrades include owned solar, two new Trane HVAC systems with heat pumps installed in 2024, a whole house water filtration system, hot water recirculation pump, insulated epoxy finished garage with built-in storage cabinets, exterior paint done in 2025, new main water line, sprinkler system, and orange and lime trees.Cimarron Cove offers resort style amenities including a heated pool and spa, covered cabana, BBQ and picnic area, playground, and a sports court, all conveniently located near shopping, dining, and entertainment.
Property Facts
bed
Bedrooms
3
bathtub
Bathrooms
3
square_foot
Square Feet
2,283
landscape
Lot Size
5,227 sqft
calendar_month
Year Built
2004
home_work
Property Type
Single Family Residence
timer
Days on Market
0
payments
HOA Fee
$255/mo
garage
Garage Total
2
fingerprint
MLS #
219151039PS
Interior Details
General Interior
Interior Features
Built In Features, Separate Formal Dining Room, High Ceilings, Open Floorplan, Recessed Lighting, Loft, Walk In Pantry, Walk In Closets
Flooring
Carpet, Tile, Wood
Fireplace
Decorative, Gas, Living Room
Kitchen & Appliances
Appliances
Dishwasher, Gas Oven, Gas Range, Microwave, Refrigerator, Water To Refrigerator, Water Heater
Laundry
Laundry Room
Climate Control
Cooling
Central Air
Heating
Central, Fireplaces, Natural Gas
Parking
Total Parking Spaces
4
Garage Spaces
2
Open Parking Spaces
2
Attached Garage
Yes
Parking Features
Driveway, Garage, Garage Door Opener, On Street
Exterior & Lot
Building & Construction
Patio & Porch
Covered, Wrap Around
Fencing
Block, Privacy
Security
Closed Circuit Cameras, Gated Community, Security Lights
Construction
Stucco
Foundation
Slab
Roof
Clay
Lot & Grounds
Lot Features
Back Yard, Landscaped, Level, Planned Unit Development, Sprinkler System
Pool Features
Community, In Ground
Spa Features
Community, Heated, In Ground
Community & HOA
Association Info
HOA Fee$255
FrequencyMonthly
HOA Amenities
Sport Court, Playground
Community Features
Gated, Pool
Mortgage Calculator
Total Monthly
$0
Principal & Interest:
$0Property Tax:
$0Home Insurance:
$0HOA Fees:
$0$
$
%
Nearby Schools
| Rating | School Name |
|---|---|
1 | Mt. San Jacinto High High School |
5 | Landau Elementary Elementary School |
3 | Agua Caliente Elementary Elementary School |
N/A | Virtual Pre Elementary School |
7 | Sunny Sands Elementary Elementary School |
Convenience Score
Market Insights
92234|Cathedral City
analytics
Estimated Value
Calculating...
trending_up0%vs. last year
202120222023202420252026
Market Temperature
Seller'sBalancedBuyer's
0d30d60d180d
Balanced
Balanced market
30 Days
Avg. time on market
This is a Balanced Market. Homes are selling at a moderate pace.
flood
Flood & Climate Risk
Flood Risk
Minimal — not in a FEMA flood zone
Wildfire Risk
Moderate — near wildland-urban interface
Heat Risk
Low — moderate summer temperatures
Earthquake Risk
Southern California seismic zone
volume_up
Noise Levels
TrafficQuiet residential street
AirportMinimal airport noise
CommercialLow commercial activity nearby

Ready to Take the Next Step?
Get expert support from a local agent today.
call
(800)-330-9306Available 9AM - 7PM
Similar Homes You Might Like
Based on price, location, and features