For Sale
$592,000
Est. $3,315/mo69921 Willow Lane, Cathedral City, CA 92234
bed
3
Bedrooms
bathtub
2
Bathrooms
square_foot
2,110
Sq Ft
About this home
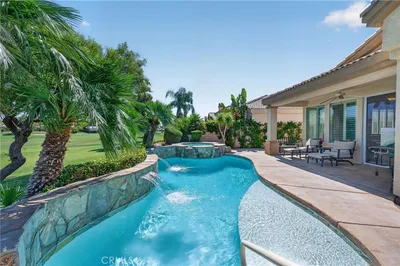
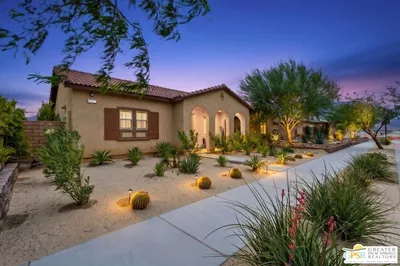
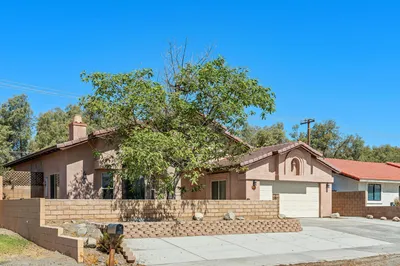
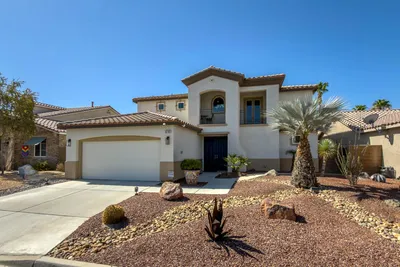
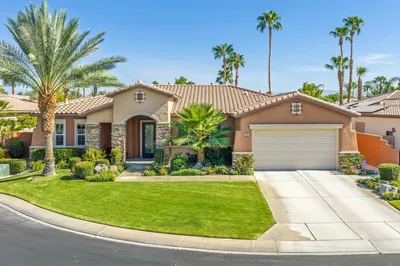
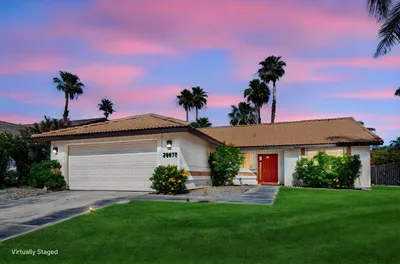
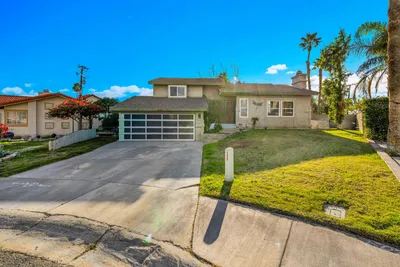
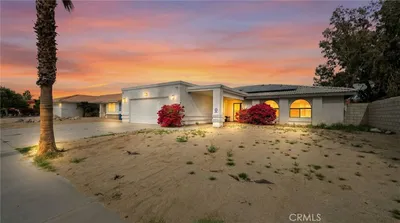
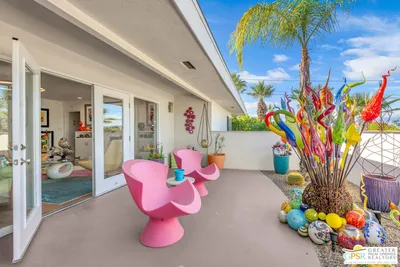
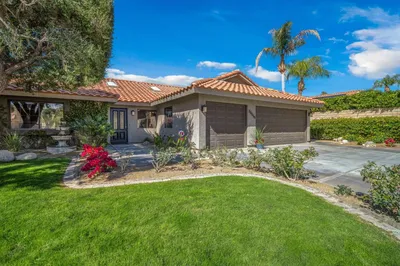
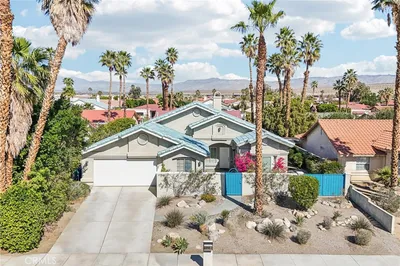
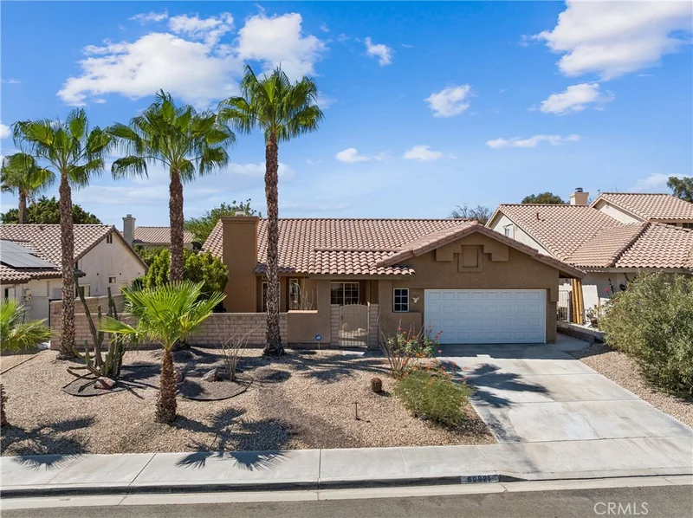
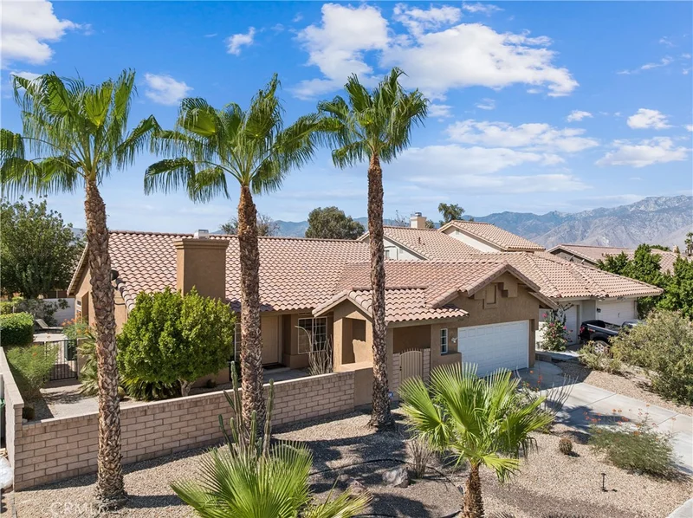
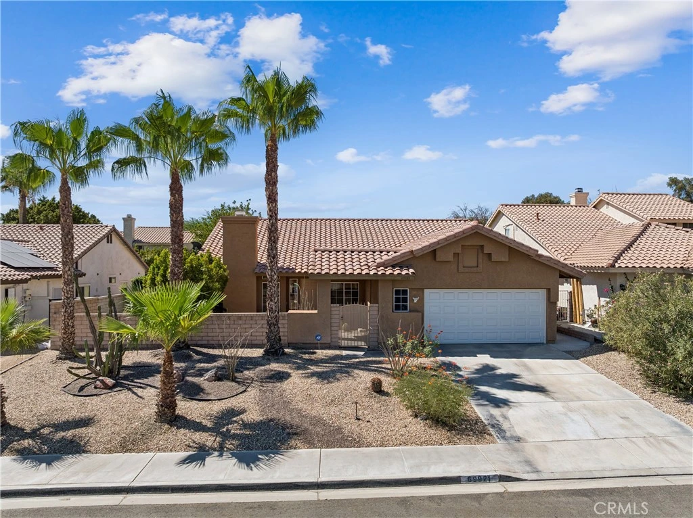
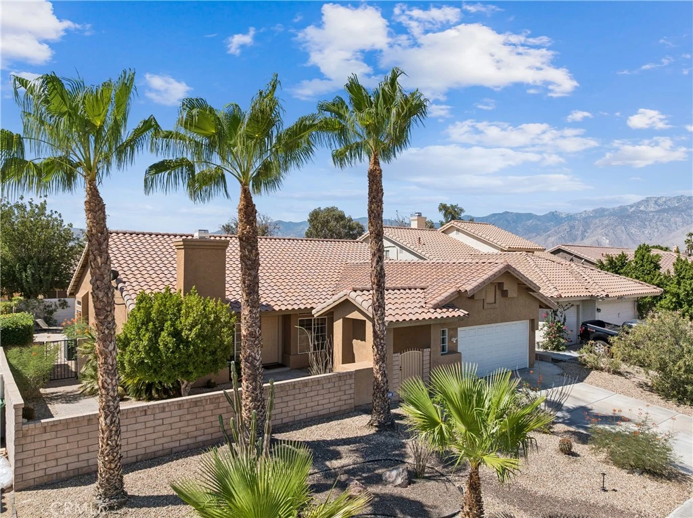
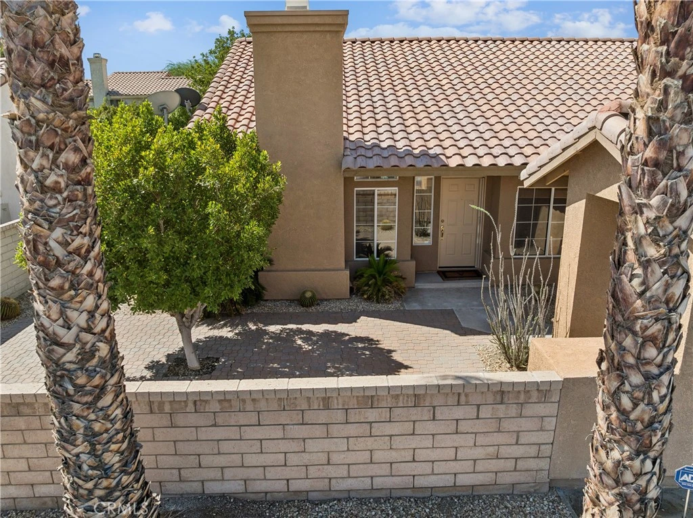
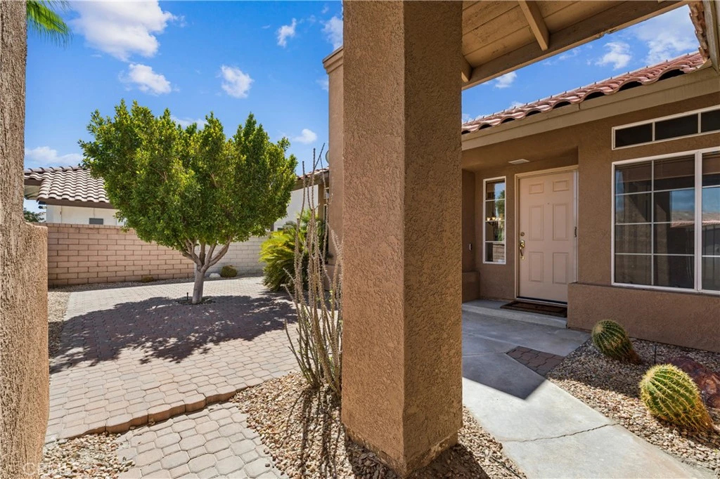
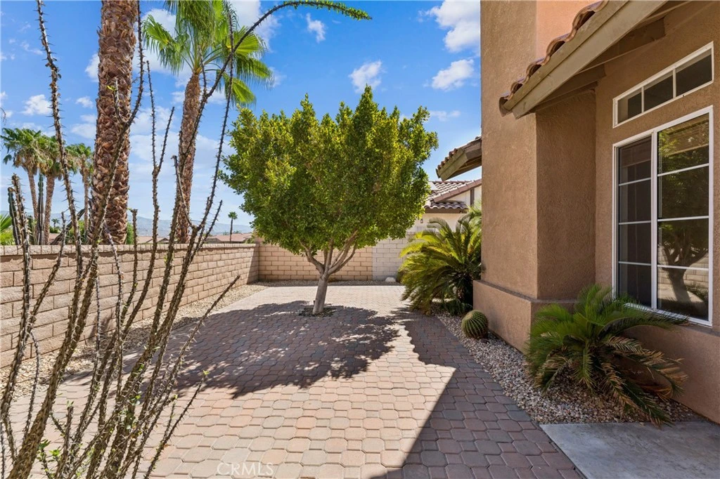
Right from the curb, the awesome appeal of this desert paradise immediately catches your eye and draws you to the entry gate into the private front patio sanctuary and on to this immaculate home's entry. As soon as you enter, a freshly painted interior greets you with 1 step down into the large Living Room & formal Dining Room adorned with soaring ceilings. Meander beyond to discover an open & spacious Family Room, Dining Area and Kitchen combo with ample windows and a sliding glass door opening onto the private rear yard featuring covered Patio, Pool & Spa. The Kitchen is appointed with medium tone wood cabinetry, gas range, microwave, dishwasher, stone counters and a large morning sun garden window viewing out into side yard. Living areas and baths are adorned with tile flooring while soft, neutral tight berber carpeting enhance the Bedrooms. Incredible cabinet space and 2 other storage/linen closets in Hallway leading to Bedrooms. Dramatic double door entry into the huge Primary Bedroom Suite which also opens onto the rear yard. The suite's private primary Bath is replete with dual basins, separate shower & tub with garden window and a walk-in mirrored door closet. The sizeable secondary Bedrooms are adjacent to the large Hall Bath complete with dual basins and a glass enclosed tub/shower combo. Bedroom 3--currently as a Den/Office with double doors also opening to Entry--is ready for simple installation of sliding doors in the built-in closet area. A separate Laundry Room from Hallway guides you into the 2 Car Garage featuring a large side area complimented with storage cabinets and a long countertop work area. "Cool Deck" finish on Patio slab and deck surrounding the Pool & Spa is comfy and cooler on the feet in the sun. Amazing & beautiful low maintenance desert xeriscape landscaping throughout the property features rock ground cover, palms, cactus and desert plantings that merely sip & save water with drip irrigation. Magnificently centrally located in the Coachella Valley on the border of Rancho Mirage, shopping, restaurants, schools, parks and entertainment are all nearby as is access to the I-10 freeway.
Property Facts
bed
Bedrooms
3
bathtub
Bathrooms
2
square_foot
Square Feet
2,110
landscape
Lot Size
6,970 sqft
calendar_month
Year Built
1990
home_work
Property Type
Single Family Residence
timer
Days on Market
0
payments
HOA Fee
N/A
garage
Garage Total
2
fingerprint
MLS #
SR26177979
Interior Details
General Interior
Interior Features
Ceiling Fans, Cathedral Ceilings, Open Floorplan, Main Level Primary, Walk In Closets
Flooring
Carpet, Tile
Fireplace
Living Room
Kitchen & Appliances
Appliances
Dishwasher, Gas Range, Microwave
Laundry
Laundry Room
Bed & Bath
Main Level Bedrooms
3
Main Level Bathrooms
2
Climate Control
Cooling
Central Air
Heating
Central
Parking
Total Parking Spaces
2
Garage Spaces
2
Attached Garage
Yes
Parking Features
Door Single, Garage, Garage Door Opener
Exterior & Lot
Building & Construction
Patio & Porch
Concrete, Covered
Fencing
Block
Construction
Drywall, Frame, Stucco
Foundation
Slab
Roof
Tile
Lot & Grounds
Lot Features
Back Yard, Desert Back, Desert Front, Drip Irrigation Bubblers
Pool Features
Gunite, In Ground, Private
Spa Features
Gunite, In Ground, Private
Sewer
Public Sewer
Water Source
Public
Community & HOA
Association Info
Community Features
Sidewalks
Mortgage Calculator
Total Monthly
$0
Principal & Interest:
$0Property Tax:
$0Home Insurance:
$0HOA Fees:
$0$
$
%
Nearby Schools
| Rating | School Name |
|---|---|
6 | Rancho Mirage High High School |
7 | Sunny Sands Elementary Elementary School |
5 | James Workman Middle Middle School |
4 | Cathedral City High High School |
1 | Mt. San Jacinto High High School |
Convenience Score
Market Insights
92234|Cathedral City
analytics
Estimated Value
Calculating...
trending_up0%vs. last year
Value history is still building for this area.
Market Temperature
Seller'sBalancedBuyer's
0d30d60d180d
Balanced
Balanced market
30 Days
Avg. time on market
This is a Balanced Market. Homes are selling at a moderate pace.
flood
Flood & Climate Risk
volume_up
Noise Levels

Ready to Take the Next Step?
Get expert support from a local agent today.
call
(800)-330-9306Available 9AM - 7PM
Similar Homes You Might Like
Based on price, location, and features