For Sale
$489,000
Est. $2,738/mo20929 Fall Creek Rd, Castella, CA 96017
bed
2
Bedrooms
bathtub
2
Bathrooms
square_foot
1,254
Sq Ft
About this home
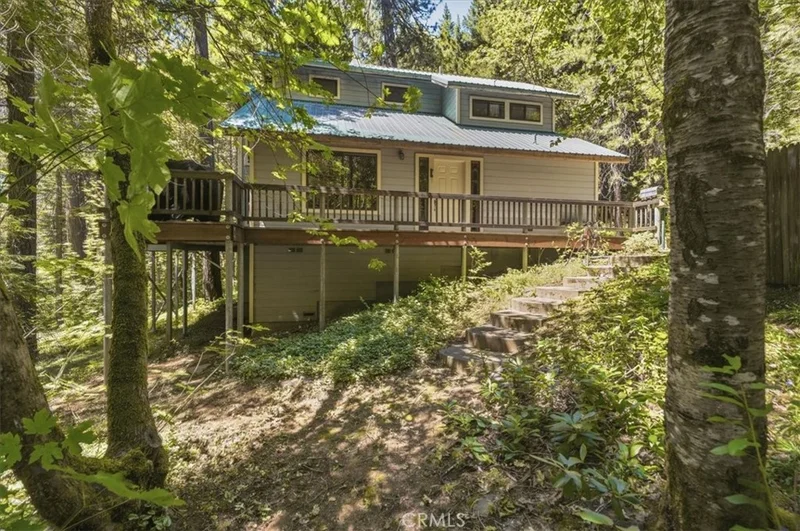
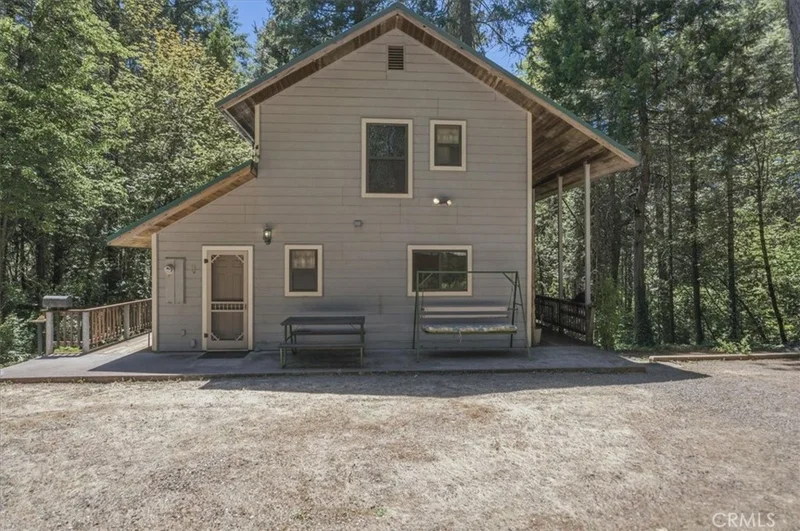
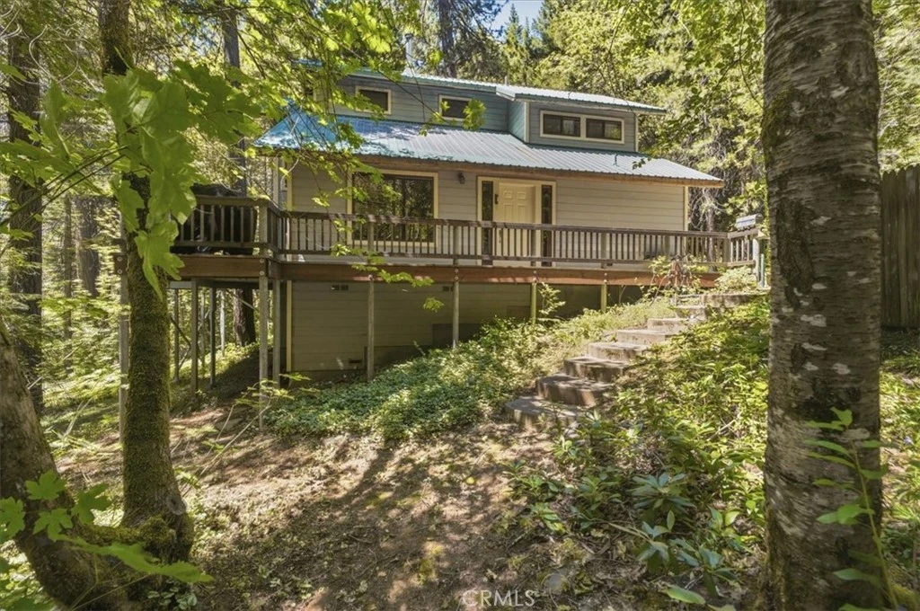
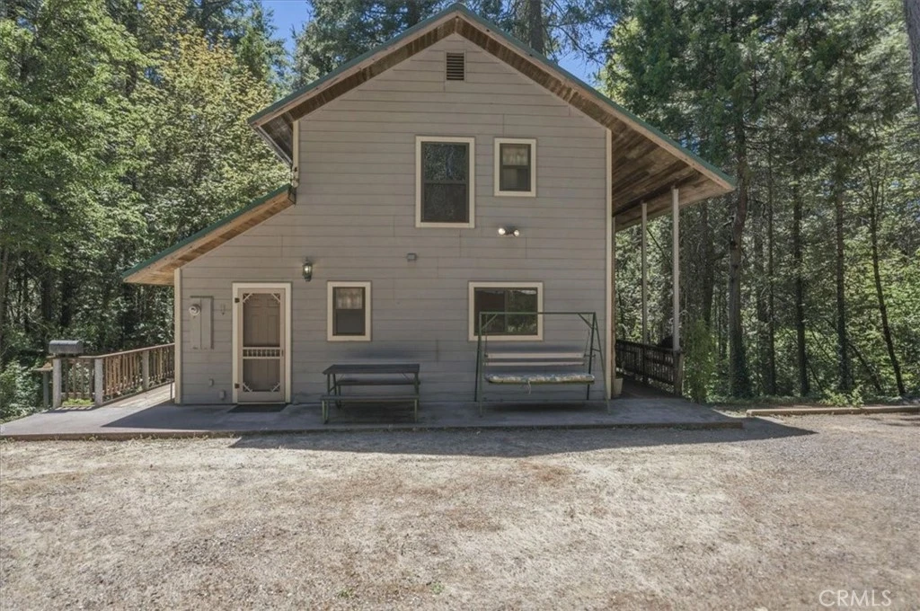
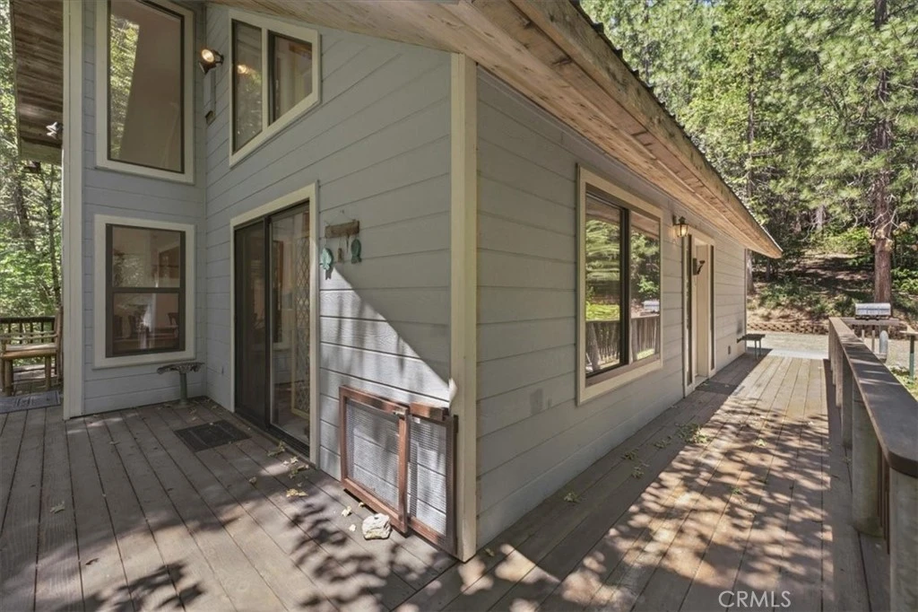
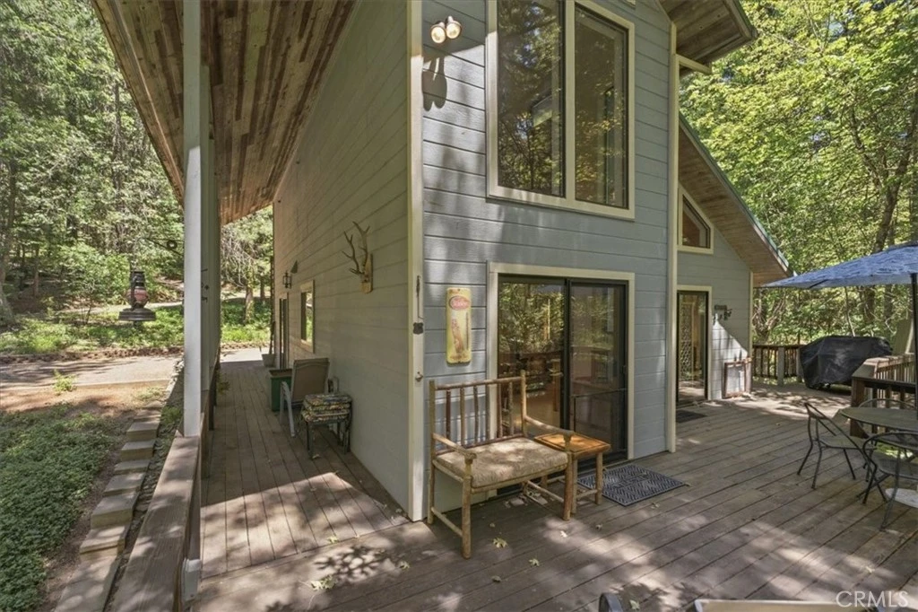
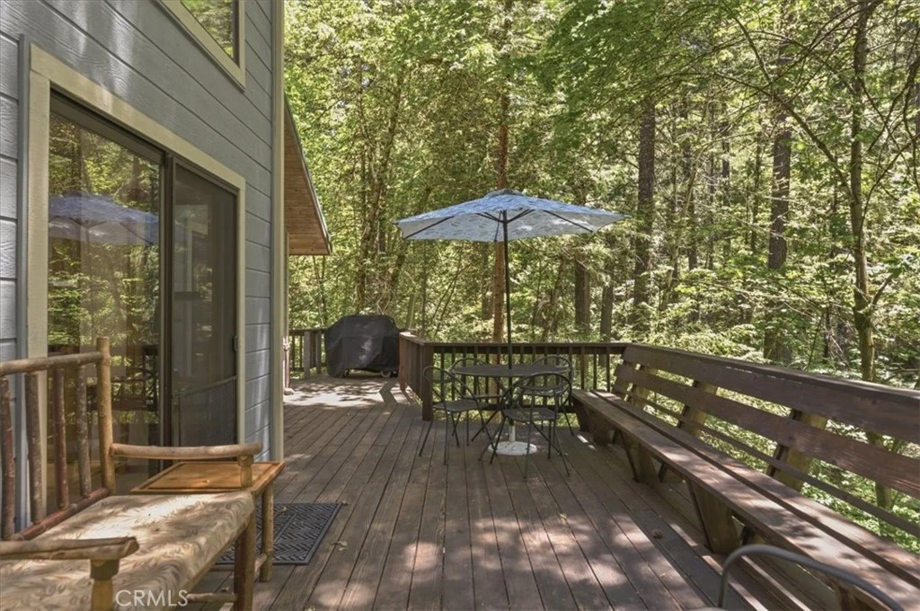
CREEKSIDE CASTELLA GETAWAY! Situated on 3.2 private acres with picturesque Fall Creek frontage, this one-of-a-kind custom home offers a rare opportunity to own a peaceful mountain retreat in the heart of Castella. Located on a quiet, seldom-traveled paved road where properties rarely become available, this exceptional 1,254 sq. ft. home is within walking distance of Castle Crags State Park, the Sacramento River, and the Pacific Crest Trail. Designed to embrace its stunning natural surroundings, the home features soaring tongue-and-groove knotty pine vaulted ceilings, plentiful picture windows, and three sliding glass doors that open to an expansive wrap-around deck with built-in seating, creating the perfect setting to relax, entertain, and enjoy the soothing sounds of Fall Creek. The elevated setting gives the home a treehouse-like feel, while a pathway leads directly down to the creek with its captivating falls. Inside, you'll find distinctive custom features throughout, including a striking brick hearth with an embedded antique grinding wheel and mortar from Modoc County, hand-hewn 1870s wood beams from a family barn in Montague, custom etched-glass kitchen cabinet doors, and several antique furnishings. The floor plan includes one bedroom, one bathroom, a living room, dining area, kitchen, and laundry room on the main level. Upstairs features an additional bedroom, bathroom, and loft currently utilized as a third sleeping area. The home also includes a partial basement with small workshop. A wood stove, propane heat, and newer on-demand water heater provide year-round comfort. Additional amenities include full RV hookups with power, water, and sewer connections. Most furniture and furnishings are included, making this property an ideal turnkey getaway, full-time residence, or vacation rental opportunity. Experience the beauty, privacy, and craftsmanship of this truly special creekside retreat. SCHEDULE YOUR PRIVATE TOUR TODAY!
Property Facts
bed
Bedrooms
2
bathtub
Bathrooms
2
square_foot
Square Feet
1,254
landscape
Lot Size
141,134.4 sqft
calendar_month
Year Built
1994
home_work
Property Type
Single Family Residence
timer
Days on Market
40
garage
Garage Total
0
fingerprint
MLS #
SN26129338
Interior Details
General Interior
Interior Features
Ceiling Fans, Furnished, High Ceilings, Country Kitchen, Laminate Counters, Open Floorplan, Pantry, Storage, Two Story Ceilings, Bedroom On Main Level, Jack And Jill Bath, Loft, Utility Room, Walk In Pantry, Workshop
Flooring
Carpet, Vinyl
Kitchen & Appliances
Appliances
Dishwasher, Disposal, Microwave, Propane Range, Refrigerator, Tankless Water Heater, Dryer, Washer
Laundry
Laundry Room
Bed & Bath
Main Level Bedrooms
1
Main Level Bathrooms
1
Climate Control
Heating
Propane, Wood Stove
Parking
Total Parking Spaces
6
Open Parking Spaces
6
Parking Features
Driveway, Gravel, Gated, Private, Rv Hook Ups, Rv Access Parking
Exterior & Lot
Building & Construction
Patio & Porch
Deck, Wrap Around
Security
Carbon Monoxide Detectors, Smoke Detectors
Construction
Cement Siding, Hardiplank Type
Foundation
Concrete Perimeter
Roof
Metal
Lot & Grounds
Lot Features
Sloped Down, Secluded
Sewer
Septic Tank
Water Source
Well
Community & HOA
Community Features
Biking, Foothills, Fishing, Golf, Hiking, Hunting, Lake, Mountainous, Near National Forest, Park, Rural, Water Sports

Mortgage Calculator
Total Monthly
$0
Principal & Interest:
$0Property Tax:
$0Home Insurance:
$0HOA Fees:
$0$
$
%
Nearby Schools
| Rating | School Name |
|---|---|
2 | Castle Rock Elementary Elementary School |
N/A | Dunsmuir Joint Union High Community Day High School |
2 | Dunsmuir High High School |
Convenience Score
Market Insights
96017|Castella
Estimated Value
Calculating...
No change vs. last year
Value history is still building for this area.
Market Temperature
Seller'sBalancedBuyer's
0d30d60d180d
Balanced
Balanced market
30 Days
Avg. time on market
This is a Balanced Market. Homes are selling at a moderate pace.
Flood & Climate Risk
Noise Levels

Ready to Take the Next Step?
Get expert support from a local agent today.
call
(800)-330-9306Available 9AM - 7PM
Similar Homes You Might Like
Based on price, location, and features
No similar listings found at this time.
Recently Sold
No similar listings found at this time.
$489,000
2 bd | 2 ba | 1,254 sqft
Browse Homes by City
Explore real estate in popular California communities.
Popular Cities to Buy
Los Angeles Real EstateSan Diego Real EstateSan Jose Real EstateIrvine Real EstateLong Beach Real EstatePalm Springs Real EstatePalm Desert Real EstateRiverside Real EstateTemecula Real EstateIndio Real EstateLake Arrowhead Real EstateLancaster Real EstateOakland Real EstateVictorville Real EstateCorona Real EstateHemet Real Estate
Popular Cities to Rent
Apartments in Los AngelesApartments in San DiegoApartments in San JoseApartments in IrvineApartments in Long BeachApartments in Palm SpringsApartments in Palm DesertApartments in RiversideApartments in TemeculaApartments in IndioApartments in Lake ArrowheadApartments in LancasterApartments in OaklandApartments in VictorvilleApartments in CoronaApartments in Hemet