For Sale
$1,238,544
Est. $6,936/mo28716 Orange Park Drive, Castaic, CA 91384
bed
5
Bedrooms
bathtub
5
Bathrooms
square_foot
3,607
Square Feet
About this home
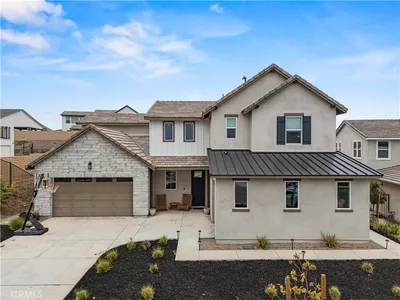
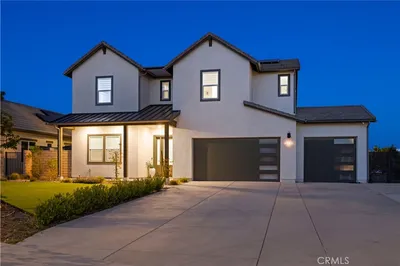
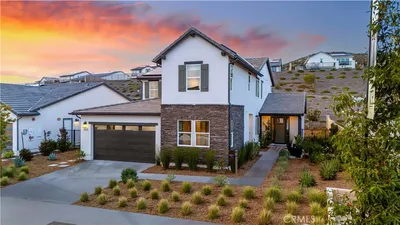
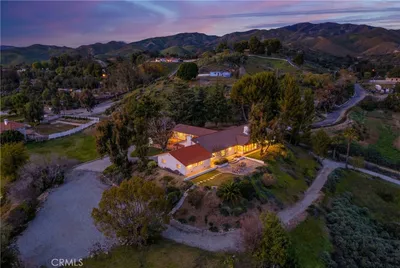
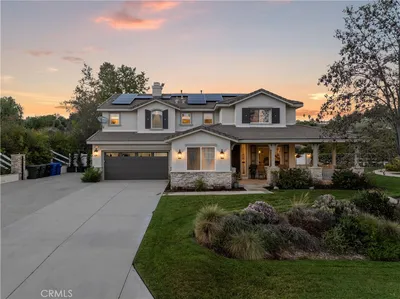
Highly upgraded quick move-in home in Williams Ranch! This spacious Orchard Plan 11 offers approximately 3,607 square feet with 5 bedrooms and 4.5 bathrooms, thoughtfully designed for flexible living. A standout feature is the private-entry suite, complete with its own living room, bedroom, and full bath. This area is ideal for multi-generational living, guests, or extended stays. The main residence features an open-concept floor plan with a large island kitchen, walk-in pantry, dining area, and expansive great room, creating a seamless space for everyday living and entertaining. Just off the kitchen, a dedicated in-home dog wash adds convenience for pet owners. Upstairs, you’ll find two secondary bedrooms, a spacious bonus room, a dedicated laundry room, and a generous primary suite with a private bath and walk-in closet. The second-level bedrooms enjoy elevated views of the surrounding hills and neighborhood setting. Located within the gated community of Williams Ranch, residents enjoy access to an operating vineyard, citrus orchards, miles of scenic paseos, a junior Olympic-size pool, cabanas, amphitheater, clubhouse, and multiple parks. Conveniently situated near Valencia shopping, dining, and outdoor recreation, including nearby Lake Castaic. This beautifully appointed home offers a unique combination of space, flexibility, and modern amenities in one of Santa Clarita’s most distinctive communities.
Property Facts
bed
Bedrooms
5
bathtub
Bathrooms
5
square_foot
Square Feet
3,607
landscape
Lot Size
8,773 sqft
calendar_month
Year Built
2026
home_work
Property Type
Single Family Residence
timer
Days on Market
1
payments
HOA Fee
$384/mo
garage
Garage Total
3
fingerprint
MLS #
SR26111294
Interior Details
General Interior
Interior Features
Separate Formal Dining Room, Quartz Counters, Recessed Lighting, Loft, Walk In Pantry, Walk In Closets
Kitchen & Appliances
Appliances
Six Burner Stove, Dishwasher, Disposal, Gas Oven, High Efficiency Water Heater, Microwave
Laundry
Electric Dryer Hookup, Gas Dryer Hookup, Laundry Room, Upper Level
Bed & Bath
Main Level Bedrooms
1
Main Level Bathrooms
2
Climate Control
Cooling
Central Air
Parking
Total Parking Spaces
3
Garage Spaces
3
Attached Garage
Yes
Parking Features
Door Multi, Driveway, Garage
Exterior & Lot
Building & Construction
Patio & Porch
Covered
Security
Carbon Monoxide Detectors, Fire Detection System, Fire Sprinkler System, Smoke Detectors
Foundation
Slab
Lot & Grounds
Lot Features
Drip Irrigation Bubblers
Pool Features
None, Association
Sewer
Public Sewer
Water Source
Public
Community & HOA
Association Info
HOA Fee$384
FrequencyMonthly
HOA Amenities
Clubhouse, Outdoor Cooking Area, Barbecue, Picnic Area, Playground, Pool, Spa Hot Tub, Trails
Community Features
Park, Storm Drains, Street Lights, Sidewalks
Mortgage Calculator
Total Monthly
$0
Principal & Interest:
$0Property Tax:
$0Home Insurance:
$0HOA Fees:
$0$
$
%
Nearby Schools
| Rating | School Name | ||
|---|---|---|---|
| No school data available for this area. | |||
Convenience Score
Market Insights
91384|Castaic
analytics
Estimated Value
Calculating...
trending_up0%vs. last year
202120222023202420252026
Market Temperature
Seller'sBalancedBuyer's
0d30d60d180d
Balanced
Balanced market
30 Days
Avg. time on market
This is a Balanced Market. Homes are selling at a moderate pace.
flood
Flood & Climate Risk
Flood Risk
Minimal — not in a FEMA flood zone
Wildfire Risk
Moderate — near wildland-urban interface
Heat Risk
Low — moderate summer temperatures
Earthquake Risk
Southern California seismic zone
volume_up
Noise Levels
TrafficQuiet residential street
AirportMinimal airport noise
CommercialLow commercial activity nearby
streetview
Open Full Street Viewopen_in_newStreet View

Ready to Take the Next Step?
Get expert support from a local agent today.
call
(800)-330-9306Available 9AM - 7PM
Similar Homes You Might Like
Based on price, location, and features