Topfind Realty
Renting

Search Rentals

Houses for RentTownhomes for RentCondos for RentView All Rentals →

Renting Resources

Why Rent With UsRenter GuideRent vs Buy Calculator

Renter Articles

How to Negotiate RentUnderstanding Your LeaseMoving Checklist for Renters
Buying

Search Homes

Houses for SaleTownhomes for SaleCondos for SaleView All Homes →

Buying Resources

Why Buy With UsBuyer GuideAffordability CalculatorInvestment CalculatorProperty Tax Calculator

Buyer Articles

Master Your New Home BudgetBeat Moving StressPacking Secrets
Selling

Selling Tools

Home ValuationFind a Seller's Agent

Selling Resources

Why Sell With UsSeller GuideNet Sheet CalcHELOC Calculator

Seller Articles

Strategic PricingDownsizing Tips
Mortgage Rates

Today's Rates

Mortgage RatesRefinance RatesLoan ComparisonHELOC Calculator

Mortgage Resources

Understanding Mortgage RatesFirst-Time Homebuyer GuideWhen to Refinance Your Mortgage
Realtors
Topfind
Houses for RentTownhomes for RentCondos for RentView All Rentals →
Why Rent With UsRenter GuideRent vs Buy Calculator
How to Negotiate RentUnderstanding Your LeaseMoving Checklist for Renters
Houses for SaleTownhomes for SaleCondos for SaleView All Homes →
Why Buy With UsBuyer GuideAffordability CalculatorInvestment CalculatorProperty Tax Calculator
Master Your New Home BudgetBeat Moving StressPacking Secrets
Home ValuationFind a Seller's Agent
Why Sell With UsSeller GuideNet Sheet CalcHELOC Calculator
Strategic PricingDownsizing Tips
Mortgage RatesRefinance RatesLoan ComparisonHELOC Calculator
Understanding Mortgage RatesFirst-Time Homebuyer GuideWhen to Refinance Your Mortgage
groupRealtorsinfoAbout Us
Continue with Google
Sign InSign Up
Topfind Realty
Renting

Search Rentals

Houses for RentTownhomes for RentCondos for RentView All Rentals →

Renting Resources

Why Rent With UsRenter GuideRent vs Buy Calculator

Renter Articles

How to Negotiate RentUnderstanding Your LeaseMoving Checklist for Renters
Buying

Search Homes

Houses for SaleTownhomes for SaleCondos for SaleView All Homes →

Buying Resources

Why Buy With UsBuyer GuideAffordability CalculatorInvestment CalculatorProperty Tax Calculator

Buyer Articles

Master Your New Home BudgetBeat Moving StressPacking Secrets
Selling

Selling Tools

Home ValuationFind a Seller's Agent

Selling Resources

Why Sell With UsSeller GuideNet Sheet CalcHELOC Calculator

Seller Articles

Strategic PricingDownsizing Tips
Mortgage Rates

Today's Rates

Mortgage RatesRefinance RatesLoan ComparisonHELOC Calculator

Mortgage Resources

Understanding Mortgage RatesFirst-Time Homebuyer GuideWhen to Refinance Your Mortgage
Realtors
Topfind
Houses for RentTownhomes for RentCondos for RentView All Rentals →
Why Rent With UsRenter GuideRent vs Buy Calculator
How to Negotiate RentUnderstanding Your LeaseMoving Checklist for Renters
Houses for SaleTownhomes for SaleCondos for SaleView All Homes →
Why Buy With UsBuyer GuideAffordability CalculatorInvestment CalculatorProperty Tax Calculator
Master Your New Home BudgetBeat Moving StressPacking Secrets
Home ValuationFind a Seller's Agent
Why Sell With UsSeller GuideNet Sheet CalcHELOC Calculator
Strategic PricingDownsizing Tips
Mortgage RatesRefinance RatesLoan ComparisonHELOC Calculator
Understanding Mortgage RatesFirst-Time Homebuyer GuideWhen to Refinance Your Mortgage
groupRealtorsinfoAbout Us
Continue with Google
Sign InSign Up
Real Estate/CA/Castaic/30024 Valley Glen Street
view_in_arVirtual Tour
Interior
For Sale
$1,899,000
Est. $10,634/mo

30024 Valley Glen Street, Castaic, CA 91384

bed
6
Bedrooms
bathtub
5
Bathrooms
square_foot
3,938
Square Feet

About this home

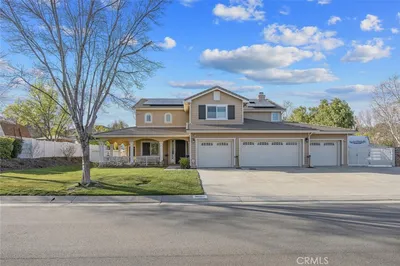
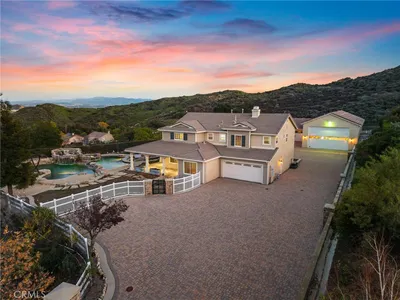
Tucked away at the end of a quiet cul-de-sac in prestigious Hasley Estates, this nearly 4,000-square-foot SINGLE-STORY estate presents an exceptionally rare opportunity, as one-story homes in the community seldom come on the market. The only single-story residence of its size in all of Hasley Estates, this extraordinary property offers the perfect blend of luxury, functionality, and resort-style living. Set on an expansive lot with impressive curb appeal, the home showcases a highly versatile floor plan featuring 6 spacious bedrooms, 5 bathrooms, and thoughtfully designed living spaces ideal for both everyday comfort and grand-scale entertaining, including the option for dual primary suites perfect for multi-generational living or extended guest accommodations. The beautifully updated interior features a stunning remodeled kitchen, custom flooring, an expansive great room with a cozy fireplace, abundant natural light, and a spacious laundry room with extensive storage. The oversized primary suite is a true retreat, complete with a romantic fireplace and a beautifully updated spa-inspired bathroom. Car enthusiasts, RV owners, and hobbyists will appreciate the unmatched garage and parking capabilities, including an attached 4-car drive-through garage, extra-large gated RV parking, and an impressive detached two-story 40x50 RV garage offering endless possibilities for additional vehicles, workshop space, storage, recreational toys, or a custom studio. Step outside into a breathtaking private backyard oasis designed to impress. This entertainer’s paradise features a spectacular custom Pebble Tec pool with cascading waterfalls, a waterslide, spa, a firepit, a gazebo, a putting green, a covered patio, a built-in BBQ area, and lush mature landscaping that creates the ultimate resort-like atmosphere. From the gazebo enjoy beautiful views of the scenic hill sides. With its rare single-story layout, extensive amenities, incredible garage/RV capabilities, and one of the most unforgettable backyards in the neighborhood, this remarkable Hasley Estates property is truly a one-of-a-kind opportunity.

Property Facts

bed

Bedrooms

6

bathtub

Bathrooms

5

square_foot

Square Feet

3,938

landscape

Lot Size

35,029 sqft

calendar_month

Year Built

2003

home_work

Property Type

Single Family Residence

timer

Days on Market

1

payments

HOA Fee

$45/mo

garage

Garage Total

8

fingerprint

MLS #

SR26098938

Interior Details

General Interior

Interior Features

Breakfast Bar, Breakfast Area, Separate Formal Dining Room, Open Floorplan, Pantry, Recessed Lighting, All Bedrooms Down, Bedroom On Main Level, Main Level Primary, Multiple Primary Suites, Primary Suite, Walk In Pantry, Walk In Closets, Workshop

Fireplace

Family Room, Primary Bedroom

Kitchen & Appliances

Appliances

Six Burner Stove, Dishwasher, Disposal, Microwave

Laundry

Inside, Laundry Room

Bed & Bath

Main Level Bedrooms

6

Main Level Bathrooms

5

Climate Control

Cooling

Central Air

Heating

Central

Parking

Total Parking Spaces

8

Garage Spaces

8

Attached Garage

Yes

Parking Features

Boat, Direct Access, Garage, Gated, Oversized, Pull Through, Rv Garage, Rv Gated, Workshop In Garage

Exterior & Lot

Building & Construction

Patio & Porch

Covered, Front Porch

Lot & Grounds

Lot Features

Back Yard, Cul De Sac, Front Yard, Landscaped, Yard

Pool Features

Pebble, Private

Spa Features

Private

Sewer

Public Sewer

Water Source

Public

Community & HOA

Association Info

HOA Fee$45
FrequencyMonthly

HOA Amenities

Management

Community Features

Biking, Curbs, Hiking, Horse Trails, Suburban

Mortgage Calculator

Total Monthly

$0

Principal & Interest:
$0
Property Tax:
$0
Home Insurance:
$0
HOA Fees:
$0
$
$
%

Nearby Schools

RatingSchool NameGradesDistance
No school data available for this area.

Convenience Score

Market Insights

91384|Castaic
analytics

Estimated Value

Calculating...
trending_up0%vs. last year
202120222023202420252026

Market Temperature

Seller'sBalancedBuyer's
0d30d60d180d
Balanced

Balanced market

30 Days

Avg. time on market

This is a Balanced Market. Homes are selling at a moderate pace.

flood

Flood & Climate Risk

Flood Risk

Minimal — not in a FEMA flood zone

Low

Wildfire Risk

Moderate — near wildland-urban interface

Moderate

Heat Risk

Low — moderate summer temperatures

Low

Earthquake Risk

Southern California seismic zone

Moderate
volume_up

Noise Levels

TrafficQuiet residential street
AirportMinimal airport noise
CommercialLow commercial activity nearby
streetview

Street View

Open Full Street Viewopen_in_new
Topfind Realty

Ready to Take the Next Step?

Get expert support from a local agent today.

call
(800)-330-9306Available 9AM - 7PM

Similar Homes You Might Like

Based on price, location, and features
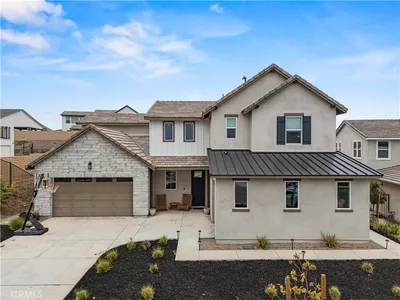
30012 Chestnut Lane
VIDEO TOUR

$1,199,999

FOR SALE

30012 Chestnut Lane, Castaic, CA 91384

5 beds · 5 baths · 3,644 sqft

28346 Old Springs
3D TOUR

$2,350,000

FOR SALE

28346 Old Springs, Castaic, CA 91384

5 beds · 6 baths · 4,159 sqft

28076 Bridlewood
VIRTUAL TOUR

$1,050,000

FOR SALE

28076 Bridlewood, Castaic, CA 91384

7 beds · 5 baths · 4,026 sqft

28346 Old Springs
3D TOUR

$2,350,000

FOR SALE

28346 Old Springs, Castaic, CA 91384

5 beds · 6 baths · 4,159 sqft

28076 Bridlewood
NEW 35 HRS AGO

$999,990

FOR SALE

28076 Bridlewood, Castaic, CA 91384

7 beds · 4 baths · 4,026 sqft

28716 Orange Park Drive

$1,238,544

FOR SALE

28716 Orange Park Drive, Castaic, CA 91384

5 beds · 5 baths · 3,607 sqft

30012 Chestnut

$1,199,999

FOR SALE

30012 Chestnut, Castaic, CA 91384

5 beds · 5 baths · 3,644 sqft

0 Vac Lincoln Avenue

$25,000

FOR SALE

0 Vac Lincoln Avenue, Castaic, CA 91384

beds · baths · sqft

Recently Sold

30177 Sagecrest Way
VIRTUAL TOUR

$1,599,000

SOLD

30177 Sagecrest Way, Castaic, CA 91384

6 beds · 5 baths · 3,674 sqft

30012 Valley Glen Street

$1,975,000

SOLD

30012 Valley Glen Street, Castaic, CA 91384

6 beds · 6 baths · 3,953 sqft

30444 Hidden Valley

$1,260,000

SOLD

30444 Hidden Valley, Castaic, CA 91384

5 beds · 5 baths · 3,154 sqft

30118 Galbreth Court

$997,000

SOLD

30118 Galbreth Court, Castaic, CA 91384

6 beds · 4 baths · 3,400 sqft

30036 SAGECREST Way
VIRTUAL TOUR

$1,149,888

SOLD

30036 SAGECREST Way, Castaic, CA 91384

5 beds · 6 baths · 3,154 sqft

30161 Valley Glen Street

$1,699,000

SOLD

30161 Valley Glen Street, Castaic, CA 91384

5 beds · 5 baths · 3,154 sqft

30014 SHARP Road

$1,350,000

SOLD

30014 SHARP Road, Castaic, CA 91384

5 beds · 4 baths · 3,929 sqft

28414 Old Springs Road

$2,225,000

SOLD

28414 Old Springs Road, Castaic, CA 91384

6 beds · 6 baths · 4,590 sqft

Topfind Realty

Company

  • About Us
  • Careers
  • Articles
  • Home Estimate

Explore

  • Renting
  • Buying
  • Selling
  • Realtors

Support

  • Help Center
  • Contact Us
  • Terms & Conditions
  • Privacy Policy

Topfind Realty, DRE # 02240815, is a licensed real estate broker in California. Topfind Realty pledges to support the Fair Housing Act and adhere to Equal Housing Opportunity laws.

Copyright © 2026 Topfind Realty. All Rights Reserved.