1 / 13
imagesmode View 13 photos
For Sale
$1,799,900
Est. $10,079/mo28426 Old Springs Road, Castaic, CA 91384
bed
4
Bedrooms
bathtub
4
Bathrooms
square_foot
3,141
Sq Ft
About this home
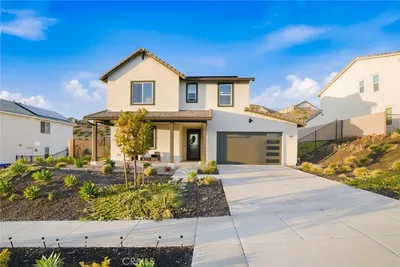
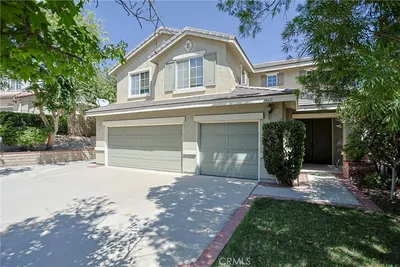
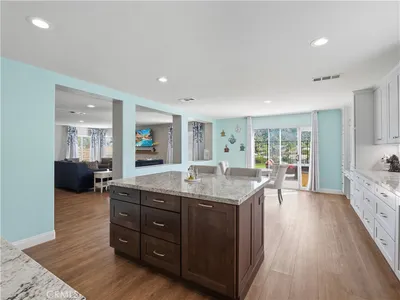
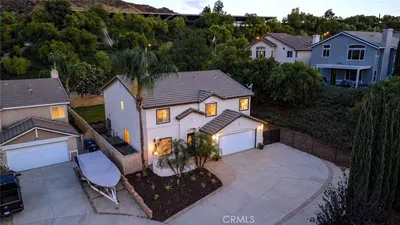

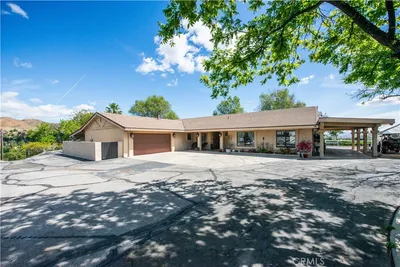
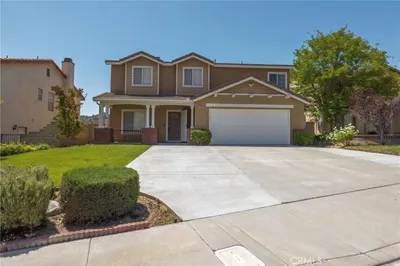

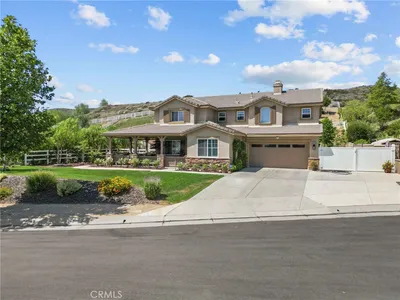
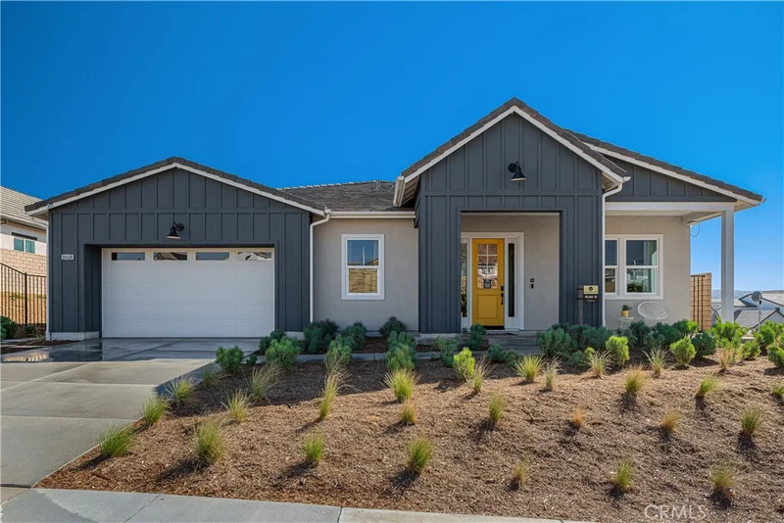
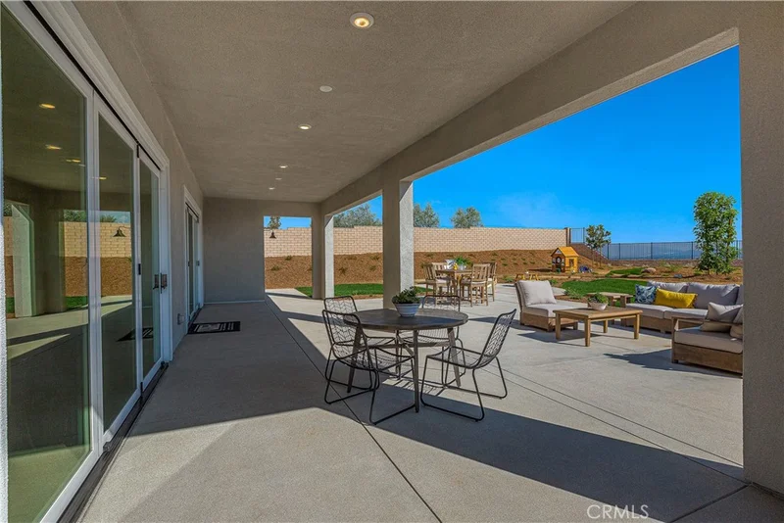
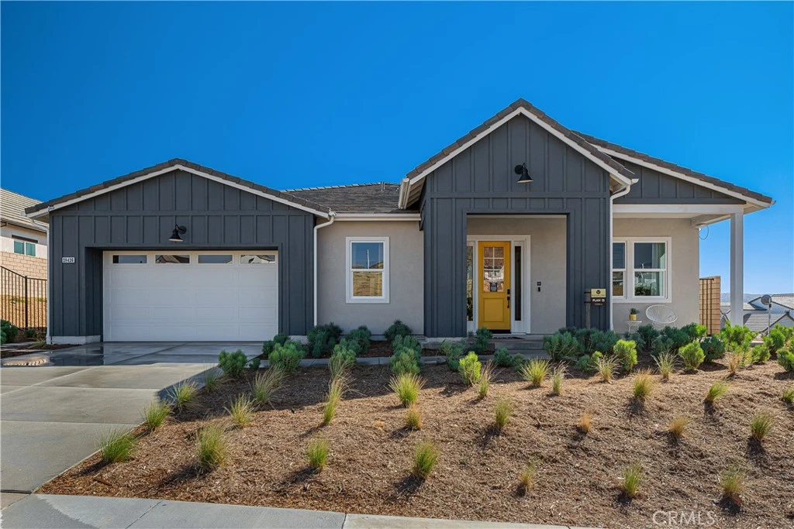
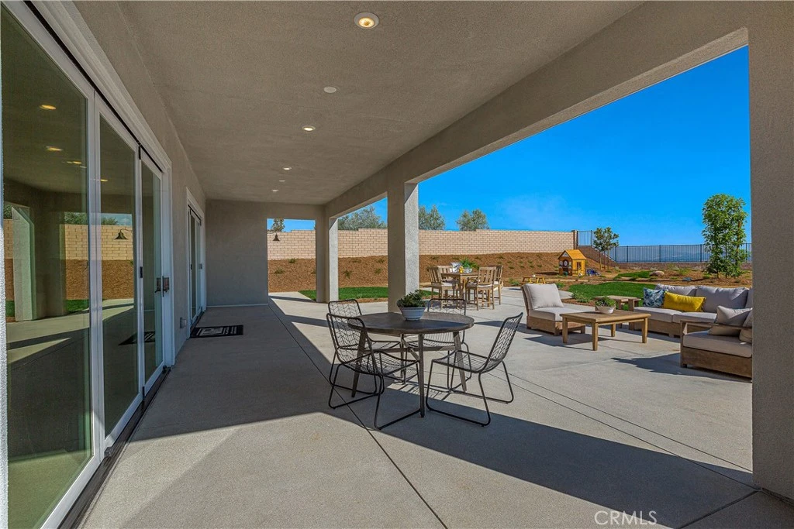
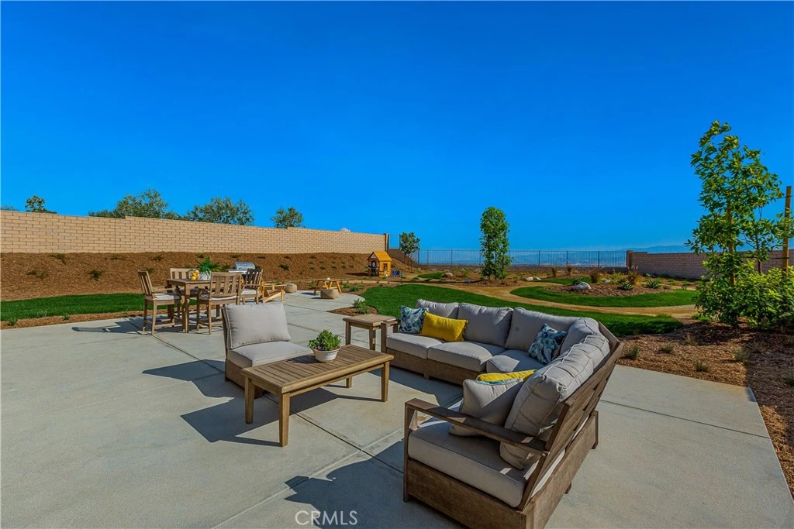
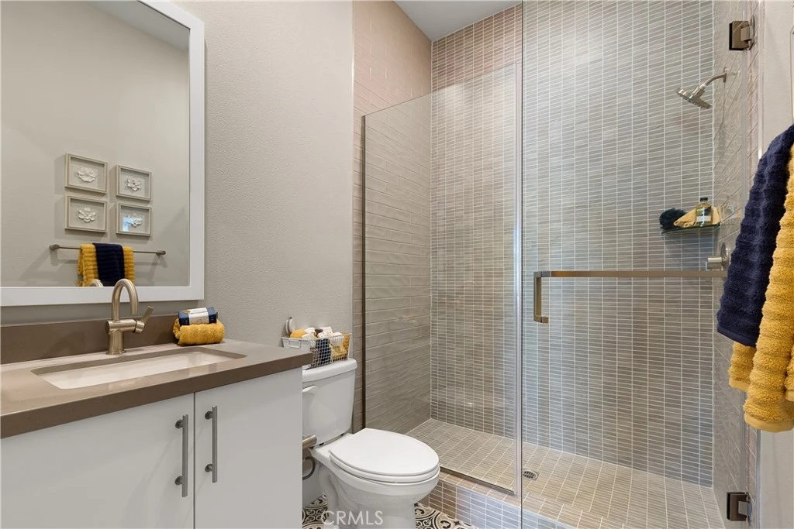
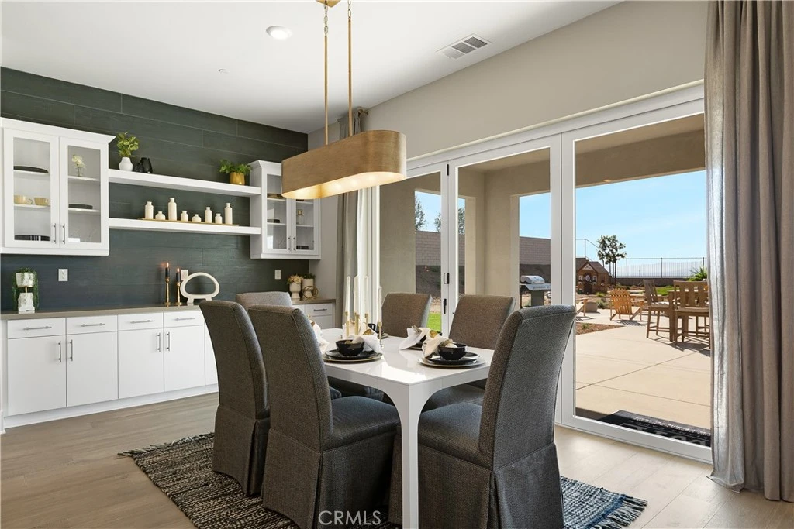
FORMER SINGLE-STORY MODEL HOME WITH UPGRADES GALORE & MASSIVE 16,000 SQ. FT. VIEW LOT! Don't miss this incredible opportunity to secure one of the very last single-story homes available in the Williams Ranch community. This spectacular Plan 13 residence was a former model home, meaning it comes absolutely loaded with upgrades galore, high-end custom finishes, and unique designer features at every single turn. Spanning an impressive 3,141 square feet of luxury living area, the home is perfectly situated on an expansive, premium 16,000 square foot lot. The outdoor space is a true private oasis, featuring a completely finished, professionally landscaped backyard adorned with beautiful, mature trees, all framing a breathtaking, picturesque view. The highly desirable single-level floor plan offers the perfect balance of grand entertaining spaces and private retreats, featuring four spacious bedrooms and 3.5 beautifully appointed bathrooms. Because this was a showcase model home, every room has been professionally curated with top-tier interior details designed for seamless indoor-outdoor California living. With its sprawling, turnkey backyard, mature landscaping, premium view orientation, and unparalleled builder upgrades, this rare property is ready for immediate enjoyment. As one of the final single-story opportunities remaining in the community, this home combines model-home sophistication with ultimate single-level convenience. Live on a 430-acre master planned community nestled between the Sierra Pelona Mountains. Come and be a part of a community that has an exceptional recreation center, junior-size Olympic swimming pool, and an outdoor kitchen. Here you will be surrounded by abundant open space hiking trails, numerous pocket parks, entertainment amphitheater, large citrus orchards, and working vineyards.
Property Facts
bed
Bedrooms
4
bathtub
Bathrooms
4
square_foot
Square Feet
3,141
landscape
Lot Size
16,666 sqft
calendar_month
Year Built
2022
home_work
Property Type
Single Family Residence
timer
Days on Market
23
payments
HOA Fee
$385/mo
garage
Garage Total
3
fingerprint
MLS #
SR26138792
Interior Details
General Interior
Interior Features
Breakfast Area, Separate Formal Dining Room, High Ceilings, Open Floorplan, Pantry, Quartz Counters, Recessed Lighting, Bedroom On Main Level, Loft, Walk In Pantry, Walk In Closets
Kitchen & Appliances
Appliances
Dishwasher, Microwave
Laundry
Gas Dryer Hookup, Laundry Room, Upper Level
Bed & Bath
Main Level Bedrooms
1
Main Level Bathrooms
2
Climate Control
Cooling
Central Air, Dual
Heating
Central
Parking
Total Parking Spaces
3
Garage Spaces
3
Attached Garage
Yes
Parking Features
Direct Access, Driveway, Garage
Exterior & Lot
Building & Construction
Patio & Porch
Front Porch
Fencing
Block, Wrought Iron
Security
Carbon Monoxide Detectors, Fire Sprinkler System, Smoke Detectors
Foundation
Slab
Roof
Concrete
Lot & Grounds
Lot Features
Back Yard, Drip Irrigation Bubblers, Front Yard, Sprinklers In Front
Pool Features
Association
Spa Features
Association
Sewer
Public Sewer
Water Source
Public
Community & HOA
Association Info
HOA Fee$385
FrequencyMonthly
HOA Amenities
Clubhouse, Outdoor Cooking Area, Picnic Area, Pool, Trails
Community Features
Curbs, Park, Storm Drains, Street Lights, Sidewalks
Mortgage Calculator
Total Monthly
$0
Principal & Interest:
$0Property Tax:
$0Home Insurance:
$0HOA Fees:
$0$
$
%
Nearby Schools
| Rating | School Name |
|---|---|
8 | Castaic Elementary Elementary School |
N/A | Non-Ris Preschool Cms Middle School |
8 | Castaic Middle Middle School |
6 | Live Oak Elementary Elementary School |
N/A | Sloan Canyon Christian Academy Private School |
Convenience Score
Market Insights
91384|Castaic
Estimated Value
Calculating...
No change vs. last year
Value history is still building for this area.
Market Temperature
Seller'sBalancedBuyer's
0d30d60d180d
Balanced
Balanced market
30 Days
Avg. time on market
This is a Balanced Market. Homes are selling at a moderate pace.
Flood & Climate Risk
Noise Levels

Ready to Take the Next Step?
Get expert support from a local agent today.
call
(800)-330-9306Available 9AM - 7PM
Similar Homes You Might Like
Based on price, location, and features