Topfind Realty
Renting

Search Rentals

Houses for RentTownhomes for RentCondos for RentView All Rentals →

Renting Resources

Why Rent With UsRenter GuideRent vs Buy Calculator

Renter Articles

How to Negotiate RentUnderstanding Your LeaseMoving Checklist for Renters
Buying

Search Homes

Houses for SaleTownhomes for SaleCondos for SaleView All Homes →

Buying Resources

Why Buy With UsBuyer GuideAffordability CalculatorInvestment CalculatorProperty Tax Calculator

Buyer Articles

Master Your New Home BudgetBeat Moving StressPacking Secrets
Selling

Selling Tools

Home ValuationFind a Seller's Agent

Selling Resources

Why Sell With UsSeller GuideNet Sheet CalcHELOC Calculator

Seller Articles

Strategic PricingDownsizing Tips
Mortgage Rates

Today's Rates

Mortgage RatesRefinance RatesLoan ComparisonHELOC Calculator

Mortgage Resources

Understanding Mortgage RatesFirst-Time Homebuyer GuideWhen to Refinance Your Mortgage
Realtors
Topfind
Houses for RentTownhomes for RentCondos for RentView All Rentals →
Why Rent With UsRenter GuideRent vs Buy Calculator
How to Negotiate RentUnderstanding Your LeaseMoving Checklist for Renters
Houses for SaleTownhomes for SaleCondos for SaleView All Homes →
Why Buy With UsBuyer GuideAffordability CalculatorInvestment CalculatorProperty Tax Calculator
Master Your New Home BudgetBeat Moving StressPacking Secrets
Home ValuationFind a Seller's Agent
Why Sell With UsSeller GuideNet Sheet CalcHELOC Calculator
Strategic PricingDownsizing Tips
Mortgage RatesRefinance RatesLoan ComparisonHELOC Calculator
Understanding Mortgage RatesFirst-Time Homebuyer GuideWhen to Refinance Your Mortgage
groupRealtorsinfoAbout Us
Continue with Google
Sign InSign Up
Topfind Realty
Renting

Search Rentals

Houses for RentTownhomes for RentCondos for RentView All Rentals →

Renting Resources

Why Rent With UsRenter GuideRent vs Buy Calculator

Renter Articles

How to Negotiate RentUnderstanding Your LeaseMoving Checklist for Renters
Buying

Search Homes

Houses for SaleTownhomes for SaleCondos for SaleView All Homes →

Buying Resources

Why Buy With UsBuyer GuideAffordability CalculatorInvestment CalculatorProperty Tax Calculator

Buyer Articles

Master Your New Home BudgetBeat Moving StressPacking Secrets
Selling

Selling Tools

Home ValuationFind a Seller's Agent

Selling Resources

Why Sell With UsSeller GuideNet Sheet CalcHELOC Calculator

Seller Articles

Strategic PricingDownsizing Tips
Mortgage Rates

Today's Rates

Mortgage RatesRefinance RatesLoan ComparisonHELOC Calculator

Mortgage Resources

Understanding Mortgage RatesFirst-Time Homebuyer GuideWhen to Refinance Your Mortgage
Realtors
Topfind
Houses for RentTownhomes for RentCondos for RentView All Rentals →
Why Rent With UsRenter GuideRent vs Buy Calculator
How to Negotiate RentUnderstanding Your LeaseMoving Checklist for Renters
Houses for SaleTownhomes for SaleCondos for SaleView All Homes →
Why Buy With UsBuyer GuideAffordability CalculatorInvestment CalculatorProperty Tax Calculator
Master Your New Home BudgetBeat Moving StressPacking Secrets
Home ValuationFind a Seller's Agent
Why Sell With UsSeller GuideNet Sheet CalcHELOC Calculator
Strategic PricingDownsizing Tips
Mortgage RatesRefinance RatesLoan ComparisonHELOC Calculator
Understanding Mortgage RatesFirst-Time Homebuyer GuideWhen to Refinance Your Mortgage
groupRealtorsinfoAbout Us
Continue with Google
Sign InSign Up
Real Estate/CA/Castaic/28760 Ponderosa Street
Photo 1 of 28760 Ponderosa Street
Photo 2 of 28760 Ponderosa Street
1 / 20
Main
Interior 1
Interior 2
Interior 3
Interior 4
imagesmode View 20 photos
For Sale
$900,000
Est. $5,040/mo

28760 Ponderosa Street, Castaic, CA 91384

bed
5
Bedrooms
bathtub
3
Bathrooms
square_foot
2,786
Sq Ft

About this home

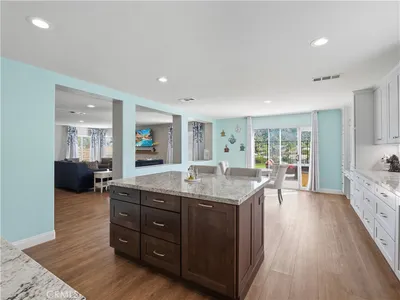
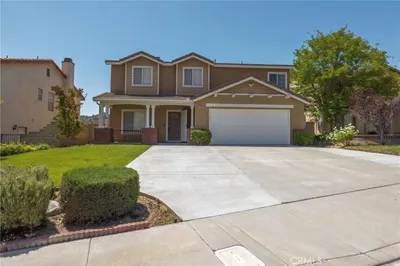

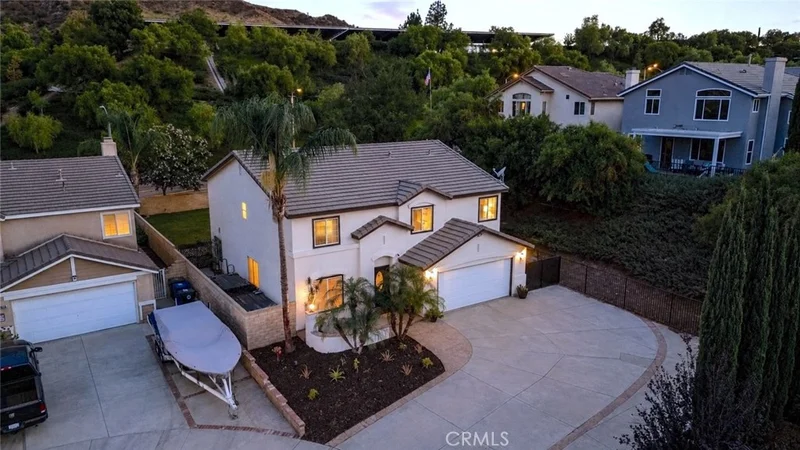
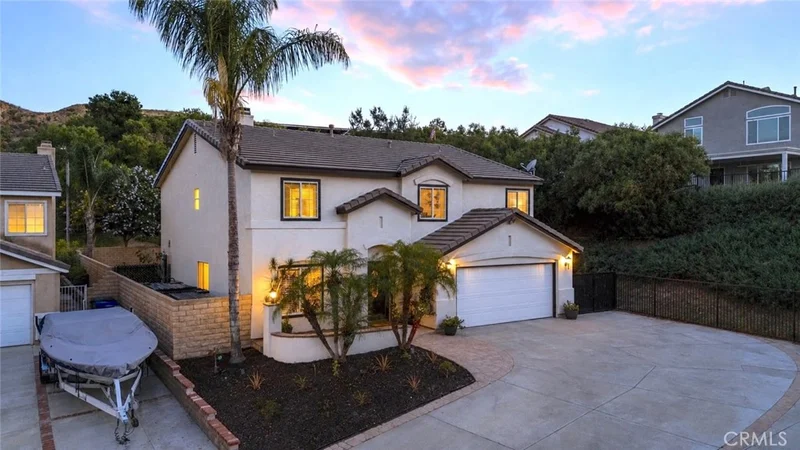
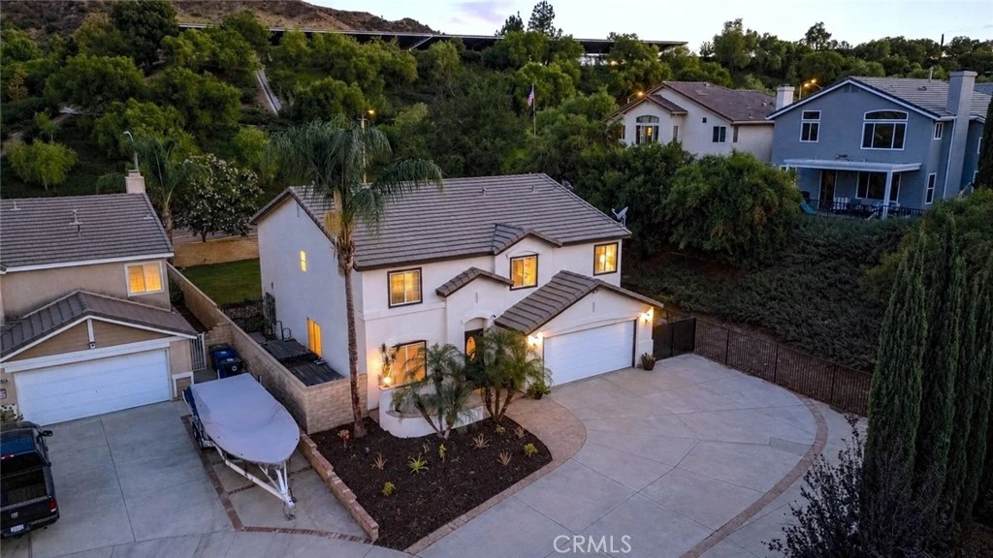
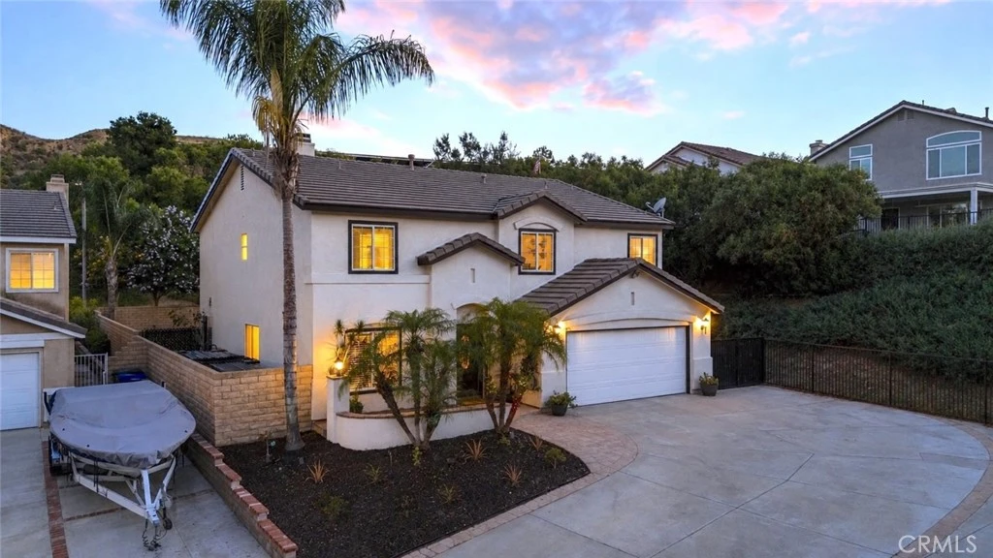
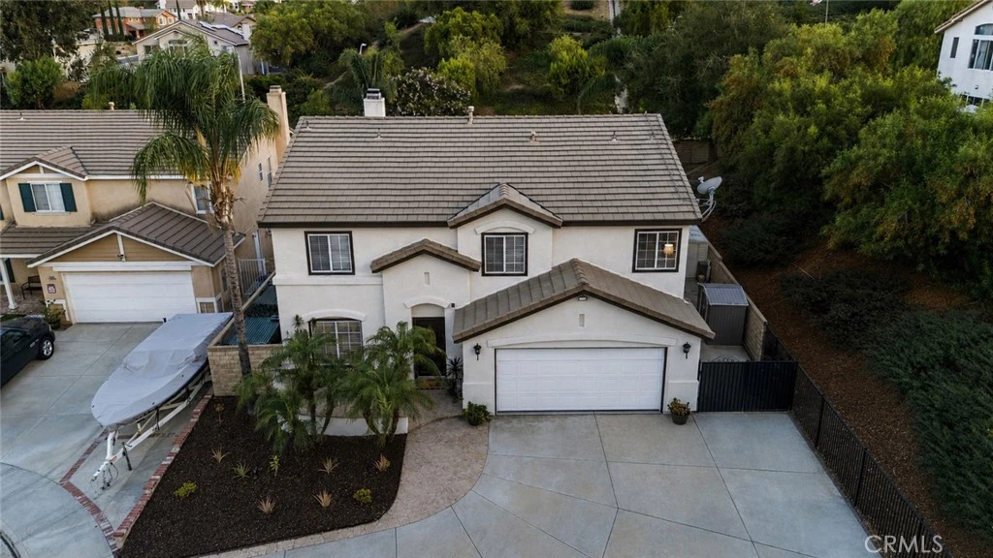
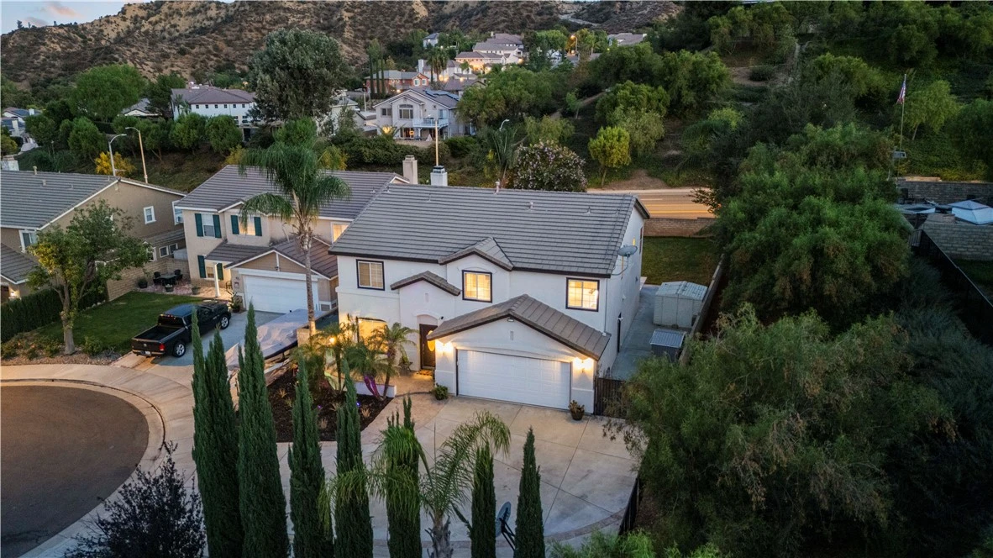
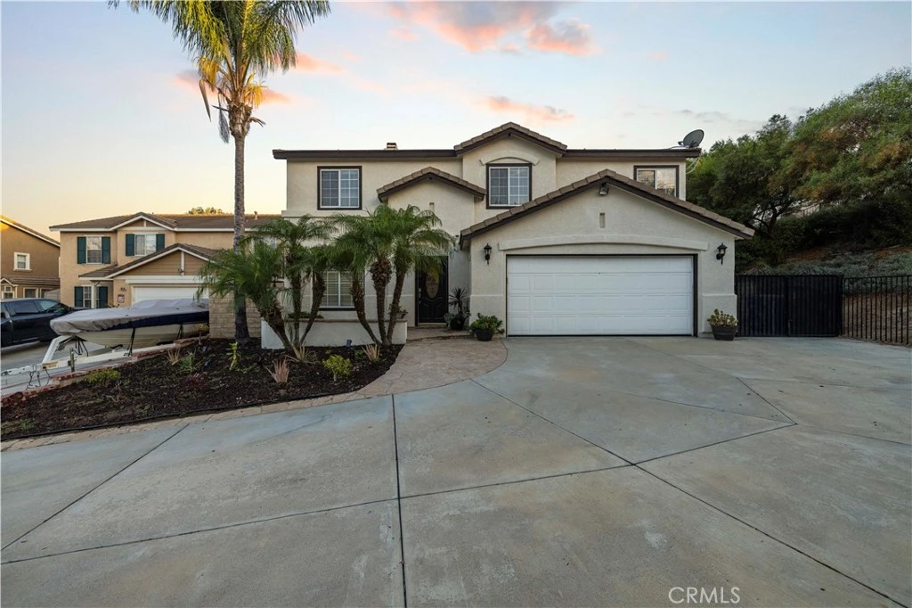
Spectacular SOLAR-POWERED home with RV/BOAT PARKING ideally situated at the end of the cul-de-sac near the top of Hillcrest with NO HOA or MELLO-ROOS! With a large lot about one-third of an acre in size, you have an expansive pool-sized backyard designed for entertaining and a HUGE driveway that can easily fit 8+ cars, a boat, trailer, or an RV! Fresh paint provides stunning curb appeal as you walk past the charming front porch into your home. Upon entry, your eye is drawn straight across the room where the perfect view of your lush backyard is visible through large windows. The entire first floor features newly installed, wide plank, laminate flooring taking you through the main living area. The front living room is staged as a large dining room which flows freely into your separate family room with a cozy fireplace, built-in entertainment center, and ceiling fan. Your gourmet kitchen is spacious and features a separate dining area, a breakfast bar center island, granite countertops, stone backsplash, elegant glass-front upper cabinetry, stainless steel appliances (double oven, vent hood, fridge), gas cooktop, dishwasher, and a plethora of upgraded cabinetry. The backyard slider welcomes you to your entertainer’s backyard equipped with a shaded covered patio with 2 ceiling fans, a built-in BBQ featuring a newly installed KitchenAid grill and gorgeous granite countertops, a ~3 year old above ground jetted spa, an expansive lawn, and large side yards with a storage shed included. Adjacent to the kitchen is your half-bath powder room and large walk-in pantry which also doubles as a laundry room (washer & dryer included). Head upstairs along the newly installed, plush carpet where you’ll find all 5 of your bedrooms and 2 full baths each with double-sink vanities. Your spacious primary suite features cathedral ceilings, a walk-in shower, soaking bathtub, large walk-in closet, and privacy toilet. All your bedrooms are generously sized and equipped with ceiling fans. Your 2-car garage features NEWER EPOXY FLOORING, built-in cabinetry, and a TV. You’re within walking distance of Castaic Middle School and Castaic Elementary School, close to multiple parks, shopping centers, dining options, Castaic Lake, the 5 freeway, highway 126, and so much more! Come and turn this slice of heaven into your new home!

Property Facts

bed

Bedrooms

5

bathtub

Bathrooms

3

square_foot

Square Feet

2,786

landscape

Lot Size

12,899 sqft

calendar_month

Year Built

1999

home_work

Property Type

Single Family Residence

timer

Days on Market

1

payments

HOA Fee

N/A

garage

Garage Total

2

fingerprint

MLS #

SR26177159

Interior Details

General Interior

Interior Features

Breakfast Bar, Built In Features, Block Walls, Ceiling Fans, Cathedral Ceilings, Eat In Kitchen, Granite Counters, Pantry, Stone Counters, Recessed Lighting, See Remarks, All Bedrooms Up, Primary Suite, Walk In Pantry, Walk In Closets

Flooring

Carpet, Laminate, See Remarks, Tile

Fireplace

Family Room, Gas, See Remarks

Kitchen & Appliances

Appliances

Double Oven, Dishwasher, Gas Cooktop, Disposal, Gas Oven, Gas Water Heater, Refrigerator, Range Hood, Water Heater, Dryer, Washer

Laundry

Washer Hookup, Gas Dryer Hookup, Inside, Laundry Room, See Remarks

Bed & Bath

Main Level Bathrooms

1

Climate Control

Cooling

Central Air

Heating

Central, Forced Air, Fireplaces, Natural Gas

Parking

Total Parking Spaces

2

Garage Spaces

2

Attached Garage

Yes

Parking Features

Boat, Concrete, Direct Access, Door Single, Driveway, Driveway Up Slope From Street, Garage Faces Front, Garage, Oversized, Paved, Public, Rv Potential, Rv Access Parking, On Street, See Remarks, Side By Side

Exterior & Lot

Building & Construction

Patio & Porch

Concrete, Front Porch, Open, Patio, Porch, See Remarks, Wrap Around

Fencing

Block, Good Condition, Wrought Iron

Security

Carbon Monoxide Detectors, Smoke Detectors

Construction

Block, Drywall, Glass, Concrete, Stone, Stone Veneer, Stucco

Foundation

Permanent, Slab

Roof

Concrete, Flat Tile, Tile

Direction Faced

North

Lot & Grounds

Lot Features

Back Yard, Cul De Sac, Sloped Down, Front Yard, Sprinklers In Rear, Sprinklers In Front, Lawn, Landscaped, Near Park, Sprinklers Timer, Sprinkler System, Yard

Spa Features

Above Ground, Private, See Remarks

Sewer

Public Sewer

Water Source

Public

Community & HOA

Association Info

Community Features

Curbs, Gutters, Mountainous, Storm Drains, Street Lights, Suburban, Sidewalks, Park

Mortgage Calculator

Total Monthly

$0

Principal & Interest:
$0
Property Tax:
$0
Home Insurance:
$0
HOA Fees:
$0
$
$
%

Nearby Schools

RatingSchool NameGradesDistance
N/A
Non-RIS Preschool CMS
Middle School
P0.2 mi
8
Castaic Middle
Middle School
7-80.2 mi
8
Castaic Elementary
Elementary School
K-60.4 mi
N/A
SLOAN CANYON CHRISTIAN ACADEMY
Private School
K-121.2 mi
8
Castaic High
High School
9-121.8 mi

Convenience Score

Market Insights

91384|Castaic
analytics

Estimated Value

Calculating...
trending_up0%vs. last year
Value history is still building for this area.

Market Temperature

Seller'sBalancedBuyer's
0d30d60d180d
Balanced

Balanced market

30 Days

Avg. time on market

This is a Balanced Market. Homes are selling at a moderate pace.

flood

Flood & Climate Risk

volume_up

Noise Levels

location_on

Location

28760 Ponderosa Street

Castaic, CA 91384

Open in Mapsopen_in_new
Topfind Realty

Ready to Take the Next Step?

Get expert support from a local agent today.

call
(800)-330-9306Available 9AM - 7PM

Similar Homes You Might Like

Based on price, location, and features
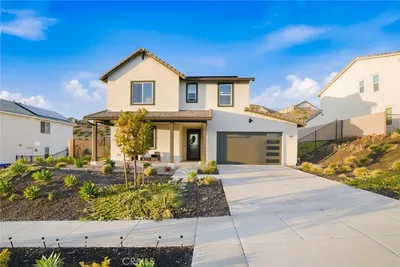
28619 Sunny Ridge Terrace
OPEN AUG 16, 9PM - 11PM
VIRTUAL TOUR

$1,010,000

FOR SALE

28619 Sunny Ridge Terrace, Castaic, CA 91384

4 beds · 4 baths · 2,865 sqft

28445 Sunny Ridge Terrace
VIDEO TOUR

$1,124,900

FOR SALE

28445 Sunny Ridge Terrace, Castaic, CA 91384

4 beds · 4 baths · 2,838 sqft

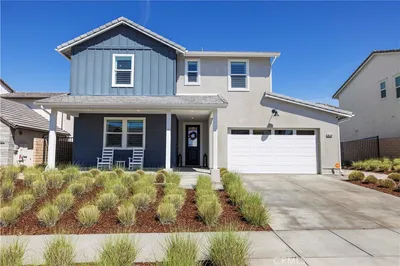
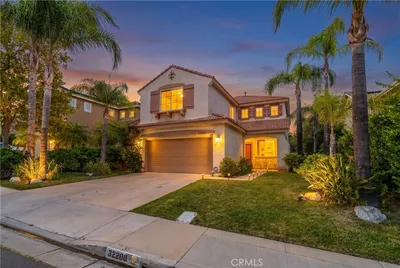
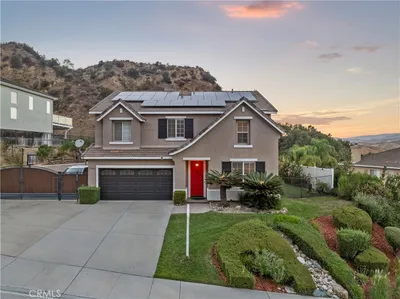
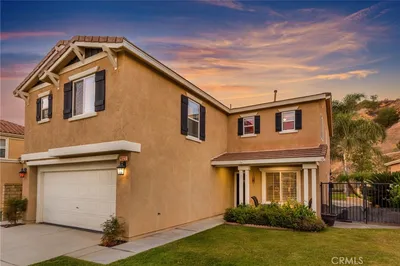
32208 Big Oak
VIDEO TOUR

$838,000

FOR SALE

32208 Big Oak, Castaic, CA 91384

4 beds · 3 baths · 2,358 sqft

31229 Cherry Drive

$985,000

FOR SALE

31229 Cherry Drive, Castaic, CA 91384

4 beds · 3 baths · 3,007 sqft

28327 Gibraltar Lane
VIRTUAL TOUR

$888,000

FOR SALE

28327 Gibraltar Lane, Castaic, CA 91384

5 beds · 3 baths · 2,247 sqft

32650 The Old Road
OPEN AUG 15, 6PM - 10PM

$908,999

FOR SALE

32650 The Old Road, Castaic, CA 91384

4 beds · 3 baths · 2,921 sqft

30623 Beryl
3D TOUR

$865,000

FOR SALE

30623 Beryl, Castaic, CA 91384

4 beds · 3 baths · 3,170 sqft

28847 Appaloosa Place

$1,017,063

FOR SALE

28847 Appaloosa Place, Castaic, CA 91384

4 beds · 4 baths · 2,865 sqft

Recently Sold

27922 Bridlewood Drive
3D TOUR

$890,000

SOLD

27922 Bridlewood Drive, Castaic, CA 91384

5 beds · 3 baths · 3,188 sqft

27712 Lonestar Place
VIRTUAL TOUR

$805,000

SOLD

27712 Lonestar Place, Castaic, CA 91384

4 beds · 3 baths · 2,230 sqft

30631 Beryl

$888,000

SOLD

30631 Beryl, Castaic, CA 91384

4 beds · 3 baths · 2,786 sqft

29802 Glendower Court

$912,000

SOLD

29802 Glendower Court, Castaic, CA 91384

5 beds · 3 baths · 2,772 sqft

28732 Greenwood

$835,000

SOLD

28732 Greenwood, Castaic, CA 91384

5 beds · 3 baths · 2,466 sqft

32645 The Old Road
VIDEO TOUR

$888,888

SOLD

32645 The Old Road, Castaic, CA 91384

4 beds · 3 baths · 3,253 sqft

32810 The Old Road
3D TOUR

$850,000

SOLD

32810 The Old Road, Castaic, CA 91384

4 beds · 3 baths · 2,921 sqft

30127 Galbreth Court

$920,000

SOLD

30127 Galbreth Court, Castaic, CA 91384

4 beds · 3 baths · 2,670 sqft

$900,000
5 bd | 3 ba | 2,786 sqft
Request a tourcall
Topfind Realty

Company

  • About Us
  • Careers
  • Articles
  • Home Estimate

Explore

  • Renting
  • Buying
  • Selling
  • Realtors

Support

  • Help Center
  • Contact Us
  • Terms & Conditions
  • Privacy Policy

Topfind Realty, DRE # 02240815, is a licensed real estate broker in California. Topfind Realty pledges to support the Fair Housing Act and adhere to Equal Housing Opportunity laws.

Copyright © 2026 Topfind Realty. All Rights Reserved.