imagesmode View 20 photos
For Sale
$929,999
Est. $5,208/mo32650 The Old Road, Castaic, CA 91384
bed
4
Bedrooms
bathtub
3
Bathrooms
square_foot
2,921
Square Feet
About this home
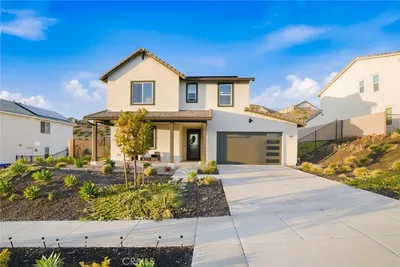
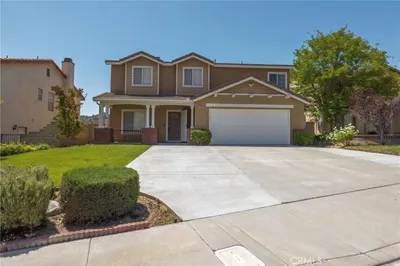

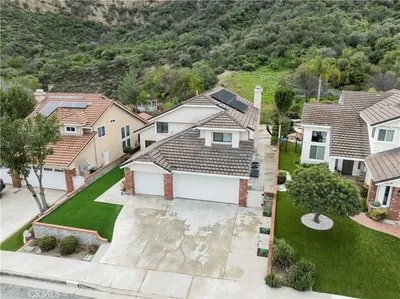
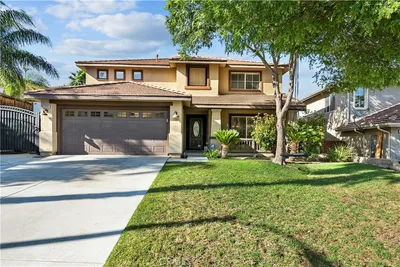
From the street, this home presents itself with a quiet confidence, the kind that doesn't try to impress all at once but instead invites you in slowly, room by room, moment by moment. Once inside, the scale and flow of nearly 2,921 square feet begin to unfold, revealing a layout designed for both comfort and everyday ease. The main level opens into a comfortable rhythm of living and gathering spaces, where everyday moments and special occasions feel equally at home. There is an easy connection between the kitchen, dining, and living areas, creating a backdrop that invites conversation, shared meals, and unhurried evenings. The kitchen sits at the center of it all, designed for both function and connection, so cooking never feels removed from the life happening around it. Upstairs, the atmosphere shifts into something more private and restful. The bedrooms offer space to pause and reset, each one carrying a sense of calm separation from the activity below. The primary suite stands out as a personal retreat, generous in scale and quietly removed, offering a place to unwind at the end of the day. With nearly 2,921 square feet, the home gives room for life to expand without feeling overwhelming, allowing flexibility for work, guests, hobbies, or simply breathing space. Outside, the surrounding setting adds another layer of ease, reinforcing the feeling that this is a place where life can settle into a comfortable, natural pace.
Property Facts
bed
Bedrooms
4
bathtub
Bathrooms
3
square_foot
Square Feet
2,921
landscape
Lot Size
21,207 sqft
calendar_month
Year Built
2000
home_work
Property Type
Single Family Residence
timer
Days on Market
50
payments
HOA Fee
N/A
garage
Garage Total
2
fingerprint
MLS #
SR26107931
Interior Details
General Interior
Interior Features
Breakfast Bar, Ceiling Fans, Separate Formal Dining Room, Quartz Counters, Recessed Lighting, Bedroom On Main Level, Entrance Foyer
Flooring
Carpet, Laminate, Tile
Fireplace
Living Room
Kitchen & Appliances
Appliances
Dishwasher, Electric Range, Free Standing Range, Disposal, Gas Range, Microwave, Water Heater
Laundry
Inside, Laundry Room
Bed & Bath
Main Level Bedrooms
1
Main Level Bathrooms
1
Climate Control
Cooling
Central Air
Heating
Central
Parking
Total Parking Spaces
2
Garage Spaces
2
Attached Garage
Yes
Parking Features
Concrete, Door Single, Garage Faces Front, Garage, Paved, Rv Potential
Exterior & Lot
Building & Construction
Patio & Porch
Covered, Front Porch, Open, Patio, Porch, Wood
Fencing
Block, Wood
Security
Carbon Monoxide Detectors, Smoke Detectors, Security Lights
Construction
Frame, Glass, Concrete, Stucco
Foundation
Slab
Roof
Tile
Lot & Grounds
Lot Features
Zero To One Unit Acre, Back Yard, Front Yard, Lawn, Rectangular Lot, Yard
Sewer
Public Sewer
Water Source
Public
Community & HOA
Association Info
Community Features
Street Lights
Mortgage Calculator
Total Monthly
$0
Principal & Interest:
$0Property Tax:
$0Home Insurance:
$0HOA Fees:
$0$
$
%
Nearby Schools
| Rating | School Name | ||
|---|---|---|---|
| No school data available for this area. | |||
Convenience Score
Market Insights
91384|Castaic
analytics
Estimated Value
Calculating...
trending_up0%vs. last year
202120222023202420252026
Market Temperature
Seller'sBalancedBuyer's
0d30d60d180d
Balanced
Balanced market
30 Days
Avg. time on market
This is a Balanced Market. Homes are selling at a moderate pace.
flood
Flood & Climate Risk
Flood Risk
Minimal — not in a FEMA flood zone
Wildfire Risk
Moderate — near wildland-urban interface
Heat Risk
Low — moderate summer temperatures
Earthquake Risk
Southern California seismic zone
volume_up
Noise Levels
TrafficQuiet residential street
AirportMinimal airport noise
CommercialLow commercial activity nearby
streetview
Open Full Street Viewopen_in_newStreet View

Ready to Take the Next Step?
Get expert support from a local agent today.
call
(800)-330-9306Available 9AM - 7PM
Similar Homes You Might Like
Based on price, location, and features