Topfind Realty
Renting

Search Rentals

Houses for RentTownhomes for RentCondos for RentView All Rentals →

Renting Resources

Why Rent With UsRenter GuideRent vs Buy Calculator

Renter Articles

How to Negotiate RentUnderstanding Your LeaseMoving Checklist for RentersAll Renter Articles
Buying

Search Homes

Houses for SaleTownhomes for SaleCondos for SaleView All Homes →

Buying Resources

Why Buy With UsBuyer GuideAffordability CalculatorInvestment CalculatorProperty Tax Calculator

Buyer Articles

Home Inspection TipsFirst-Time Buyer ChecklistImprove Your Credit Score
Selling

Selling Tools

Home ValuationNet Sheet CalculatorHELOC CalculatorRefinance Calculator

Selling Resources

Why Sell With UsSeller GuideFind a Seller's Agent

Seller Articles

Strategic PricingMaximize Profit When SellingSell While Buying Your Next Home
Mortgage

Today's Rates

Mortgage RatesRefinance Rates

Mortgage Tools

Mortgage CalculatorLoan Comparison

Mortgage Resources

Why Pre-Approval MattersCompare Mortgage OffersFind the Right Loan Program
Realtors
Topfind
Houses for RentTownhomes for RentCondos for RentView All Rentals →
Why Rent With UsRenter GuideRent vs Buy Calculator
How to Negotiate RentUnderstanding Your LeaseMoving Checklist for Renters
Houses for SaleTownhomes for SaleCondos for SaleView All Homes →
Why Buy With UsBuyer GuideAffordability CalculatorInvestment CalculatorProperty Tax Calculator
Home Inspection TipsFirst-Time Buyer ChecklistImprove Your Credit Score
Home ValuationNet Sheet CalculatorHELOC CalculatorRefinance Calculator
Why Sell With UsSeller GuideFind a Seller's Agent
Strategic PricingMaximize Profit When SellingSell While Buying Your Next Home
Mortgage RatesRefinance RatesMortgage CalculatorLoan Comparison
Why Pre-Approval MattersCompare Mortgage OffersFind the Right Loan Program
groupRealtorsinfoAbout Us
Continue with Google
Sign InSign Up
Topfind Realty
Renting

Search Rentals

Houses for RentTownhomes for RentCondos for RentView All Rentals →

Renting Resources

Why Rent With UsRenter GuideRent vs Buy Calculator

Renter Articles

How to Negotiate RentUnderstanding Your LeaseMoving Checklist for RentersAll Renter Articles
Buying

Search Homes

Houses for SaleTownhomes for SaleCondos for SaleView All Homes →

Buying Resources

Why Buy With UsBuyer GuideAffordability CalculatorInvestment CalculatorProperty Tax Calculator

Buyer Articles

Home Inspection TipsFirst-Time Buyer ChecklistImprove Your Credit Score
Selling

Selling Tools

Home ValuationNet Sheet CalculatorHELOC CalculatorRefinance Calculator

Selling Resources

Why Sell With UsSeller GuideFind a Seller's Agent

Seller Articles

Strategic PricingMaximize Profit When SellingSell While Buying Your Next Home
Mortgage

Today's Rates

Mortgage RatesRefinance Rates

Mortgage Tools

Mortgage CalculatorLoan Comparison

Mortgage Resources

Why Pre-Approval MattersCompare Mortgage OffersFind the Right Loan Program
Realtors
Topfind
Houses for RentTownhomes for RentCondos for RentView All Rentals →
Why Rent With UsRenter GuideRent vs Buy Calculator
How to Negotiate RentUnderstanding Your LeaseMoving Checklist for Renters
Houses for SaleTownhomes for SaleCondos for SaleView All Homes →
Why Buy With UsBuyer GuideAffordability CalculatorInvestment CalculatorProperty Tax Calculator
Home Inspection TipsFirst-Time Buyer ChecklistImprove Your Credit Score
Home ValuationNet Sheet CalculatorHELOC CalculatorRefinance Calculator
Why Sell With UsSeller GuideFind a Seller's Agent
Strategic PricingMaximize Profit When SellingSell While Buying Your Next Home
Mortgage RatesRefinance RatesMortgage CalculatorLoan Comparison
Why Pre-Approval MattersCompare Mortgage OffersFind the Right Loan Program
groupRealtorsinfoAbout Us
Continue with Google
Sign InSign Up
Real Estate/CA/Carlsbad/4670 Meadow Dr (Sold)
view_in_arVirtual Tour
Main
SOLD
SoldClosed on August 4, 2026
$1,499,000
Sold Price

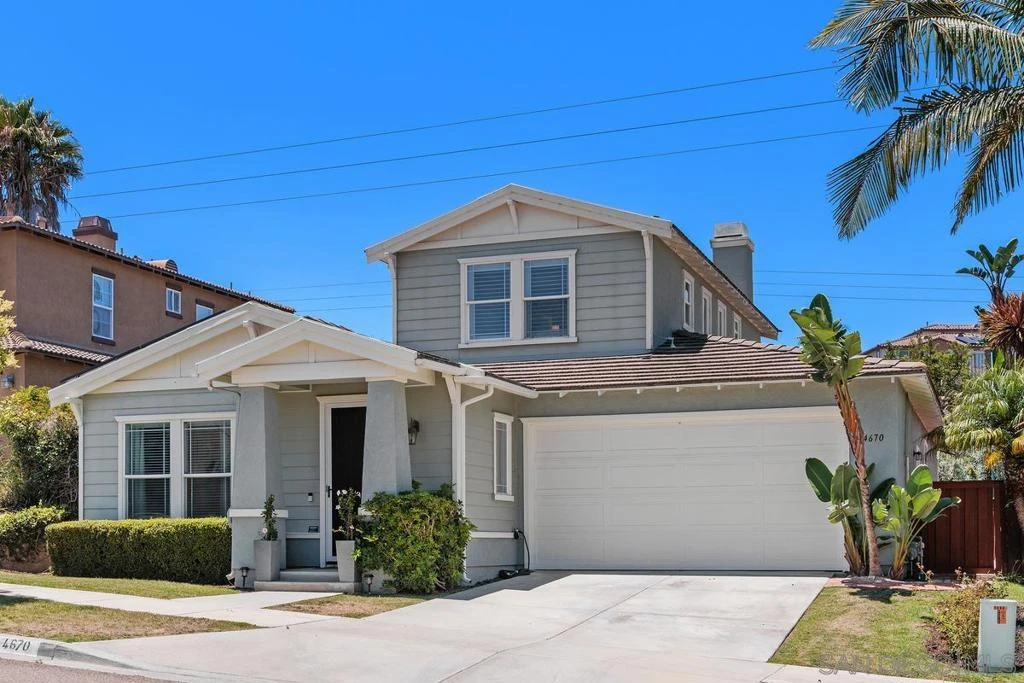
4670 Meadow Dr, Carlsbad, CA 92010

bed
4
Bedrooms
bathtub
3
Bathrooms
square_foot
2,165
Square Feet

About this home

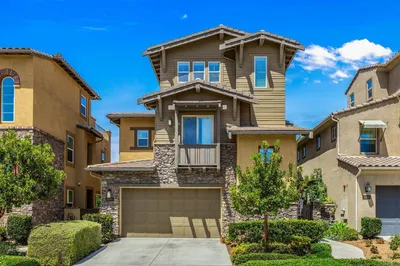
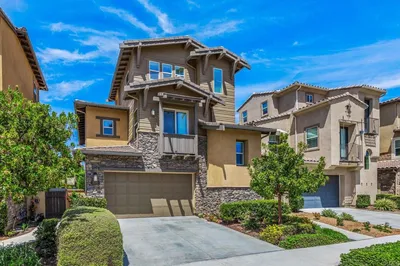
Beautifully updated Calavera Hills home, offering a comfortable and functional floor plan with a downstairs primary suite, designed for both everyday living and effortless entertaining. The remodeled kitchen serves as the heart of the home, featuring a large center island, wine refrigerator, attached maple dining table, pantry, updated sink, and newer appliances. Adjacent to the kitchen, a new versatile prep kitchen/laundry room adds extra storage and workspace, with a sink, dishwasher, and stackable laundry. The open-concept layout flows seamlessly into the living room and out to the private, low-maintenance backyard with turf landscaping. The first-floor primary suite provides a peaceful retreat with a stunning remodeled ensuite bathroom featuring a freestanding soaking tub and a spacious California Closets-designed walk-in closet. An additional bedroom and full bathroom on the main level offer flexibility for guests, family, or a home office. Upstairs, you'll find two additional bedrooms and a full bathroom, creating an ideal layout for growing families, guests, or multi-generational living. Additional upgrades include owned solar, a new tankless water heater, whole house fan, electric vehicle charging hookup, laminate flooring throughout the downstairs, and newer carpet (2021). A spacious two-car garage with new door monitor offers ample built-in storage. Residents enjoy access to community amenities including a pool, spa, tot lots, and dog area, all for a low HOA of just $182 per month. See supp. Ideally located just minutes from shopping, dining, Carlsbad's renowned beaches, Legoland, the Flower Fields, Carlsbad Premium Outlets, and miles of trails around Calavera Lake. Nearby award-winning schools, including Calavera Hills Elementary, Calavera Hills Middle School, and Sage Creek High School.

infoProperty Facts

bed

Bedrooms

4

bathtub

Bathrooms

3

square_foot

Square Feet

2,165

landscape

Lot Size

6,255 sqft

calendar_month

Year Built

2005

home_work

Property Type

Single Family Residence

timer

Days on Market

25

payments

HOA Fee

$182/mo

garage

Garage Total

2

fingerprint

MLS #

260015233SD

chairInterior Details

General Interior

Interior Features

Separate Formal Dining Room, Bedroom On Main Level, Main Level Primary

Fireplace

Living Room

Kitchen & Appliances

Appliances

Double Oven, Dishwasher, Disposal, Gas Range, Refrigerator

Laundry

Electric Dryer Hookup, Gas Dryer Hookup, Laundry Room

Climate Control

Cooling

Central Air

Heating

Forced Air, Fireplaces, Natural Gas

deckExterior & Lot

Building & Construction

Fencing

Partial

Construction

Stucco

Roof

Composition

Nearby Schools

RatingSchool NameGradesDistance
9
Sage Creek High
High School
9-120.5 mi
8
Calavera Hills Middle
Middle School
6-80.6 mi
9
Calavera Hills Elementary
Elementary School
K-50.6 mi
10
Hope Elementary
Elementary School
K-50.9 mi
N/A
Carlsbad Country Day School
Private School
K-121.6 mi

Convenience Score

Topfind Realty

This Home is Sold

Curious what your home is worth? Get a free valuation.

call
(800)-330-9306Available 9AM - 6PM

Similar Homes You Might Like

Based on price, location, and features
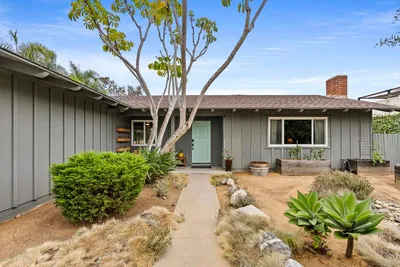
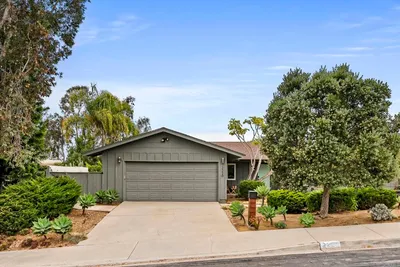
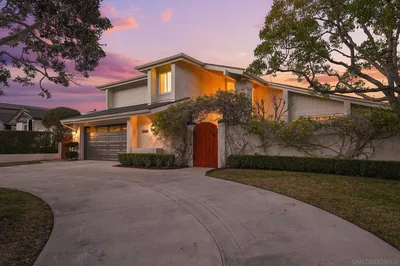
2336 Summerwind Place, Carlsbad, CA 92008
1 / 43
VIRTUAL TOUR
$1,800,000FOR SALE
2336 Summerwind Place, Carlsbad, CA 92008

4 beds · 4 baths · 2,520 sqft

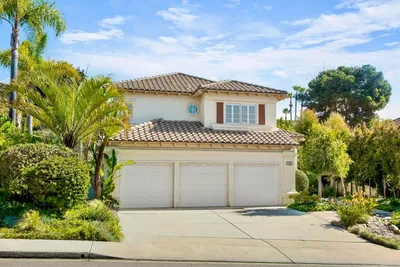
2220 Nob Hill, Carlsbad, CA 92008
1 / 20
VIRTUAL TOUR
$1,899,000FOR SALE
2220 Nob Hill, Carlsbad, CA 92008

4 beds · 2 baths · 1,992 sqft

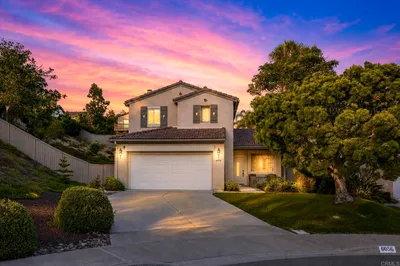
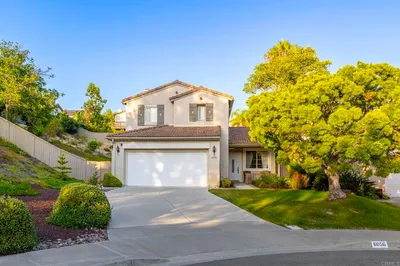
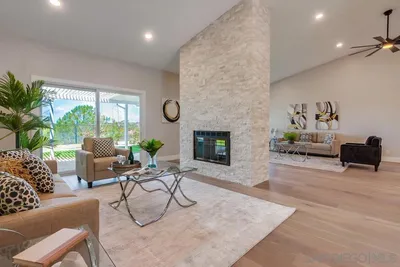
6056 Paseo Pradera, Carlsbad, CA 92009
1 / 20
3D TOUR
$1,349,000FOR SALE
6056 Paseo Pradera, Carlsbad, CA 92009

3 beds · 3 baths · 1,970 sqft

1801 Ratcliff Road, Carlsbad, CA 92008
1 / 47
NEW 6 DAYS AGO
VIRTUAL TOUR
$1,925,000FOR SALE
1801 Ratcliff Road, Carlsbad, CA 92008

3 beds · 2 baths · 1,885 sqft

3495 Ridgecrest Dr., Carlsbad, CA 92008
1 / 30
OPEN SATURDAY, 8PM - 10PM
VIRTUAL TOUR
$2,025,000FOR SALE
3495 Ridgecrest Dr., Carlsbad, CA 92008

3 beds · 2 baths · 1,878 sqft

3080 Marron Road, Carlsbad, CA 92010
1 / 20
VIRTUAL TOUR
$1,759,000FOR SALE
3080 Marron Road, Carlsbad, CA 92010

3 beds · 4 baths · 2,521 sqft

2640 Chestnut Avenue, Carlsbad, CA 92010
1 / 20
3D TOUR
$1,665,000FOR SALE
2640 Chestnut Avenue, Carlsbad, CA 92010

4 beds · 2 baths · 1,909 sqft

7215 Willet Circle, Carlsbad, CA 92011
1 / 20
VIRTUAL TOUR
$1,649,999FOR SALE
7215 Willet Circle, Carlsbad, CA 92011

3 beds · 3 baths · 2,323 sqft

Recently Sold

3740 3742 Grecourt Way, Carlsbad, CA 92008
VIRTUAL TOUR
$1,995,000
3740 3742 Grecourt Way, Carlsbad, CA 92008

4 beds · 3 baths · 2,144 sqft

3072 Marron Rd, Carlsbad, CA 92010
VIRTUAL TOUR
$1,355,000
3072 Marron Rd, Carlsbad, CA 92010

3 beds · 3 baths · 2,309 sqft

7105 Whitewater St, Carlsbad, CA 92011
VIRTUAL TOUR
$3,000,000
7105 Whitewater St, Carlsbad, CA 92011

4 beds · 3 baths · 2,191 sqft

917 Anatra Ct, Carlsbad, CA 92011
VIRTUAL TOUR
$1,799,500
917 Anatra Ct, Carlsbad, CA 92011

3 beds · 3 baths · 2,485 sqft

4208 Park Drive, Carlsbad, CA 92008
$1,701,950
4208 Park Drive, Carlsbad, CA 92008

4 beds · 4 baths · 2,518 sqft

2644 La Costa Ave, Carlsbad, CA 92009
VIRTUAL TOUR
$1,988,000
2644 La Costa Ave, Carlsbad, CA 92009

4 beds · 3 baths · 2,280 sqft

7062 Rock Dove Street, Carlsbad, CA 92011
VIRTUAL TOUR
$1,750,000
7062 Rock Dove Street, Carlsbad, CA 92011

4 beds · 3 baths · 2,510 sqft

2334 Kimberly Ct, Carlsbad, CA 92008
VIRTUAL TOUR
$1,910,000
2334 Kimberly Ct, Carlsbad, CA 92008

4 beds · 3 baths · 2,419 sqft

Topfind Realty
Download on theApp StoreGET IT ONGoogle Play

Company

  • About Us
  • Careers
  • Articles
  • Home Estimate

Explore

  • Renting
  • Buying
  • Selling
  • Realtors

Support

  • Help Center
  • Contact Us
  • Terms & Conditions
  • Privacy Policy

Tools

  • Mortgage Calculator
  • Affordability Calculator
  • Rent vs Buy Calculator
  • Refinance Calculator

Topfind Realty, DRE # 02240815, is a licensed real estate broker in California. Topfind Realty pledges to support the Fair Housing Act and adhere to Equal Housing Opportunity laws.

Copyright © 2026 Topfind Realty. All Rights Reserved.